This cozy 3 bedroom 2 full bath ranch style home is a must see. The home has a fully fenced back yard with oversized patio and a spectacular view of the pond. The inside of the home is an open concept with 9' ceilings and ceiling fans in each room. The kitchen is a chefs dream with breakfast bar/island. The master suite has full bath with tub/shower combo, double sinks and walk in closet. Exterior of home has attached storage shed. New furnace and air conditioner as of January 2026 and new garbage disposal March of 2026. Call to make your appointment today. This one will not last.
Active
$254,899
907 Baden Manor Dr, Indianapolis, IN 46217
3beds
1,511sqft
:
Get pre-qualified$1,764/mo
Residential, Single Family Residence
Built in 2016
6,534 Square Feet Lot
$-- Zestimate®
$169/sqft
$48/mo HOA
What's special
Attached storage shedOpen conceptDouble sinksOversized patioWalk in closet
- 70 days |
- 305 |
- 13 |
Zillow last checked:
Listing updated:
Listed by:
Terri Didion 317-345-9011,
American Dream Real Estate
Source: MIBOR as distributed by MLS GRID,MLS#: 22096013
Facts & features
Interior
Bedrooms & bathrooms
- Bedrooms: 3
- Bathrooms: 2
- Full bathrooms: 2
- Main level bathrooms: 2
- Main level bedrooms: 3
Primary bedroom
- Level: Main
- Area: 182 Square Feet
- Dimensions: 14x13
Bedroom 2
- Level: Main
- Area: 140 Square Feet
- Dimensions: 14x10
Bedroom 3
- Level: Main
- Area: 180 Square Feet
- Dimensions: 18x10
Great room
- Level: Main
- Area: 289 Square Feet
- Dimensions: 17x17
Kitchen
- Level: Main
- Area: 238 Square Feet
- Dimensions: 17x14
Laundry
- Level: Main
- Area: 48 Square Feet
- Dimensions: 8x6
Heating
- Forced Air, Natural Gas
Cooling
- Central Air
Appliances
- Included: Dishwasher, Disposal, Gas Water Heater, MicroHood, Electric Oven, Refrigerator
- Laundry: Laundry Room
Features
- Attic Access, Breakfast Bar, High Ceilings, Kitchen Island, Ceiling Fan(s), Eat-in Kitchen, Walk-In Closet(s)
- Has basement: No
- Attic: Access Only
Interior area
- Total structure area: 1,511
- Total interior livable area: 1,511 sqft
Property
Parking
- Total spaces: 2
- Parking features: Attached
- Attached garage spaces: 2
Features
- Levels: One
- Stories: 1
- Patio & porch: Covered, Patio
- Fencing: Fenced,Full
- Has view: Yes
- View description: Pond
- Water view: Pond
Lot
- Size: 6,534 Square Feet
- Features: Sidewalks, Trees-Small (Under 20 Ft)
Details
- Additional structures: Storage
- Parcel number: 491402128003083500
- Horse amenities: None
Construction
Type & style
- Home type: SingleFamily
- Architectural style: Ranch
- Property subtype: Residential, Single Family Residence
- Attached to another structure: Yes
Materials
- Brick
- Foundation: Slab
Condition
- New construction: No
- Year built: 2016
Utilities & green energy
- Electric: 200+ Amp Service
- Water: Public
Community & HOA
Community
- Features: Sidewalks
- Subdivision: Bluff Manor
HOA
- Has HOA: Yes
- Amenities included: Pond Year Round, Snow Removal
- Services included: Entrance Common, Snow Removal, Other
- HOA fee: $286 semi-annually
- HOA phone: 317-875-5600
Location
- Region: Indianapolis
Financial & listing details
- Price per square foot: $169/sqft
- Tax assessed value: $252,000
- Annual tax amount: $2,912
- Date on market: 5/18/2026
- Cumulative days on market: 104 days
Estimated market value
Not available
Estimated sales range
Not available
Not available
Price history
| Date | Event | Price |
|---|---|---|
| 7/5/2026 | Price change | $254,8990%$169/sqft |
Source:  MIBOR as distributed by MLS GRID #22096013 Report a problem MIBOR as distributed by MLS GRID #22096013 Report a problem | ||
| 6/18/2026 | Price change | $254,900-1.9%$169/sqft |
Source: MIBOR as distributed by MLS GRID #22096013 Report a problem | ||
| 6/11/2026 | Price change | $259,8990%$172/sqft |
Source: MIBOR as distributed by MLS GRID #22096013 Report a problem | ||
| 5/18/2026 | Listed for sale | $259,900+55.2%$172/sqft |
Source: MIBOR as distributed by MLS GRID #22096013 Report a problem | ||
| 1/17/2020 | Sold | $167,500$111/sqft |
Source: MIBOR as distributed by MLS GRID #21684948 Report a problem | ||
| 12/10/2019 | Pending sale | $167,500$111/sqft |
Source: Realty World-Turtle Crk Realty #21684948 Report a problem | ||
| 12/4/2019 | Listed for sale | $167,500$111/sqft |
Source: Realty World-Turtle Crk Realty #21684948 Report a problem | ||
Public tax history
| Year | Property taxes | Tax assessment |
|---|---|---|
| 2025 | $2,912 +9.2% | $252,000 +9.9% |
| 2024 | $2,667 +2.3% | $229,400 +7.7% |
| 2023 | $2,606 +22.7% | $213,000 +4.8% |
| 2022 | $2,124 +0.1% | $203,300 +22.7% |
| 2021 | $2,122 -4.9% | $165,700 +0.6% |
| 2020 | $2,230 +12% | $164,700 -4% |
| 2019 | $1,991 -0.4% | $171,500 +10% |
| 2018 | $1,998 | $155,900 -0.2% |
| 2017 | -- | $156,200 |
Find assessor info on the county website
Monthly payment
Est. payment
Payment breakdown
Explore the cost of this home by adjusting the details. Changes won't be saved.Climate risks
Neighborhood: Southdale
Nearby schools
GreatSchools rating
- 6/10Abraham Lincoln Elementary SchoolGrades: 1-5Distance: 0.6 mi
- 8/10Perry Meridian Middle SchoolGrades: 7-8Distance: 2.9 mi
- 9/10Perry Meridian High SchoolGrades: 9-12Distance: 3.1 mi
- $244,8003 bd2 ba1.5k sqft903 Baden Manor Dr, Indianapolis, IN 46217Off Market
- $4003 bd2 ba1.3k sqft904 Baden Manor Dr, Indianapolis, IN 46217Off Market

- $278,4004 bd2 ba2.1k sqft843 Baden Manor Dr, Indianapolis, IN 46217Off Market
- $242,7003 bd2 ba1.3k sqft913 Baden Manor Dr, Indianapolis, IN 46217Off Market
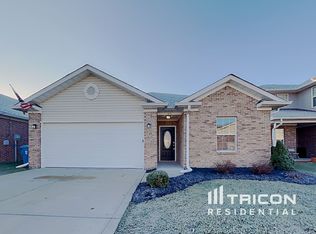
- $282,8004 bd3 ba2.1k sqft917 Baden Manor Dr, Indianapolis, IN 46217Off Market
- $234,0003 bd2 ba1.3k sqft904 Baden Manor Dr, Indianapolis, IN 46217Off Market
- $285,2004 bd3 ba2.1k sqft839 Baden Manor Dr, Indianapolis, IN 46217Off Market
- $4003 bd2 ba1.3k sqft914 Baden Manor Dr, Indianapolis, IN 46217Off Market
A local agent can set up tours, give advice and negotiate with sellers.
Similar homes
- $265,0003 bd3 ba2k sqft1411 Alonzo Pl, Indianapolis, IN 46217Active
 MLS ID #22113272, Anthony Lee, Victory Realty Team. MIBOR as distributed by MLS GRID
 - $259,9003 bd3 ba2k sqft3108 Everbloom Way, Indianapolis, IN 46217Active
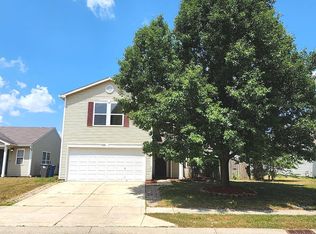 MLS ID #22115600, Diana Elmore, Realty World-Turtle Crk Realty. MIBOR as distributed by MLS GRID
 - $235,0003 bd2 ba1.2k sqft206 Meridian Gardens Ln, Indianapolis, IN 46217Active
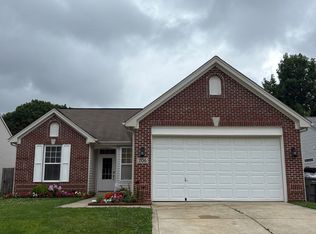 MLS ID #22110844, Van Thawng, eXp Realty, LLC. MIBOR as distributed by MLS GRID
 - $250,0003 bd3 ba1.4k sqft120 White Lick Dr, Indianapolis, IN 46227Active
 MLS ID #22105506, Ngun Til, Landtree, REALTORS®. MIBOR as distributed by MLS GRID
 - $259,0003 bd2 ba1.6k sqft8551 Buffalo Ridge Dr, Indianapolis, IN 46227ActiveMLS ID #22102268, Donna Towns, CENTURY 21 Scheetz. MIBOR as distributed by MLS GRID
- $269,9003 bd3 ba1.7k sqft7338 Jackie Ct, Indianapolis, IN 46221ActiveMLS ID #22112550, Ruth Fasel, Cottingham Realty, Appraisal. MIBOR as distributed by MLS GRID
- $300,0004 bd2 ba1.6k sqft922 Beal Way, Indianapolis, IN 46217ActiveMLS ID #22084345, David Thuan, Diamond Stars Realty LLC. MIBOR as distributed by MLS GRID
- $217,0003 bd2 ba1.4k sqft731 W Stop 11 Rd, Indianapolis, IN 46217ActiveMLS ID #22093786, Uk Mang, Keller Williams Indy Metro Partners. MIBOR as distributed by MLS GRID
- $226,0002 bd2 ba1.2k sqft1234 Estuary Dr, Indianapolis, IN 46217ActiveMLS ID #22097359, Biak Sui, Mang Tha Real Estate, LLC. MIBOR as distributed by MLS GRID
- $221,0003 bd1 ba960 sqft7109 Chandler Dr, Indianapolis, IN 46217ActiveMLS ID #22091698, Ngun Til, Landtree, REALTORS®. MIBOR as distributed by MLS GRID
- $259,9003 bd3 ba1.5k sqft6419 River Run Dr, Indianapolis, IN 46221ActiveMLS ID #22095177, Gigiola Gomez, F.C. Tucker Company. MIBOR as distributed by MLS GRID
- $320,0003 bd3 ba2.2k sqft930 Mellowood Dr, Indianapolis, IN 46217ActiveMLS ID #22112279, Tammy Dorman, Indiana Realty Pros, Inc.. MIBOR as distributed by MLS GRID
- $249,9003 bd1 ba1k sqft5245 E Edgewood Ave, Indianapolis, IN 46237ActiveMLS ID #22110073, Doug Davis, RE/MAX Advanced Realty. MIBOR as distributed by MLS GRID
- $254,9003 bd3 ba1.4k sqft1377 Westridge Ct, Greenwood, IN 46142ActiveMLS ID #22112650, Michael Shultz, Highgarden Real Estate. MIBOR as distributed by MLS GRID
- $299,0004 bd2 ba1.8k sqft711 Front Royal Dr, Indianapolis, IN 46227ActiveMLS ID #22114258, Brian Quinlan, Daniels Real Estate. MIBOR as distributed by MLS GRID
- $235,0003 bd2 ba1.1k sqft5406 Cradle River Ct, Indianapolis, IN 46221ActiveMLS ID #22080789, Laura Moreno, F.C. Tucker Company. MIBOR as distributed by MLS GRID
- $244,9003 bd2 ba1.2k sqft8410 Armistead Ln, Indianapolis, IN 46227ActiveMLS ID #22099468, Chris Hilligoss, eXp Realty, LLC. MIBOR as distributed by MLS GRID
- $245,0003 bd2 ba1.4k sqft1840 Sandoval Ct, Indianapolis, IN 46214ActiveMLS ID #22102438, Luce Simon-William, L.William Realty LLC. MIBOR as distributed by MLS GRID
- $224,9002 bd2 ba1.2k sqft6018 Riva Ridge Dr, Indianapolis, IN 46237For Sale By Owner
- $225,0004 bd3 ba1.9k sqft7107 Hearthstone Way, Indianapolis, IN 46227ActiveMLS ID #22108382, Liz Grimes, Hoosier, REALTORS®. MIBOR as distributed by MLS GRID
