Welcome to this move-in ready 3-bed, 2-bath ranch in Decatur Township! This home features beautiful hardwood floors, a stylish galley kitchen with granite countertops, stainless steel appliances, and updated cabinetry. The primary suite offers a private bath and walk-in closet, while the fully fenced backyard and mini-barn provide great outdoor space and extra storage. Conveniently located near schools, parks, shopping, and dining-this home is a must-see!
Active
$235,000
5406 Cradle River Ct, Indianapolis, IN 46221
3beds
1,192sqft
:
Get pre-qualified$1,598/mo
Residential, Single Family Residence
Built in 1999
4,791 Square Feet Lot
$-- Zestimate®
$197/sqft
$-- HOA
What's special
Stylish galley kitchenPrimary suitePrivate bathGranite countertopsGreat outdoor spaceStainless steel appliancesUpdated cabinetry
- 191 days |
- 230 |
- 22 |
Zillow last checked:
Listing updated:
Listed by:
Laura Moreno 317-665-3582,
F.C. Tucker Company
Source: MIBOR as distributed by MLS GRID,MLS#: 22080789
Facts & features
Interior
Bedrooms & bathrooms
- Bedrooms: 3
- Bathrooms: 2
- Full bathrooms: 2
- Main level bathrooms: 2
- Main level bedrooms: 3
Primary bedroom
- Level: Main
- Area: 240 Square Feet
- Dimensions: 15X16
Bedroom 2
- Level: Main
- Area: 143 Square Feet
- Dimensions: 11X13
Bedroom 3
- Level: Main
- Area: 130 Square Feet
- Dimensions: 13X10
Dining room
- Level: Main
- Area: 144 Square Feet
- Dimensions: 12X12
Kitchen
- Features: Tile-Ceramic
- Level: Main
- Area: 180 Square Feet
- Dimensions: 12X15
Laundry
- Features: Tile-Ceramic
- Level: Main
- Area: 66 Square Feet
- Dimensions: 6X11
Living room
- Level: Main
- Area: 240 Square Feet
- Dimensions: 16X15
Heating
- Electric, Forced Air
Cooling
- Central Air
Appliances
- Included: Electric Cooktop, Disposal, Microwave, Electric Oven, Refrigerator, Water Heater
- Laundry: Laundry Room
Features
- Attic Access, Hardwood Floors, Pantry, Walk-In Closet(s)
- Flooring: Hardwood
- Has basement: No
- Attic: Access Only
Interior area
- Total structure area: 1,192
- Total interior livable area: 1,192 sqft
Property
Parking
- Total spaces: 1
- Parking features: Attached, Garage Door Opener
- Attached garage spaces: 1
Features
- Levels: One
- Stories: 1
- Exterior features: Fire Pit
- Fencing: Fenced
Lot
- Size: 4,791 Square Feet
Details
- Additional structures: Storage
- Parcel number: 491312101139000200
- Horse amenities: None
Construction
Type & style
- Home type: SingleFamily
- Architectural style: Traditional
- Property subtype: Residential, Single Family Residence
Materials
- Vinyl With Brick, Brick
- Foundation: Slab
Condition
- New construction: No
- Year built: 1999
Utilities & green energy
- Water: Public
Community & HOA
Community
- Security: Smoke Detector(s)
- Subdivision: No Subdivision
Location
- Region: Indianapolis
Financial & listing details
- Price per square foot: $197/sqft
- Tax assessed value: $191,100
- Annual tax amount: $4,500
- Date on market: 1/20/2026
- Cumulative days on market: 192 days
Estimated market value
Not available
Estimated sales range
Not available
Not available
Price history
| Date | Event | Price |
|---|---|---|
| 4/29/2026 | Price change | $235,000-2.1%$197/sqft |
Source:  MIBOR as distributed by MLS GRID #22080789 Report a problem MIBOR as distributed by MLS GRID #22080789 Report a problem | ||
| 1/20/2026 | Listed for sale | $240,000+6.7%$201/sqft |
Source: MIBOR as distributed by MLS GRID #22080789 Report a problem | ||
| 10/18/2024 | Sold | $224,900-4.3%$189/sqft |
Source: MIBOR as distributed by MLS GRID #22002659 Report a problem | ||
| 10/1/2024 | Pending sale | $235,000$197/sqft |
Source: MIBOR as distributed by MLS GRID #22002659 Report a problem | ||
| 9/20/2024 | Listed for sale | $235,000$197/sqft |
Source: MIBOR as distributed by MLS GRID #22002659 Report a problem | ||
Public tax history
| Year | Property taxes | Tax assessment |
|---|---|---|
| 2025 | $4,500 +130.2% | $191,100 -5.1% |
| 2024 | $1,955 +10.6% | $201,400 +13.7% |
| 2023 | $1,768 +18.3% | $177,200 +11% |
| 2022 | $1,494 +12.7% | $159,600 +19.5% |
| 2021 | $1,325 +8.7% | $133,600 +11.3% |
| 2020 | $1,219 +8.6% | $120,000 +8.6% |
| 2019 | $1,122 +4.7% | $110,500 +7.2% |
| 2018 | $1,072 +9.3% | $103,100 +7.8% |
| 2017 | $980 +4.3% | $95,600 +6.9% |
| 2016 | $940 +9.2% | $89,400 +7.3% |
| 2014 | $861 +19.8% | $83,300 +5.8% |
| 2013 | $719 | $78,700 -0.3% |
| 2012 | $719 | $78,900 -5.2% |
| 2011 | -- | $83,200 -5.6% |
| 2010 | $881 +19.2% | $88,100 +0.9% |
| 2009 | $739 | $87,300 -5.3% |
| 2007 | -- | $92,200 +1.8% |
| 2006 | -- | $90,600 +4.7% |
| 2005 | -- | $86,500 |
| 2004 | -- | $86,500 |
| 2003 | -- | $86,500 +63.2% |
| 2002 | -- | $53,000 +200.1% |
| 2001 | -- | $17,660 |
Find assessor info on the county website
Monthly payment
Est. payment
Payment breakdown
Explore the cost of this home by adjusting the details. Changes won't be saved.Climate risks
Neighborhood: Valley Mills
Nearby schools
GreatSchools rating
- 2/10Liberty Early Elementary SchoolGrades: PK-6Distance: 3 mi
- 3/10Decatur Middle SchoolGrades: 7-8Distance: 1.7 mi
- 3/10Decatur Central High SchoolGrades: 9-12Distance: 1.6 mi
Schools provided by the listing agent
- Middle: Decatur Middle School
Source: MIBOR as distributed by MLS GRID. This data may not be complete. We recommend contacting the local school district to confirm school assignments for this home.
- $253,1003 bd1 ba1.3k sqft5402 Cradle River Ct, Indianapolis, IN 46221Off Market
- $209,0003 bd2 ba1.2k sqft5410 Cradle River Ct, Indianapolis, IN 46221Off Market
- $250,0003 bd3 ba1.8k sqft5362 Cradle River Ct, Indianapolis, IN 46221Sold
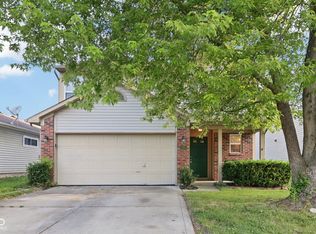
- $263,8003 bd3 ba1.8k sqft5362 E Cradle River Ct, Indianapolis, IN 46221Off Market
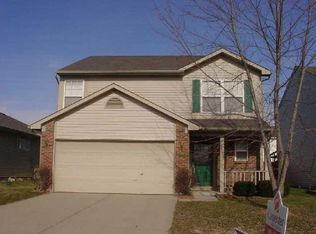
- $241,7003 bd3 ba1.5k sqft5414 Cradle River Ct, Indianapolis, IN 46221Off Market
- $195,7002 bd2 ba1.2k sqft6389 River Valley Way, Indianapolis, IN 46221Off Market
- $225,4003 bd2 ba1.6k sqft5358 Cradle River Ct, Indianapolis, IN 46221Off Market
- $208,7003 bd1 ba1.2k sqft6385 River Valley Way, Indianapolis, IN 46221Off Market
A local agent can set up tours, give advice and negotiate with sellers.
Similar homes
- $265,0003 bd2 ba1.3k sqft5065 Emmert Dr, Indianapolis, IN 46221Active
 MLS ID #22110944, Beverly Coombs, Carpenter, REALTORS®. MIBOR as distributed by MLS GRID
 - $269,9003 bd3 ba1.7k sqft7338 Jackie Ct, Indianapolis, IN 46221Active
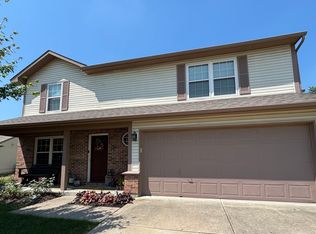 MLS ID #22112550, Ruth Fasel, Cottingham Realty, Appraisal. MIBOR as distributed by MLS GRID
 - $239,9004 bd2 ba1.3k sqft7414 Trotter Rd, Camby, IN 46113Active
 MLS ID #22116082, Samuel Dyar, Dyar Real Estate Inc. MIBOR as distributed by MLS GRID
 - $248,9004 bd2 ba1.6k sqft651 Fabyan Rd, Indianapolis, IN 46217Active
 MLS ID #22116470, Ashok Challa, @Home Indiana. MIBOR as distributed by MLS GRID
 - $230,0003 bd2 ba1.3k sqft529 Meadows Edge Ln, Indianapolis, IN 46217ActiveMLS ID #22094781, Cung Kkhilteng, Snyder Strategy Realty, Inc.. MIBOR as distributed by MLS GRID
- $226,0002 bd2 ba1.2k sqft1234 Estuary Dr, Indianapolis, IN 46217ActiveMLS ID #22097359, Biak Sui, Mang Tha Real Estate, LLC. MIBOR as distributed by MLS GRID
- $254,8993 bd2 ba1.5k sqft907 Baden Manor Dr, Indianapolis, IN 46217ActiveMLS ID #22096013, Terri Didion, American Dream Real Estate. MIBOR as distributed by MLS GRID
- $239,9003 bd2 ba1.2k sqft8410 Armistead Ln, Indianapolis, IN 46227ActiveMLS ID #22099468, Chris Hilligoss, eXp Realty, LLC. MIBOR as distributed by MLS GRID
- $259,0003 bd2 ba1.6k sqft8551 Buffalo Ridge Dr, Indianapolis, IN 46227ActiveMLS ID #22102268, Donna Towns, CENTURY 21 Scheetz. MIBOR as distributed by MLS GRID
- $221,0003 bd1 ba960 sqft7109 Chandler Dr, Indianapolis, IN 46217ActiveMLS ID #22091698, Ngun Til, Landtree, REALTORS®. MIBOR as distributed by MLS GRID
- $245,0003 bd2 ba1.3k sqft5360 Lakeside Manor Dr, Indianapolis, IN 46254ActiveMLS ID #22113028, Kendall Bullock, Keller Williams Indy Metro NE. MIBOR as distributed by MLS GRID
- $249,9003 bd1 ba1k sqft5245 E Edgewood Ave, Indianapolis, IN 46237ActiveMLS ID #22110073, Doug Davis, RE/MAX Advanced Realty. MIBOR as distributed by MLS GRID
- $209,9003 bd2 ba1k sqft611 Hardin Blvd, Indianapolis, IN 46241ActiveMLS ID #22105737, Angela Richardson, F.C. Tucker Company. MIBOR as distributed by MLS GRID
- $217,0003 bd2 ba1.4k sqft731 W Stop 11 Rd, Indianapolis, IN 46217ActiveMLS ID #22093786, Uk Mang, Keller Williams Indy Metro Partners. MIBOR as distributed by MLS GRID
- $224,9002 bd2 ba1.2k sqft6018 Riva Ridge Dr, Indianapolis, IN 46237For Sale By Owner
- $245,0003 bd2 ba1.4k sqft1840 Sandoval Ct, Indianapolis, IN 46214ActiveMLS ID #22102438, Luce Simon-William, L.William Realty LLC. MIBOR as distributed by MLS GRID
- $233,0003 bd1 ba1k sqft9019 Panorama Ct, Indianapolis, IN 46234ActiveMLS ID #22107217, Jeffrey Cloyd, RE/MAX Advanced Realty. MIBOR as distributed by MLS GRID
- $164,9003 bd1 ba1.1k sqft3330 S Mooresville Rd, Indianapolis, IN 46221ActiveMLS ID #22100452, Dona Hayes, Home Quest Realty. MIBOR as distributed by MLS GRID
- $254,9003 bd3 ba1.4k sqft1377 Westridge Ct, Greenwood, IN 46142ActiveMLS ID #22112650, Michael Shultz, Highgarden Real Estate. MIBOR as distributed by MLS GRID
- $235,0003 bd3 ba1.3k sqft2781 Grand Fir Dr, Greenwood, IN 46143ActiveMLS ID #22115444, Jimmy PIERRE LOUIS, F.C. Tucker Company. MIBOR as distributed by MLS GRID
