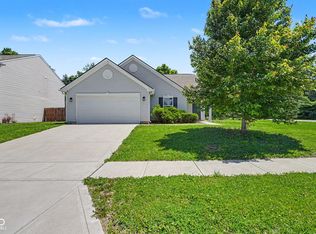
Discover a truly inviting home at 5402 Cradle River. Built in 1999, this home offers 1319 square feet of comfortable, well maintained living space, ready for you to move right in and start creating memories. The kitchen is thoughtfully equipped with stainless steel appliances, providing a functional and appealing space for culinary endeavors. This ranch-style home features three comfortable bedrooms and two full bathrooms, all conveniently located on a single story for ease of living. An attached garage provides practical storage and parking solutions, while the private yard offers an outdoor retreat. A welcoming porch extends an invitation to relax and enjoy the surroundings. For added convenience, a dedicated laundry room is also included. This property offers a harmonious blend of comfort and practicality, inviting you to envision your future here.
Active
Price cut: $2K (6/27)
$256,600
5402 Cradle River Ct, Indianapolis, IN 46221
3beds
1,319sqft
:
Get pre-qualified$1,746/mo
Residential, Single Family Residence
Built in 1999
4,791 Square Feet Lot
$-- Zestimate®
$195/sqft
$18/mo HOA
What's special
Three comfortable bedroomsDedicated laundry room
- 59 days |
- 136 |
- 4 |
Zillow last checked:
Listing updated:
Listed by:
Allan Cook 317-447-7863,
Allan Cook Properties LLC
Source: MIBOR as distributed by MLS GRID,MLS#: 22104947
Facts & features
Interior
Bedrooms & bathrooms
- Bedrooms: 3
- Bathrooms: 2
- Full bathrooms: 2
- Main level bathrooms: 2
- Main level bedrooms: 3
Primary bedroom
- Level: Main
- Area: 320 Square Feet
- Dimensions: 16x20
Bedroom 2
- Level: Main
- Area: 196 Square Feet
- Dimensions: 14x14
Bedroom 3
- Level: Main
- Area: 196 Square Feet
- Dimensions: 14x14
Dining room
- Level: Main
- Area: 120 Square Feet
- Dimensions: 12x10
Kitchen
- Features: Tile-Ceramic
- Level: Main
- Area: 168 Square Feet
- Dimensions: 12x14
Laundry
- Features: Tile-Ceramic
- Level: Main
- Area: 100 Square Feet
- Dimensions: 10x10
Living room
- Level: Main
- Area: 200 Square Feet
- Dimensions: 20x10
Heating
- Forced Air
Cooling
- Central Air
Appliances
- Included: Electric Oven
Features
- Has basement: No
Interior area
- Total structure area: 1,319
- Total interior livable area: 1,319 sqft
Property
Parking
- Total spaces: 1
- Parking features: Attached
- Attached garage spaces: 1
Features
- Levels: One
- Stories: 1
Lot
- Size: 4,791 Square Feet
Details
- Parcel number: 491312101135000200
- Horse amenities: None
Construction
Type & style
- Home type: SingleFamily
- Architectural style: Other
- Property subtype: Residential, Single Family Residence
Materials
- Vinyl With Brick
- Foundation: Crawl Space, Slab
Condition
- New construction: No
- Year built: 1999
Utilities & green energy
- Water: Public
Community & HOA
Community
- Subdivision: River Run
HOA
- Has HOA: Yes
- HOA fee: $220 annually
Location
- Region: Indianapolis
Financial & listing details
- Price per square foot: $195/sqft
- Tax assessed value: $187,200
- Annual tax amount: $2,384
- Date on market: 5/29/2026
- Cumulative days on market: 61 days
Estimated market value
Not available
Estimated sales range
Not available
Not available
Price history
| Date | Event | Price |
|---|---|---|
| 6/27/2026 | Price change | $256,600-0.8%$195/sqft |
Source:  MIBOR as distributed by MLS GRID #22104947 Report a problem MIBOR as distributed by MLS GRID #22104947 Report a problem | ||
| 6/23/2026 | Price change | $258,600-0.1%$196/sqft |
Source: MIBOR as distributed by MLS GRID #22104947 Report a problem | ||
| 6/20/2026 | Price change | $258,800-0.1%$196/sqft |
Source: MIBOR as distributed by MLS GRID #22104947 Report a problem | ||
| 5/29/2026 | Listed for sale | $259,000+227.8%$196/sqft |
Source: MIBOR as distributed by MLS GRID #22104947 Report a problem | ||
| 4/1/2005 | Sold | $79,000$60/sqft |
Source: MIBOR as distributed by MLS GRID #2505479 Report a problem | ||
Public tax history
| Year | Property taxes | Tax assessment |
|---|---|---|
| 2025 | $2,383 +14.7% | $187,200 -12.5% |
| 2024 | $2,078 +10.6% | $214,000 +13.7% |
| 2023 | $1,879 +18.4% | $188,200 +11.1% |
| 2022 | $1,586 +12.8% | $169,400 +19.8% |
| 2021 | $1,406 +8.6% | $141,400 +11.4% |
| 2020 | $1,295 +8.7% | $126,900 +8.6% |
| 2019 | $1,191 +4.7% | $116,900 +7.2% |
| 2018 | $1,138 +3.8% | $109,000 +7.7% |
| 2017 | $1,096 +9.8% | $101,200 +7.1% |
| 2016 | $999 +5.5% | $94,500 +7.4% |
| 2014 | $947 +14.8% | $88,000 +5.9% |
| 2013 | $825 | $83,100 -0.1% |
| 2012 | $825 | $83,200 -7.1% |
| 2011 | -- | $89,600 -5.7% |
| 2010 | $950 +8.9% | $95,000 +1% |
| 2009 | $872 | $94,100 -5.3% |
| 2007 | -- | $99,400 +1.8% |
| 2006 | -- | $97,600 +4.7% |
| 2004 | -- | $93,200 |
| 2003 | -- | $93,200 +64.7% |
| 2002 | -- | $56,600 +200.1% |
| 2001 | -- | $18,860 |
Find assessor info on the county website
Monthly payment
Est. payment
Payment breakdown
Explore the cost of this home by adjusting the details. Changes won't be saved.Climate risks
Neighborhood: Valley Mills
Nearby schools
GreatSchools rating
- 2/10Liberty Early Elementary SchoolGrades: PK-6Distance: 3 mi
- 3/10Decatur Middle SchoolGrades: 7-8Distance: 1.7 mi
- 3/10Decatur Central High SchoolGrades: 9-12Distance: 1.6 mi
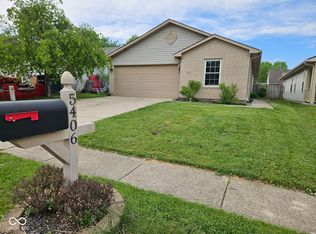
- $235,0003 bd2 ba1.1k sqft5406 Cradle River Ct, Indianapolis, IN 46221For Sale
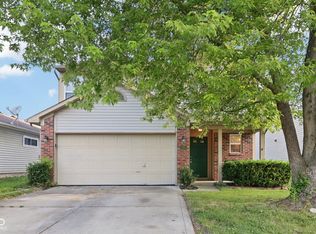
- $250,0003 bd3 ba1.8k sqft5362 Cradle River Ct, Indianapolis, IN 46221Sold
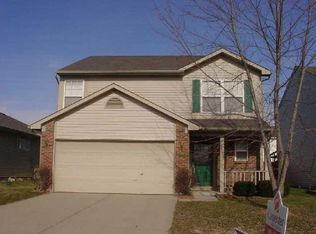
- $263,8003 bd3 ba1.8k sqft5362 E Cradle River Ct, Indianapolis, IN 46221Off Market
- $209,0003 bd2 ba1.2k sqft5410 Cradle River Ct, Indianapolis, IN 46221Off Market
- $224,4003 bd2 ba1.6k sqft5358 Cradle River Ct, Indianapolis, IN 46221Off Market
- $207,9003 bd1 ba1.2k sqft6385 River Valley Way, Indianapolis, IN 46221Off Market
- $195,0002 bd2 ba1.2k sqft6389 River Valley Way, Indianapolis, IN 46221Off Market
- $223,9003 bd2 ba1.2k sqft6381 River Valley Way, Indianapolis, IN 46221Off Market
A local agent can set up tours, give advice and negotiate with sellers.
Similar homes
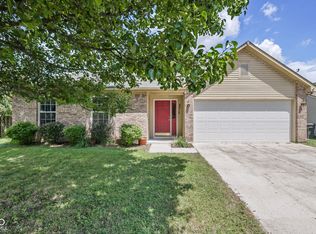
- $225,0003 bd2 ba1.2k sqft8315 Corinth Pl, Indianapolis, IN 46227Active
 MLS ID #22115910, Lindsey Winkhart, RE/MAX Advanced Realty. MIBOR as distributed by MLS GRID
 - $140,0003 bd1 ba1.1k sqft3320 S Lockburn St, Indianapolis, IN 46221Active
 MLS ID #22111447, Maryan Calderon Garcia, F.C. Tucker Company. MIBOR as distributed by MLS GRID
 - $242,9003 bd2 ba1.2k sqft6459 Pinebark Pl, Indianapolis, IN 46217Active
 MLS ID #22102468, Amanda Oakley, Trueblood Real Estate. MIBOR as distributed by MLS GRID
 - $249,9003 bd3 ba1.8k sqft8848 Hosta Way, Camby, IN 46113Active
 MLS ID #22102635, Mackensie Woods, F.C. Tucker Company. MIBOR as distributed by MLS GRID
 - $275,0003 bd2 ba1.4k sqft3720 Boundary Bay Dr, Indianapolis, IN 46217ActiveMLS ID #22106545, Oltanie Charles, BluPrint Real Estate Group. MIBOR as distributed by MLS GRID
- $275,0003 bd2 ba1.5k sqft4025 Maple Manor Dr, Indianapolis, IN 46237ActiveMLS ID #22107018, James Robertson, Keller Williams Indy Metro Partners. MIBOR as distributed by MLS GRID
- $249,9004 bd2 ba1.7k sqft3628 Marble Dr, Indianapolis, IN 46227ActiveMLS ID #22110531, Wendy Zin, Shalom Realty LLC. MIBOR as distributed by MLS GRID
- $247,0002 bd1 ba1.1k sqft915 Southwood Dr, Indianapolis, IN 46227ActiveMLS ID #22107211, Jeffrey Paxson, Jeff Paxson Team. MIBOR as distributed by MLS GRID
- $259,9003 bd2 ba1.3k sqft975 Stonegate Rd, Greenwood, IN 46142ActiveMLS ID #22110749, Gabrielle Whitton, Key Realty Indiana. MIBOR as distributed by MLS GRID
- $279,9003 bd2 ba1.6k sqft7614 Bolero Dr, Camby, IN 46113ActiveMLS ID #22101498, Andy Waggoner, Ferris Property Group. MIBOR as distributed by MLS GRID
- $275,0004 bd2 ba1.4k sqft3335 Mechanicsburg Dr, Indianapolis, IN 46227ActiveMLS ID #22111549, David C Brenton, DAVID BRENTON'S TEAM. MIBOR as distributed by MLS GRID
- $235,0002 bd2 ba1.7k sqft7151 Brant Pointe Cir, Indianapolis, IN 46217ActiveMLS ID #22089530, Laura Wright, Carpenter, REALTORS®. MIBOR as distributed by MLS GRID
- $225,0003 bd2 ba1.3k sqft410 S Post Rd, Indianapolis, IN 46219ActiveMLS ID #22115821, Patrick Daves, BluPrint Real Estate Group. MIBOR as distributed by MLS GRID
- $240,0003 bd2 ba1.2k sqft5644 Wood Hollow Dr, Indianapolis, IN 46239ActiveMLS ID #22111087, Michelle McKnight, Carpenter, REALTORS®. MIBOR as distributed by MLS GRID
- $290,0003 bd2 ba1.7k sqft2644 Sunningdale Ct, Indianapolis, IN 46234ActiveMLS ID #22115181, Deborah Flowers, Carpenter, REALTORS®. MIBOR as distributed by MLS GRID
- $248,0003 bd3 ba1.6k sqft1216 Country Creek Cir, Indianapolis, IN 46234ActiveMLS ID #22109415, Angela Line, Highgarden Real Estate. MIBOR as distributed by MLS GRID
- $250,0004 bd2 ba1.2k sqft300 E Washington St, Mooresville, IN 46158ActiveMLS ID #22103300, Pamela Prough, Carpenter, REALTORS®. MIBOR as distributed by MLS GRID
- $218,5003 bd2 ba1.5k sqft3610 Ivory Way, Indianapolis, IN 46227ActiveMLS ID #22112512, Thazin Myo Min, CENTURY 21 Scheetz. MIBOR as distributed by MLS GRID
- $310,0003 bd2 ba1.4k sqft10121 Cornith Way, Avon, IN 46123ActiveMLS ID #22115447, Susan Aycock, Coldwell Banker - Kaiser. MIBOR as distributed by MLS GRID
- $269,9004 bd3 ba1.8k sqft4510 Stone Mill Dr, Indianapolis, IN 46237ActiveMLS ID #22104496, Arjun Dhital, Serving You Realty. MIBOR as distributed by MLS GRID
