Welcome Home to this impeccable 3 bedroom, 2 bath, 1,600+ sq ft gem in desirable Harvard Green! This home is just 7 years old and is move-in ready. Once inside, you'll immediately notice the 9-foot ceilings that make the home feel open and spacious! The versatile office could also be a guest room or craft room! The kitchen/dining combo features staggered cabinets with crown molding, a center island and newer appliances that stay! Take a look out the sliding glass door to find a privacy-fenced backyard! The primary bedroom suite features a raised ceiling, walk-in closet, garden tub with shower and dual sinks. Two more bedrooms and a full bath round out the home. Don't wait to build and pay more than you have to...check out this like-new ranch home today!
Active
Price cut: $3.1K (7/17)
$279,900
7614 Bolero Dr, Camby, IN 46113
3beds
1,611sqft
:
Get pre-qualified$1,902/mo
Residential, Single Family Residence
Built in 2017
6,098 Square Feet Lot
$-- Zestimate®
$174/sqft
$18/mo HOA
What's special
Primary bedroom suiteTwo more bedroomsSliding glass doorDual sinksGarden tub with showerNewer appliances that stayPrivacy-fenced backyard
- 70 days |
- 237 |
- 15 |
Zillow last checked:
Listing updated:
Listed by:
Andy Waggoner 317-371-1786,
Ferris Property Group,
Terry Waggoner 317-407-6045,
Ferris Property Group
Source: MIBOR as distributed by MLS GRID,MLS#: 22101498
Facts & features
Interior
Bedrooms & bathrooms
- Bedrooms: 3
- Bathrooms: 2
- Full bathrooms: 2
- Main level bathrooms: 2
- Main level bedrooms: 3
Primary bedroom
- Level: Main
- Area: 224 Square Feet
- Dimensions: 16x14
Bedroom 2
- Level: Main
- Area: 110 Square Feet
- Dimensions: 11x10
Bedroom 3
- Level: Main
- Area: 110 Square Feet
- Dimensions: 11x10
Family room
- Level: Main
- Area: 306 Square Feet
- Dimensions: 18x17
Kitchen
- Level: Main
- Area: 204 Square Feet
- Dimensions: 17x12
Laundry
- Level: Main
- Area: 99 Square Feet
- Dimensions: 11x9
Office
- Level: Main
- Area: 144 Square Feet
- Dimensions: 12x12
Heating
- Electric, Heat Pump
Cooling
- Central Air
Appliances
- Included: Dishwasher, Disposal, Microwave, Electric Oven, Refrigerator
- Laundry: Main Level
Features
- Attic Access, High Ceilings, Kitchen Island, Entrance Foyer, Ceiling Fan(s), Pantry, Walk-In Closet(s)
- Has basement: No
- Attic: Access Only
Interior area
- Total structure area: 1,611
- Total interior livable area: 1,611 sqft
Property
Parking
- Total spaces: 2
- Parking features: Attached
- Attached garage spaces: 2
Features
- Levels: One
- Stories: 1
- Fencing: Fenced,Full,Privacy
- Has view: Yes
- View description: Neighborhood
Lot
- Size: 6,098 Square Feet
- Features: Sidewalks, Suburb
Details
- Parcel number: 491316115008011200
- Special conditions: Sales Disclosure Supplements
- Horse amenities: None
Construction
Type & style
- Home type: SingleFamily
- Architectural style: Ranch
- Property subtype: Residential, Single Family Residence
Materials
- Vinyl Siding
- Foundation: Slab
Condition
- New construction: No
- Year built: 2017
Utilities & green energy
- Water: Public
Community & HOA
Community
- Subdivision: Harvard Green
HOA
- Has HOA: Yes
- Services included: Entrance Common
- HOA fee: $220 annually
Location
- Region: Camby
Financial & listing details
- Price per square foot: $174/sqft
- Tax assessed value: $247,900
- Annual tax amount: $2,592
- Date on market: 5/16/2026
- Cumulative days on market: 71 days
Estimated market value
Not available
Estimated sales range
Not available
Not available
Price history
| Date | Event | Price |
|---|---|---|
| 7/17/2026 | Price change | $279,900-1.1%$174/sqft |
Source:  MIBOR as distributed by MLS GRID #22101498 Report a problem MIBOR as distributed by MLS GRID #22101498 Report a problem | ||
| 6/16/2026 | Price change | $283,000-0.7%$176/sqft |
Source: MIBOR as distributed by MLS GRID #22101498 Report a problem | ||
| 5/16/2026 | Listed for sale | $285,000+4.8%$177/sqft |
Source: MIBOR as distributed by MLS GRID #22101498 Report a problem | ||
| 7/5/2023 | Sold | $272,000$169/sqft |
Source: MIBOR as distributed by MLS GRID #21918721 Report a problem | ||
| 5/25/2023 | Pending sale | $272,000$169/sqft |
Source: MIBOR as distributed by MLS GRID #21918721 Report a problem | ||
| 5/11/2023 | Listed for sale | $272,000+68.5%$169/sqft |
Source: MIBOR as distributed by MLS GRID #21918721 Report a problem | ||
| 2/27/2018 | Sold | $161,432+336.3%$100/sqft |
Source: MIBOR as distributed by MLS GRID #21527517 Report a problem | ||
| 11/14/2017 | Sold | $37,000$23/sqft |
Source: Public Record Report a problem | ||
Public tax history
| Year | Property taxes | Tax assessment |
|---|---|---|
| 2025 | $2,592 +7.6% | $247,900 +6.8% |
| 2024 | $2,408 +9.8% | $232,200 +7% |
| 2023 | $2,193 +12.7% | $217,100 +10.4% |
| 2022 | $1,946 +9% | $196,600 +14.5% |
| 2021 | $1,785 +4.9% | $171,700 +7.9% |
| 2020 | $1,702 +9.7% | $159,100 +5.3% |
| 2019 | $1,551 +22571.9% | $151,100 +8.2% |
| 2018 | $7 | $139,700 +46466.7% |
| 2017 | -- | $300 |
Find assessor info on the county website
Monthly payment
Est. payment
Payment breakdown
Explore the cost of this home by adjusting the details. Changes won't be saved.Climate risks
Neighborhood: 46113
Nearby schools
GreatSchools rating
- 5/10West Newton Elementary SchoolGrades: K-6Distance: 1.7 mi
- 3/10Decatur Middle SchoolGrades: 7-8Distance: 3 mi
- 3/10Decatur Central High SchoolGrades: 9-12Distance: 3 mi
Schools provided by the listing agent
- Middle: Decatur Middle School
- High: Decatur Central High School
Source: MIBOR as distributed by MLS GRID. This data may not be complete. We recommend contacting the local school district to confirm school assignments for this home.
- $270,0003 bd2 ba2.1k sqft7618 Bolero Dr, Camby, IN 46113Sold
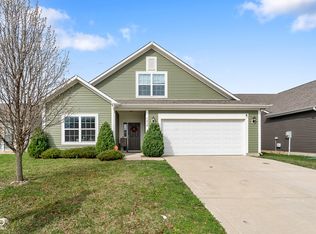
- $299,8004 bd2 ba2.3k sqft7610 Bolero Dr, Camby, IN 46113Off Market
- $249,0003 bd2 ba1.3k sqft7622 Bolero Dr, Camby, IN 46113Off Market

- $230,3003 bd2 ba1.2k sqft7613 Gold Rush Dr, Camby, IN 46113Off Market
- $240,7003 bd2 ba1.3k sqft7617 Gold Rush Dr, Camby, IN 46113Off Market
- $288,6003 bd2 ba1.8k sqft7609 Gold Rush Dr, Camby, IN 46113Off Market
- $286,5004 bd2 ba2.1k sqft7626 Bolero Dr, Camby, IN 46113Off Market
- $271,400-- bd-- ba2.1k sqft7621 Gold Rush Dr, Camby, IN 46113Off Market
A local agent can set up tours, give advice and negotiate with sellers.
Similar homes
- $248,3153 bd2 ba1.2k sqft7502 Gold Rush Ct, Camby, IN 46113Active
 MLS ID #22099795, Mike Munoz, CENTURY 21 Scheetz. MIBOR as distributed by MLS GRID
 - $249,9003 bd3 ba1.8k sqft8848 Hosta Way, Camby, IN 46113Active
 MLS ID #22102635, Mackensie Woods, F.C. Tucker Company. MIBOR as distributed by MLS GRID
 - $299,5004 bd2 ba1.7k sqft7209 Parkstay Ln, Camby, IN 46113Active
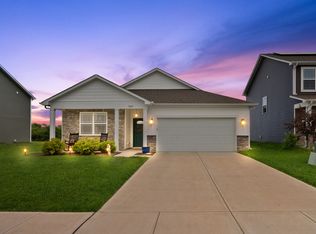 MLS ID #22098714, Jennifer Rumbaoa, Circle Real Estate. MIBOR as distributed by MLS GRID
 - $285,0003 bd2 ba1.4k sqft13381 N Carefree Ct, Camby, IN 46113Active
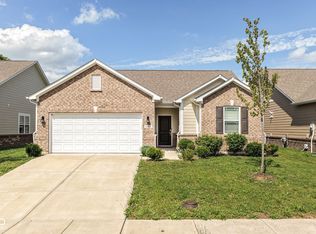 MLS ID #22106741, Stephanie Evelo, Keller Williams Indy Metro NE. MIBOR as distributed by MLS GRID
 - $278,0003 bd2 ba1.6k sqft6124 Emerald Commons Dr, Indianapolis, IN 46221ActiveMLS ID #22108308, Matthew Mielke, Envoy Real Estate, LLC. MIBOR as distributed by MLS GRID
- $289,0003 bd2 ba1.4k sqft104 W County Road 500 S, Clayton, IN 46118ActiveMLS ID #22116177, Ellyn Comer, eXp Realty, LLC. MIBOR as distributed by MLS GRID
- $252,0004 bd3 ba2k sqft3109 Hodson Ct, Indianapolis, IN 46241ActiveMLS ID #22115436, Tony Reffeitt, Integrity Real Estate. MIBOR as distributed by MLS GRID
- $289,9003 bd2 ba1.4k sqft5220 Arling Dr, Indianapolis, IN 46237ActiveMLS ID #22089681, Kristin Skiles, CENTURY 21 Scheetz. MIBOR as distributed by MLS GRID
- $309,0003 bd3 ba2.2k sqft6818 Decatur Ridge Pl, Indianapolis, IN 46221ActiveMLS ID #22111069, Kathryn McCoy, Viewpoint Realty Group, LLC. MIBOR as distributed by MLS GRID
- $256,6003 bd2 ba1.3k sqft5402 Cradle River Ct, Indianapolis, IN 46221ActiveMLS ID #22104947, Allan Cook, Allan Cook Properties LLC. MIBOR as distributed by MLS GRID
- $258,0002 bd2 ba1.5k sqft6471 E Edna Mills Dr, Camby, IN 46113ActiveMLS ID #22111531, Andrew Prince, CENTURY 21 Scheetz. MIBOR as distributed by MLS GRID
- $284,9003 bd2 ba1.2k sqft3130 E Sheldon Way, Danville, IN 46122ActiveMLS ID #22115311, Dawn Lowden, Community Real Estate Group. MIBOR as distributed by MLS GRID
- $225,0003 bd1 ba1k sqft5381 Collett Dr E, Camby, IN 46113ActiveMLS ID #22106354, Joan Tucker, Wright, REALTORS®. MIBOR as distributed by MLS GRID
- $242,9003 bd2 ba1.2k sqft6459 Pinebark Pl, Indianapolis, IN 46217ActiveMLS ID #22102468, Amanda Oakley, Trueblood Real Estate. MIBOR as distributed by MLS GRID
- $289,9004 bd2 ba1.6k sqft3983 Pineview Ln, Greenwood, IN 46142ActiveMLS ID #22109728, Avery Garrett, Streamlined Realty. MIBOR as distributed by MLS GRID
- $309,9003 bd2 ba2k sqft7808 Valley Stream Dr, Indianapolis, IN 46237ActiveMLS ID #22112863, Jacob Duke, Duke Collective, Inc.. MIBOR as distributed by MLS GRID
- $275,0004 bd2 ba1.4k sqft3335 Mechanicsburg Dr, Indianapolis, IN 46227ActiveMLS ID #22111549, David C Brenton, DAVID BRENTON'S TEAM. MIBOR as distributed by MLS GRID
- $294,7352 bd2 ba1.5k sqft5728 Cross Bridge Ct, Plainfield, IN 46168ActiveMLS ID #22106578, Beth Adams, Carpenter, REALTORS®. MIBOR as distributed by MLS GRID
- $299,9002 bd2 ba1.3k sqft1341 Stoney Pointe Way, Avon, IN 46123ActiveMLS ID #22073265, Jill Freeh, F.C. Tucker Company. MIBOR as distributed by MLS GRID
- $269,9003 bd2 ba1.5k sqft921 S State Ave, Indianapolis, IN 46203ActiveMLS ID #22099528, James Gilday, eXp Realty, LLC. MIBOR as distributed by MLS GRID
