Located in the quiet town of Clayton, this 3-bedroom, 2-full-bath property offers a spacious layout with plenty of room to make it your own. The kitchen features a stylish design with a functional layout, while both bathrooms offer updated designs. The great room includes a fireplace unit that stays with the home. The oversized two-car garage provides additional space for storage, a workshop, or hobbies, and the fully fenced backyard offers room to enjoy the outdoors and entertain. Enjoy peace of mind with a roof that is approximately two years old and a water heater that is approximately one year old. Conveniently located near Plainfield and just a short drive to I-70, this home offers a peaceful setting while still being close to nearby amenities and major roadways. The property is being sold as-is and offers an opportunity for a buyer looking to put their own personal touch on a home in a convenient location. Schedule your showing today before it is gone!
Pending
$289,000
104 W County Road 500 S, Clayton, IN 46118
3beds
1,400sqft
:
Get pre-qualified$1,849/mo
Residential, Single Family Residence
Built in 2003
0.3 Acres Lot
$-- Zestimate®
$206/sqft
$-- HOA
What's special
Spacious layoutFully fenced backyardOversized two-car garage
- 12 days |
- 690 |
- 42 |
Likely to sell faster than
Zillow last checked:
Listing updated:
Listed by:
Ellyn Comer 317-496-6031,
eXp Realty, LLC
Source: MIBOR as distributed by MLS GRID,MLS#: 22116177
Facts & features
Interior
Bedrooms & bathrooms
- Bedrooms: 3
- Bathrooms: 2
- Full bathrooms: 2
- Main level bathrooms: 2
- Main level bedrooms: 3
Primary bedroom
- Level: Main
- Area: 168 Square Feet
- Dimensions: 14x12
Bedroom 2
- Level: Main
- Area: 132 Square Feet
- Dimensions: 12x11
Bedroom 3
- Level: Main
- Area: 156 Square Feet
- Dimensions: 13x12
Dining room
- Level: Main
- Area: 168 Square Feet
- Dimensions: 14x12
Great room
- Level: Main
- Area: 266 Square Feet
- Dimensions: 19x14
Kitchen
- Level: Main
- Area: 168 Square Feet
- Dimensions: 14x12
Laundry
- Level: Main
- Area: 18 Square Feet
- Dimensions: 6x3
Heating
- Electric, Forced Air
Cooling
- Central Air
Appliances
- Included: Electric Water Heater, Disposal, Microwave, Electric Oven, Water Softener Owned
- Laundry: In Unit, Connections All, Laundry Room
Features
- Attic Access, Kitchen Island, Ceiling Fan(s), High Speed Internet, Eat-in Kitchen, Wired for Data, Pantry, Smart Thermostat
- Has basement: No
- Attic: Access Only
- Number of fireplaces: 1
- Fireplace features: Electric, Great Room
Interior area
- Total structure area: 1,400
- Total interior livable area: 1,400 sqft
Property
Parking
- Total spaces: 2
- Parking features: Attached
- Attached garage spaces: 2
- Details: Garage Parking Other(Finished Garage, Garage Door Opener, Service Door)
Features
- Levels: One
- Stories: 1
- Patio & porch: Patio
- Exterior features: Storage
- Fencing: Fenced,Full
Lot
- Size: 0.3 Acres
- Features: Not In Subdivision, Mature Trees
Details
- Parcel number: 321133498001000014
- Special conditions: As Is,Sales Disclosure On File,Short Sale
- Horse amenities: None
Construction
Type & style
- Home type: SingleFamily
- Architectural style: Ranch
- Property subtype: Residential, Single Family Residence
Materials
- Stucco
- Foundation: Crawl Space
Condition
- New construction: No
- Year built: 2003
Utilities & green energy
- Water: Well, Private
- Utilities for property: Sewer Connected
Community & HOA
Community
- Subdivision: No Subdivision
HOA
- Has HOA: No
Location
- Region: Clayton
Financial & listing details
- Price per square foot: $206/sqft
- Tax assessed value: $181,400
- Annual tax amount: $1,198
- Date on market: 7/25/2026
- Cumulative days on market: 13 days
Estimated market value
Not available
Estimated sales range
Not available
Not available
Price history
| Date | Event | Price |
|---|---|---|
| 7/27/2026 | Pending sale | $289,000$206/sqft |
Source:  MIBOR as distributed by MLS GRID #22116177 Report a problem MIBOR as distributed by MLS GRID #22116177 Report a problem | ||
| 7/25/2026 | Listed for sale | $289,000-3.6%$206/sqft |
Source: MIBOR as distributed by MLS GRID #22116177 Report a problem | ||
| 5/30/2025 | Sold | $299,900$214/sqft |
Source: MIBOR as distributed by MLS GRID #22010282 Report a problem | ||
| 4/30/2025 | Pending sale | $299,900$214/sqft |
Source: MIBOR as distributed by MLS GRID #22010282 Report a problem | ||
| 4/27/2025 | Listed for sale | $299,900+1.7%$214/sqft |
Source: MIBOR as distributed by MLS GRID #22010282 Report a problem | ||
| 3/4/2025 | Listing removed | $294,900$211/sqft |
Source: MIBOR as distributed by MLS GRID #22010282 Report a problem | ||
| 2/14/2025 | Price change | $294,900-1.7%$211/sqft |
Source: MIBOR as distributed by MLS GRID #22010282 Report a problem | ||
| 11/7/2024 | Listed for sale | $299,900+76.4%$214/sqft |
Source: MIBOR as distributed by MLS GRID #22010282 Report a problem | ||
| 11/20/2020 | Sold | $170,000$121/sqft |
Source: MIBOR as distributed by MLS GRID #21743110 Report a problem | ||
| 10/2/2020 | Pending sale | $170,000$121/sqft |
Source: MIBOR REALTOR Association #21743110 Report a problem | ||
| 9/30/2020 | Listed for sale | $170,000+36%$121/sqft |
Source: MIBOR REALTOR Association #21743110 Report a problem | ||
| 12/2/2015 | Sold | $125,000-10.1%$89/sqft |
Source: MIBOR as distributed by MLS GRID #21380711 Report a problem | ||
| 10/17/2015 | Pending sale | $139,000$99/sqft |
Source: RE/MAX Cornerstone #21380711 Report a problem | ||
| 10/8/2015 | Listed for sale | $139,000+31.1%$99/sqft |
Source: RE/MAX Cornerstone #21380711 Report a problem | ||
| 10/2/2010 | Listing removed | $106,000$76/sqft |
Source: F. C. Tucker Company, Inc #21006662 Report a problem | ||
| 8/27/2010 | Price change | $106,000+6.1%$76/sqft |
Source: F. C. Tucker Company, Inc #21006662 Report a problem | ||
| 7/21/2010 | Price change | $99,900-4.8%$71/sqft |
Source: F. C. Tucker Company, Inc #21006662 Report a problem | ||
| 5/22/2010 | Price change | $104,900-4.2%$75/sqft |
Source: F. C. Tucker Company, Inc #21006662 Report a problem | ||
| 4/22/2010 | Price change | $109,500-0.4%$78/sqft |
Source: F. C. Tucker Company, Inc #21006662 Report a problem | ||
| 3/3/2010 | Price change | $109,900-8.3%$79/sqft |
Source: F. C. Tucker Company, Inc #21006662 Report a problem | ||
| 2/17/2010 | Listed for sale | $119,900$86/sqft |
Source: F. C. Tucker Company, Inc #21006662 Report a problem | ||
Public tax history
| Year | Property taxes | Tax assessment |
|---|---|---|
| 2025 | $1,311 +6.2% | $181,400 +2.8% |
| 2024 | $1,234 -0.6% | $176,500 +2.6% |
| 2023 | $1,242 +10.4% | $172,000 +4.1% |
| 2022 | $1,125 +26.2% | $165,200 +9.7% |
| 2021 | $891 -4.3% | $150,600 +10.7% |
| 2020 | $931 -6.2% | $136,100 +3.5% |
| 2019 | $992 +7.9% | $131,500 +1.2% |
| 2018 | $919 +5.1% | $129,900 +4.8% |
| 2017 | $874 +6.1% | $123,900 +1.9% |
| 2016 | $824 +6.9% | $121,600 +1.4% |
| 2014 | $771 -6.3% | $119,900 -0.9% |
| 2013 | $823 -12.2% | $121,000 -6.8% |
| 2011 | $937 -3.3% | $129,800 |
| 2010 | $969 -58.9% | $129,800 |
| 2009 | $2,359 +15.9% | $129,800 +6% |
| 2007 | $2,035 +0.9% | $122,420 -0.3% |
| 2006 | $2,016 | $122,800 +17.5% |
| 2005 | -- | $104,500 |
Find assessor info on the county website
Monthly payment
Est. payment
Payment breakdown
Explore the cost of this home by adjusting the details. Changes won't be saved.Climate risks
Neighborhood: 46118
Nearby schools
GreatSchools rating
- 7/10Mill Creek East ElementaryGrades: K-5Distance: 0.3 mi
- 8/10Cascade Middle SchoolGrades: 6-8Distance: 2.3 mi
- 10/10Cascade Senior High SchoolGrades: 9-12Distance: 2.3 mi
- $200,0004 bd2 ba1.2k sqft90 W County Road 500 S, Clayton, IN 46118Sold

- $286,6002 bd2 ba1.3k sqft122-138 W County Road 500 S, Clayton, IN 46118Off Market
- $328,7002 bd-- ba1.6k sqft122 W County Road 500 S, Clayton, IN 46118Off Market

- $335,9003 bd2 ba1.3k sqft170 & 184 County Road 500, Clayton, IN 46118Off Market
- $373,7002 bd2 ba1.6k sqft146 W County Road 500 S, Clayton, IN 46118Off Market
- $333,7003 bd2 ba2k sqft71 W County Road 500 S, Clayton, IN 46118Sold
- $235,300-- bd1 ba1.6k sqft97 W County Road 500 S, Clayton, IN 46118Off Market
- $210,500-- bd2 ba1.3k sqft103 W County Road 500 S, Clayton, IN 46118Off Market
A local agent can set up tours, give advice and negotiate with sellers.
Similar homes
- $285,0003 bd2 ba1.3k sqft3373 W County Road 650 S, Clayton, IN 46118Active
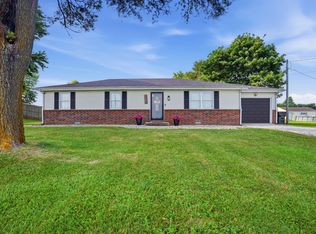 MLS ID #22116210, Zachery Archer, CrestPoint Real Estate. MIBOR as distributed by MLS GRID
 - $330,0003 bd2 ba1.4k sqft8672 Tracy Dr, Clayton, IN 46118Active
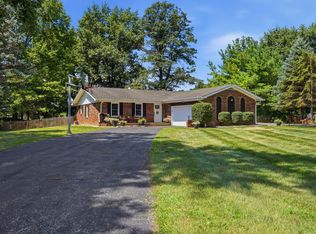 MLS ID #22117967, Zachery Archer, CrestPoint Real Estate. MIBOR as distributed by MLS GRID
 - $275,0003 bd2 ba1.1k sqft7237 E Buddy Ln, Camby, IN 46113Active
 MLS ID #22102161, Landon Buesching, 1 Percent Lists Indiana Real Estate. MIBOR as distributed by MLS GRID
 - $250,0003 bd2 ba1.2k sqft5859 Glen Haven Blvd, Plainfield, IN 46168Active
 MLS ID #22117714, Chris Price, Keller Williams Indy Metro Partners. MIBOR as distributed by MLS GRID
 - $329,0003 bd2 ba1.4k sqft1208 Spring Mill Dr, Avon, IN 46123ActiveMLS ID #22117418, Monique Burnett, F.C. Tucker Company. MIBOR as distributed by MLS GRID
- $270,0003 bd2 ba1.2k sqft1504 Sheri Cir, Plainfield, IN 46168ActiveMLS ID #22115090, Tony Janko, Janko Realty Group. MIBOR as distributed by MLS GRID
- $300,0003 bd2 ba1.4k sqft8403 Inland Dr, Avon, IN 46123ActiveMLS ID #22116031, Chelsea Tarquini Noble, Berkshire Hathaway HomeServices. MIBOR as distributed by MLS GRID
- $287,0003 bd2 ba1.3k sqft4189 E County Road 100 N, Avon, IN 46123ActiveMLS ID #22099131, Gloria Gear, Keller Williams Indy Metro Partners. MIBOR as distributed by MLS GRID
- $309,9003 bd2 ba1.5k sqft202 N Jefferson St, Danville, IN 46122ActiveMLS ID #22104905, Magdalena Garcia, White Stag Realty, LLC. MIBOR as distributed by MLS GRID
- $299,9003 bd2 ba1.2k sqft234 Meadow Ln, Plainfield, IN 46168ActiveMLS ID #22108583, Ilanit Gat, F.C. Tucker Company. MIBOR as distributed by MLS GRID
- $294,0003 bd3 ba1.7k sqft9793 Trail Dr, Avon, IN 46123ActiveMLS ID #22108899, Sarah Wagner, F.C. Tucker Company. MIBOR as distributed by MLS GRID
- $340,0004 bd3 ba1.9k sqft5939 Apple Blossom Dr, Brownsburg, IN 46112ActiveMLS ID #22116941, Kimberly Morgan, Indy Property Experts LLC. MIBOR as distributed by MLS GRID
- $269,0003 bd3 ba1.5k sqft6200 E Mariah Hill Ln, Camby, IN 46113ActiveMLS ID #22116536, Eric J Johnson, F.C. Tucker Company. MIBOR as distributed by MLS GRID
- $297,0003 bd3 ba1.5k sqft7358 Glendale Dr, Avon, IN 46123ActiveMLS ID #22083649, Beau Matlock, Matlock Realty Group. MIBOR as distributed by MLS GRID
- $284,9003 bd2 ba1.5k sqft1277 Mount Pleasant East St, Greenwood, IN 46142ActiveMLS ID #22115667, Brittany McWilliams, Daniels Real Estate. MIBOR as distributed by MLS GRID
- $229,9003 bd2 ba1.1k sqft410 W Janet Dr, Brownsburg, IN 46112ActiveMLS ID #22118241, Robert Salmons, Entera Realty. MIBOR as distributed by MLS GRID
- $329,9993 bd2 ba1.5k sqft29 Parkwood Dr, Brownsburg, IN 46112ActiveMLS ID #22116076, Amanda Hull, Thrive Real Estate LLC. MIBOR as distributed by MLS GRID
- $369,9003 bd3 ba1.6k sqft474 & 475 Gettysburg, Coatesville, IN 46121ActiveMLS ID #22117850, Heather Ludlow, Greene Realty, LLC. MIBOR as distributed by MLS GRID
- $244,9003 bd1 ba1.3k sqft1112 Walton Dr, Plainfield, IN 46168ActiveMLS ID #22116368, Rosie Berzenye, T&H Realty Services, Inc.. MIBOR as distributed by MLS GRID
- $420,0003 bd2 ba1.5k sqft6483 N Baltimore Rd, Monrovia, IN 46157ActiveMLS ID #22117279, Kerri Smith, F.C. Tucker Company. MIBOR as distributed by MLS GRID
