Does your cookie cutter living and HOA's have you feeling discouraged? Head to beautiful Brownsburg. This 4 bed 3 FULL bath home is situated on a large lot on the southwest side of Brownsburg. Get ready to fall in love with this small friendly neightborhood. This TriLevel classic floorplan is just under 2000 sq ft and almost 3/4 of an acre lot. The back yard is fenced. Most recent updates to this home have been done and they are your large ticket items: Roof is 6 years old, water heater is 2 years old, well pressure tank is 3 years old, and the ac is 2 years old /furnace unit is 5 years old. The driveway was sealcoated last year. Inside you will find a freshly painted home and all new laminate flooring and updated bathrooms. All appliances will stay as well. With a lower large family room with a fireplace you are sure to gather here for many holidays. You will also find a bedroom in the lower space and full bath. There is a formal living room and dining room as well on the main level for added space to gather. Deck is wired for hot tub. Make your appointment soon, and fall in love with Apple Blossom Dr.
Active
$340,000
5939 Apple Blossom Dr, Brownsburg, IN 46112
4beds
1,928sqft
:
Get pre-qualified$2,154/mo
Residential, Single Family Residence
Built in 1977
0.64 Acres Lot
$-- Zestimate®
$176/sqft
$-- HOA
What's special
Trilevel classic floorplanAll appliances will stayUpdated bathroomsAll new laminate flooringFreshly painted home
- 5 days |
- 1,350 |
- 137 |
Likely to sell faster than
Zillow last checked:
Listing updated:
Listed by:
Kimberly Morgan 317-698-9927,
Indy Property Experts LLC
Source: MIBOR as distributed by MLS GRID,MLS#: 22116941
Facts & features
Interior
Bedrooms & bathrooms
- Bedrooms: 4
- Bathrooms: 3
- Full bathrooms: 3
- Main level bathrooms: 1
- Main level bedrooms: 1
Primary bedroom
- Level: Upper
- Area: 169 Square Feet
- Dimensions: 13x13
Bedroom 2
- Level: Upper
- Area: 132 Square Feet
- Dimensions: 11x12
Bedroom 3
- Level: Upper
- Area: 132 Square Feet
- Dimensions: 11x12
Bedroom 4
- Level: Main
- Area: 169 Square Feet
- Dimensions: 13x13
Dining room
- Level: Main
- Area: 110 Square Feet
- Dimensions: 10x11
Family room
- Level: Main
- Area: 378 Square Feet
- Dimensions: 18x21
Kitchen
- Level: Main
- Area: 156 Square Feet
- Dimensions: 12x13
Heating
- Forced Air, Natural Gas
Cooling
- Central Air
Appliances
- Included: Dishwasher, Disposal, Exhaust Fan, Microwave, Electric Oven, Refrigerator
- Laundry: Laundry Room
Features
- Attic Pull Down Stairs, Breakfast Bar, Built-in Features, Ceiling Fan(s), Eat-in Kitchen
- Windows: Wood Work Painted
- Has basement: No
- Attic: Pull Down Stairs
- Number of fireplaces: 1
- Fireplace features: Family Room
Interior area
- Total structure area: 1,928
- Total interior livable area: 1,928 sqft
Video & virtual tour
Property
Parking
- Total spaces: 2
- Parking features: Attached
- Attached garage spaces: 2
Features
- Levels: Two
- Stories: 2
- Patio & porch: Deck
Lot
- Size: 0.64 Acres
- Features: Cul-De-Sac, Rural - Subdivision, Mature Trees
Details
- Additional structures: Barn Mini
- Parcel number: 320716425011000015
- Special conditions: As Is
- Horse amenities: None
Construction
Type & style
- Home type: SingleFamily
- Architectural style: Traditional
- Property subtype: Residential, Single Family Residence
Materials
- Vinyl With Brick
- Foundation: Crawl Space
Condition
- New construction: No
- Year built: 1977
Utilities & green energy
- Electric: 200+ Amp Service
- Sewer: Septic Tank
- Water: Well, Private
- Utilities for property: Electricity Connected
Community & HOA
Community
- Subdivision: Pleasant Vue Estates
HOA
- Has HOA: No
Location
- Region: Brownsburg
Financial & listing details
- Price per square foot: $176/sqft
- Tax assessed value: $251,100
- Annual tax amount: $2,264
- Date on market: 8/5/2026
- Cumulative days on market: 7 days
- Electric utility on property: Yes
Estimated market value
Not available
Estimated sales range
Not available
Not available
Price history
| Date | Event | Price |
|---|---|---|
| 8/5/2026 | Listed for sale | $340,000$176/sqft |
Source:  MIBOR as distributed by MLS GRID #22116941 Report a problem MIBOR as distributed by MLS GRID #22116941 Report a problem | ||
Public tax history
| Year | Property taxes | Tax assessment |
|---|---|---|
| 2025 | $2,444 +6.8% | $251,100 +2.7% |
| 2024 | $2,289 +2.8% | $244,400 +4.9% |
| 2023 | $2,226 +14.3% | $232,900 +5.1% |
| 2022 | $1,947 +1.9% | $221,700 +13.1% |
| 2021 | $1,911 +9.3% | $196,000 +2.2% |
| 2020 | $1,749 +2.5% | $191,800 +6.4% |
| 2019 | $1,706 +2.1% | $180,200 +3.1% |
| 2018 | $1,670 +3.7% | $174,800 +2.8% |
| 2017 | $1,611 +1.8% | $170,100 +2.5% |
| 2016 | $1,583 -1.4% | $166,000 +2.5% |
| 2014 | $1,606 -1.2% | $161,900 +0.1% |
| 2013 | $1,626 +1.2% | $161,800 +1.4% |
| 2011 | $1,607 +0% | $159,600 |
| 2010 | $1,607 +7.5% | $159,600 |
| 2009 | $1,495 -4.3% | $159,600 +4.9% |
| 2007 | $1,563 -29% | $152,180 -1.8% |
| 2006 | $2,201 | $154,900 +14.9% |
| 2005 | -- | $134,800 |
Find assessor info on the county website
Monthly payment
Est. payment
Payment breakdown
Explore the cost of this home by adjusting the details. Changes won't be saved.Climate risks
Neighborhood: 46112
Nearby schools
GreatSchools rating
- 8/10White Lick Elementary SchoolGrades: K-5Distance: 1.8 mi
- 8/10Brownsburg West Middle SchoolGrades: 6-8Distance: 2.1 mi
- 10/10Brownsburg High SchoolGrades: 9-12Distance: 1.8 mi
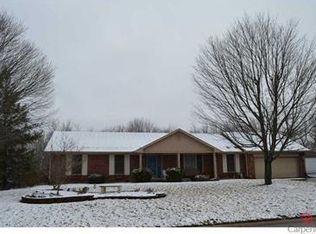
- $356,9003 bd2 ba2k sqft5915 Apple Blossom Dr, Brownsburg, IN 46112Off Market
- $303,2003 bd2 ba1.6k sqft5957 Wysteria Ct, Brownsburg, IN 46112Off Market
- $330,4003 bd2 ba1.6k sqft5891 Apple Blossom Dr, Brownsburg, IN 46112Off Market
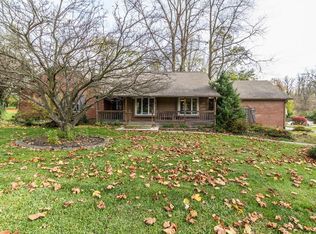
- $---- bd-- ba-- sqft5981 Apple Blossom Dr, Brownsburg, IN 46112Off Market
- $391,5004 bd3 ba1.9k sqft5975 Wysteria Ct, Brownsburg, IN 46112Off Market
- $319,5003 bd2 ba1.7k sqft5977 Wysteria Ct, Brownsburg, IN 46112Off Market
- $364,8005 bd3 ba2.4k sqft5902 Apple Blossom Dr, Brownsburg, IN 46112Off Market
- $325,2003 bd2 ba1.4k sqft5944 Apple Blossom Dr, Brownsburg, IN 46112Off Market
A local agent can set up tours, give advice and negotiate with sellers.
Similar homes
- $375,0004 bd3 ba2.5k sqft4 Kimbrough Ct, Brownsburg, IN 46112For Sale
 MLS ID #202629654, Jill L Davis, BerkshireHathaway HS IN Realty. IRMLS
 - $344,9004 bd3 ba2.4k sqft1 Somerset Cir, Brownsburg, IN 46112Active
 MLS ID #22102456, Megan Johnston, Highgarden Real Estate. MIBOR as distributed by MLS GRID
 - $365,0004 bd3 ba1.9k sqft7152 Eagle Rd, Brownsburg, IN 46112Active
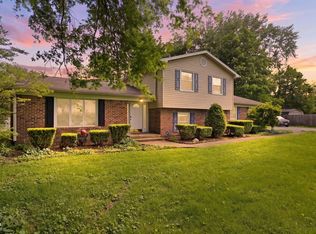 MLS ID #22108412, Jessica Hamby, eXp Realty, LLC. MIBOR as distributed by MLS GRID
 - $229,9003 bd2 ba1.1k sqft410 W Janet Dr, Brownsburg, IN 46112Active
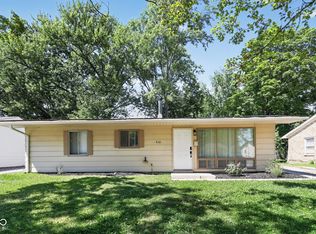 MLS ID #22118241, Robert Salmons, Entera Realty. MIBOR as distributed by MLS GRID
 - $325,0004 bd2 ba1.7k sqft550 Old Farm Rd, Danville, IN 46122ActiveMLS ID #22115774, Chelsea Tarquini Noble, Berkshire Hathaway HomeServices. MIBOR as distributed by MLS GRID
- $329,0003 bd2 ba1.4k sqft1208 Spring Mill Dr, Avon, IN 46123ActiveMLS ID #22117418, Monique Burnett, F.C. Tucker Company. MIBOR as distributed by MLS GRID
- $360,0003 bd2 ba2.5k sqft2490 W County Road 400 S, Clayton, IN 46118PendingMLS ID #22118980, Laura Vermillion, Carpenter, REALTORS®. MIBOR as distributed by MLS GRID
- $275,0005 bd2 ba2.6k sqft638 Maple Ct, Brownsburg, IN 46112ActiveMLS ID #22085846, Kerri Smith, F.C. Tucker Company. MIBOR as distributed by MLS GRID
- $325,0004 bd3 ba2.2k sqft8626 Golden Falls Cir, Avon, IN 46123ActiveMLS ID #22070466, Jane Venezia, Carpenter, REALTORS®. MIBOR as distributed by MLS GRID
- $350,0004 bd3 ba2.8k sqft6640 Berrywood Dr, Avon, IN 46123ActiveMLS ID #22104783, Elise Carmichael, eXp Realty LLC. MIBOR as distributed by MLS GRID
- $349,0004 bd3 ba2.1k sqft190 Springwood Dr, Avon, IN 46123ActiveMLS ID #22100721, Hayley Puff, RE/MAX Advanced Realty. MIBOR as distributed by MLS GRID
- $324,9003 bd2 ba1.4k sqft23 Lincoln Hls, Coatesville, IN 46121ActiveMLS ID #22115922, Howard Thomas, RE/MAX Cornerstone. MIBOR as distributed by MLS GRID
- $325,9004 bd4 ba2.3k sqft763 Pioneer Woods Dr, Indianapolis, IN 46224ActiveMLS ID #22118028, Jerry Gemmecke, F.C. Tucker Company. MIBOR as distributed by MLS GRID
- $380,0004 bd3 ba2.8k sqft114 Burlington Pkwy, Pittsboro, IN 46167ActiveMLS ID #22112914, Gina Ramirez, Blu Nest Realty. MIBOR as distributed by MLS GRID
- $335,0004 bd3 ba2.2k sqft536 Waterford Way, Danville, IN 46122ActiveMLS ID #22115702, Justin Bennett, Bennett Realty. MIBOR as distributed by MLS GRID
- $370,0004 bd3 ba2.8k sqft9802 Blue Ridge Way, Indianapolis, IN 46234ActiveMLS ID #22104678, Cindy Stockhaus, Better Homes and Gardens Real Estate Gold Key. MIBOR as distributed by MLS GRID
- $368,9994 bd3 ba2.5k sqft6844 Russet Dr, Plainfield, IN 46168ActiveMLS ID #22102918, Christopher Porter, CENTURY 21 Scheetz. MIBOR as distributed by MLS GRID
- $350,0004 bd3 ba2.1k sqft5133 Robinsrock Way, Indianapolis, IN 46268PendingMLS ID #22100366, Will Lonnemann, F.C. Tucker Company. MIBOR as distributed by MLS GRID
- $375,0004 bd3 ba2.8k sqft1036 Spanish Lake Dr, Avon, IN 46123ActiveMLS ID #22088274, Amber Russell, Keller Williams Indy Metro NE. MIBOR as distributed by MLS GRID
- $315,0004 bd3 ba2.2k sqft5635 Arabian Ct, Indianapolis, IN 46228ActiveMLS ID #22102632, Melissa Reynolds, BluPrint Real Estate Group. MIBOR as distributed by MLS GRID
