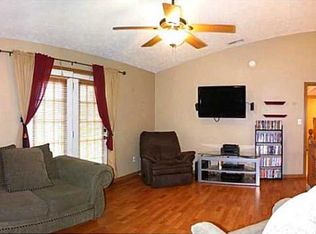
Welcome home to this beautifully updated 4-bedroom home nestled in a quiet, established community. Offering plenty of space for everyone, this home features a versatile upstairs loft with a door, making it ideal for a home office, playroom, guest space, or potential fifth bedroom. The partial basement provides excellent storage or the opportunity to create even more finished living space to fit your needs. Throughout the home you'll find numerous recent upgrades that add both style and peace of mind, making it move-in ready. Step outside to enjoy the fully fenced backyard, perfect for children, pets, entertaining, or simply relaxing in your own private outdoor space. With spacious living areas, flexible floor plan, modern updates, and a desirable location close to schools, parks, shopping, and everyday conveniences, this home offers the perfect combination of comfort and functionality. Don't miss your chance to make this wonderful property your next home-schedule your showing today!
Active
Price cut: $4.9K (8/31)
$325,000
536 Waterford Way, Danville, IN 46122
4beds
2,289sqft
Residential, Single Family Residence
Built in 2001
7,405 Square Feet Lot
$-- Zestimate®
$142/sqft
$25/mo HOA
What's special
Modern updatesFlexible floor planFully fenced backyard
- 48 days
- 559
- 38
Zillow last checked:
Listing updated:
Listed by:
Justin Bennett 765-318-5999,
Bennett Realty
Source: MIBOR as distributed by MLS GRID,MLS#: 22115702
Facts & features
Interior
Bedrooms & bathrooms
- Bedrooms: 4
- Bathrooms: 3
- Full bathrooms: 2
- 1/2 bathrooms: 1
- Main level bathrooms: 1
Bedroom 2
- Level: Upper
- Area: 120 Square Feet
- Dimensions: 12x10
Bedroom 3
- Level: Upper
- Area: 120 Square Feet
- Dimensions: 12x10
Bedroom 4
- Level: Upper
- Area: 100 Square Feet
- Dimensions: 10x10
Other
- Level: Upper
- Area: 240 Square Feet
- Dimensions: 16x15
Great room
- Level: Main
- Area: 588 Square Feet
- Dimensions: 28x21
Kitchen
- Level: Main
- Area: 288 Square Feet
- Dimensions: 18x16
Loft
- Level: Upper
- Area: 168 Square Feet
- Dimensions: 14x12
Office
- Level: Main
- Area: 224 Square Feet
- Dimensions: 16x14
Heating
- Forced Air, Natural Gas
Cooling
- Central Air
Appliances
- Included: Dishwasher, Disposal, Electric Oven, Refrigerator, Gas Water Heater, Microwave, Washer, Dryer
- Laundry: Upper Level
Features
- Eat-in Kitchen, Kitchen Island, Breakfast Bar
- Basement: Partial
Interior area
- Total structure area: 2,289
- Total interior livable area: 2,289 sqft
- Finished area below ground: 0
Property
Parking
- Total spaces: 2
- Parking features: Attached
- Attached garage spaces: 2
Features
- Levels: Two
- Stories: 2
- Patio & porch: Covered
- Exterior features: Fire Pit
- Has view: Yes
- View description: Neighborhood
Lot
- Size: 7,405 Square Feet
- Features: Sidewalks, Mature Trees
Details
- Additional structures: Storage
- Parcel number: 321108234003000003
- Horse amenities: None
Construction
Type & style
- Home type: SingleFamily
- Architectural style: Traditional
- Property subtype: Residential, Single Family Residence
Materials
- Brick, Vinyl Siding
- Foundation: Concrete Perimeter
Condition
- New construction: No
- Year built: 2001
Utilities & green energy
- Water: Public
Community & HOA
Community
- Security: Smoke Detector(s)
- Subdivision: Clear Creek
HOA
- Has HOA: Yes
- Services included: Association Home Owners, Insurance, ParkPlayground, Tennis Court(s)
- HOA fee: $300 annually
Location
- Region: Danville
Financial & listing details
- Price per square foot: $142/sqft
- Tax assessed value: $322,100
- Annual tax amount: $2,922
- Date on market: 7/22/2026
- Cumulative days on market: 51 days
Estimated market value
Not available
Estimated sales range
Not available
Not available
Price history
| Date | Event | Price |
|---|---|---|
| 8/31/2026 | Price change | $325,000-1.5%$142/sqft |
Source:  MIBOR as distributed by MLS GRID #22115702 Report a problem MIBOR as distributed by MLS GRID #22115702 Report a problem | ||
| 8/13/2026 | Price change | $329,900-1.5%$144/sqft |
Source: MIBOR as distributed by MLS GRID #22115702 Report a problem | ||
| 7/22/2026 | Listed for sale | $335,000+15.5%$146/sqft |
Source: MIBOR as distributed by MLS GRID #22115702 Report a problem | ||
| 6/20/2022 | Sold | $290,000+5.5%$127/sqft |
Source: MIBOR as distributed by MLS GRID #21857999 Report a problem | ||
| 5/23/2022 | Pending sale | $275,000$120/sqft |
Source: MIBOR as distributed by MLS GRID #21857999 Report a problem | ||
| 5/20/2022 | Listed for sale | $275,000+57.1%$120/sqft |
Source: MIBOR as distributed by MLS GRID #21857999 Report a problem | ||
| 5/1/2018 | Sold | $175,000+3%$76/sqft |
Source: MIBOR as distributed by MLS GRID #21550428 Report a problem | ||
| 4/3/2018 | Pending sale | $169,900$74/sqft |
Source: Carpenter Realtors, Inc. #21550428 Report a problem | ||
| 3/10/2018 | Listed for sale | $169,900$74/sqft |
Source: Carpenter, REALTORS� #21550428 Report a problem | ||
| 3/10/2018 | Pending sale | $169,900$74/sqft |
Source: Carpenter, REALTORS� #21550428 Report a problem | ||
| 3/9/2018 | Listed for sale | $169,900+60.3%$74/sqft |
Source: Carpenter, REALTORS� #21550428 Report a problem | ||
| 11/6/2004 | Sold | $106,000$46/sqft |
Source: MIBOR as distributed by MLS GRID #2447227 Report a problem | ||
Public tax history
| Year | Property taxes | Tax assessment |
|---|---|---|
| 2025 | $3,018 +8.7% | $322,100 +6.7% |
| 2024 | $2,776 +85.5% | $301,800 +8.7% |
| 2023 | $1,497 +25.6% | $277,600 +27.8% |
| 2022 | $1,192 +13.6% | $217,200 +12.7% |
| 2021 | $1,049 +15% | $192,700 +6% |
| 2020 | $912 +9.3% | $181,800 +7.1% |
| 2019 | $835 -46.2% | $169,700 +3.7% |
| 2018 | $1,552 +2.1% | $163,600 +5.4% |
| 2017 | $1,520 +3.7% | $155,200 +2.1% |
| 2016 | $1,466 -49.7% | $152,000 +4.4% |
| 2014 | $2,912 +5.1% | $145,600 +5.1% |
| 2013 | $2,770 +94.9% | $138,500 -3.6% |
| 2011 | $1,421 -1.1% | $143,700 |
| 2010 | $1,437 +2.6% | $143,700 |
| 2009 | $1,401 +4.9% | $143,700 +2.1% |
| 2007 | $1,335 -9.5% | $140,700 +6.5% |
| 2006 | $1,476 | $132,100 |
| 2005 | -- | $132,100 |
Find assessor info on the county website
Monthly payment
Est. payment
Payment breakdown
Explore the cost of this home by adjusting the details. Changes won't be saved.Climate risks
Neighborhood: 46122
Similar homes
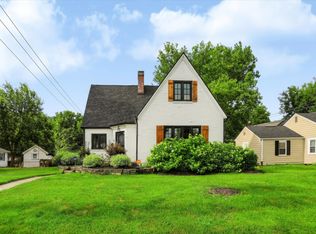
- $399,0004 bd2 ba3.1k sqft207 E Poplar St, Danville, IN 46122Active
 MLS ID #22104157, Chad Ziegler, Mark Dietel Realty, LLC. MIBOR as distributed by MLS GRID
 - $329,9003 bd2 ba1.9k sqft7674 Doone Valley Ct, Avon, IN 46123Active
 MLS ID #22123332, Jerry Gemmecke, F.C. Tucker Company. MIBOR as distributed by MLS GRID
 - $325,0003 bd2 ba1.5k sqft1018 Kingsway Dr, Avon, IN 46123Active
 MLS ID #22122525, Lynn Murray, Indy Property Experts LLC. MIBOR as distributed by MLS GRID
 - $379,9004 bd3 ba2.4k sqft3838 Kensington Dr, Danville, IN 46122Active
 MLS ID #22110260, Matthew Reffeitt, Keller Williams Indy Metro Partners. MIBOR as distributed by MLS GRID
