LOWER YOUR PAYMENT! Seller offering up to 3% ($8,997) toward buyer's closing costs and/or rate buydown with acceptable offer. For illustration only, buying a 30-year rate down 1% from 7.58% to 6.58% on a $299,900 loan could save approximately $202/month, $2,424/year and over $72,700 over 30 years! Must be under contract by 10/10/2026. Buyer must qualify; rates, terms and actual savings may vary. THIS IS THE AVON RANCH YOU'VE BEEN WAITING FOR! Beautifully updated, move-in ready, and packed with features that are hard to find at any price! This 3-bedroom ranch sits on a HUGE fenced corner lot with mature trees and features the highly sought-after 3-CAR ATTACHED GARAGE-perfect for vehicles, toys, a workshop, or that extra storage everyone wants. Step inside and nearly everything feels fresh and new! The home features new luxury vinyl plank flooring and carpeting, new ceiling fans and light fixtures, and fresh neutral Alabaster paint throughout. The beautifully updated kitchen showcases new Shaker-style cabinetry with soft-close doors and drawers, new countertops, and a complete package of new stainless steel appliances-including refrigerator, electric range, dishwasher, microwave, and garbage disposal. The bathrooms have also been refreshed with new Shaker-style cabinetry and countertops. And the location makes it even better! Enjoy everything Avon has to offer, including convenient access to shopping, dining, parks, recreation, Indianapolis International Airport, I-465, and downtown Indianapolis. The property is located within Avon Community School Corporation, a highly accomplished district that reports ranking among the top 10% of Indiana school districts academically, with numerous state and national recognitions. UPDATED RANCH + 3-CAR GARAGE + HUGE FENCED CORNER LOT + AVON SCHOOLS = ONE YOU DON'T WANT TO MISS! ALL OF THIS AND UNDER $300,000!
Active
$299,900
371 Watercrest Way, Avon, IN 46123
3beds
1,488sqft
Residential, Single Family Residence
Built in 1992
0.38 Acres Lot
$293,900 Zestimate®
$202/sqft
$12/mo HOA
What's special
Mature treesBeautifully updated kitchenBeautifully updatedNew countertopsMove-in readyHuge fenced corner lot
- 47 days
- 366
- 50
Likely to sell faster than
Zillow last checked:
Listing updated:
Listed by:
Fred McIntire fredmcintire@kw.com,
Keller Williams Indy Metro Partners
Source: MIBOR as distributed by MLS GRID,MLS#: 22120340
Facts & features
Interior
Bedrooms & bathrooms
- Bedrooms: 3
- Bathrooms: 2
- Full bathrooms: 2
- Main level bathrooms: 2
- Main level bedrooms: 3
Primary bedroom
- Level: Main
- Area: 221 Square Feet
- Dimensions: 17x13
Bedroom 2
- Level: Main
- Area: 182 Square Feet
- Dimensions: 14x13
Bedroom 3
- Level: Main
- Area: 130 Square Feet
- Dimensions: 13x10
Great room
- Level: Main
- Area: 323 Square Feet
- Dimensions: 19x17
Kitchen
- Level: Main
- Area: 210 Square Feet
- Dimensions: 15x14
Utility room
- Level: Main
- Area: 50 Square Feet
- Dimensions: 5x10
Heating
- Forced Air, Electric
Cooling
- Central Air
Appliances
- Included: Dishwasher, Electric Water Heater, Disposal, MicroHood, Electric Oven, Refrigerator
Features
- Walk-In Closet(s)
- Windows: Wood Work Painted
- Has basement: No
Interior area
- Total structure area: 1,488
- Total interior livable area: 1,488 sqft
Property
Parking
- Total spaces: 3
- Parking features: Attached, Concrete
- Attached garage spaces: 3
Features
- Levels: One
- Stories: 1
Lot
- Size: 0.38 Acres
- Features: Corner Lot, Sidewalks, Mature Trees
Details
- Parcel number: 321001362006000031
- Special conditions: Broker Owned,Defects/None Noted,Sales Disclosure On File
- Horse amenities: None
Construction
Type & style
- Home type: SingleFamily
- Architectural style: Ranch
- Property subtype: Residential, Single Family Residence
Materials
- Vinyl Siding
- Foundation: Slab
Condition
- New construction: No
- Year built: 1992
Utilities & green energy
- Water: Public
Community & HOA
Community
- Subdivision: Austin Lakes
HOA
- Has HOA: Yes
- Services included: Association Home Owners
- HOA fee: $145 annually
Location
- Region: Avon
Financial & listing details
- Price per square foot: $202/sqft
- Tax assessed value: $252,300
- Annual tax amount: $2,650
- Date on market: 8/17/2026
- Cumulative days on market: 49 days
Estimated market value
$293,900
$279,000 - $309,000
$1,945/mo
Price history
| Date | Event | Price |
|---|---|---|
| 8/17/2026 | Listed for sale | $299,900+177.7%$202/sqft |
Source:  MIBOR as distributed by MLS GRID #22120340 Report a problem MIBOR as distributed by MLS GRID #22120340 Report a problem | ||
| 7/29/2004 | Sold | $108,000$73/sqft |
Source: MIBOR as distributed by MLS GRID #2427052 Report a problem | ||
Public tax history
| Year | Property taxes | Tax assessment |
|---|---|---|
| 2025 | $2,703 +10.3% | $252,300 +4.6% |
| 2024 | $2,450 +2.8% | $241,300 +9.6% |
| 2023 | $2,383 +17.4% | $220,200 +3.8% |
| 2022 | $2,030 +12.3% | $212,200 +17.3% |
| 2021 | $1,808 +4.7% | $180,900 +12.7% |
| 2020 | $1,727 -29% | $160,500 +5.7% |
| 2019 | $2,431 +75.5% | $151,900 +4.9% |
| 2018 | $1,385 +3.5% | $144,800 +4.5% |
| 2017 | $1,338 +3.2% | $138,500 +3.5% |
| 2016 | $1,296 -46.8% | $133,800 +9.9% |
| 2014 | $2,436 -0.7% | $121,800 -0.7% |
| 2013 | $2,452 +94.8% | $122,600 -2.6% |
| 2011 | $1,259 | $125,900 |
| 2010 | $1,259 +0.4% | $125,900 |
| 2009 | $1,255 +0.4% | $125,900 +3.3% |
| 2007 | $1,249 -8% | $121,920 +1.9% |
| 2006 | $1,357 | $119,600 +0.3% |
| 2005 | -- | $119,200 |
Find assessor info on the county website
Monthly payment
Est. payment
Payment breakdown
Explore the cost of this home by adjusting the details. Changes won't be saved.Climate risks
Neighborhood: 46123

Similar homes
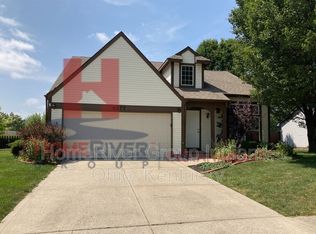
- $329,0003 bd2 ba1.4k sqft1208 Spring Mill Dr, Avon, IN 46123Active
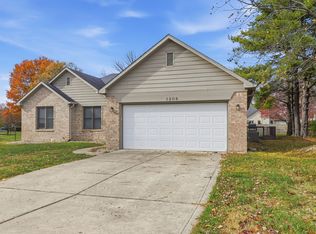 MLS ID #22117418, Monique Burnett, F.C. Tucker Company. MIBOR as distributed by MLS GRID
 - $305,0002 bd2 ba1.9k sqft4160 Cairo Way, Avon, IN 46123Active
 MLS ID #22128558, Devin Brennan, Ferris Property Group. MIBOR as distributed by MLS GRID
 - $250,0003 bd2 ba1.2k sqft9925 Cedarstone Ln, Avon, IN 46123Active
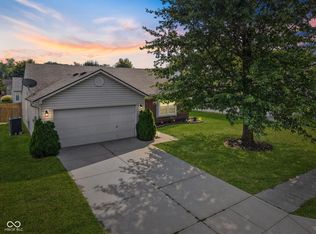 MLS ID #22125562, Jennifer Holden, Highgarden Real Estate. MIBOR as distributed by MLS GRID
 - $319,0003 bd2 ba1.5k sqft29 Parkwood Dr, Brownsburg, IN 46112Active
 MLS ID #22116076, Amanda Hull, Thrive Real Estate LLC. MIBOR as distributed by MLS GRID
