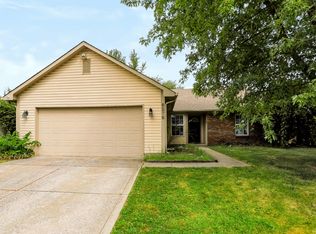
This exceptional 3-bedroom, 1.5-bathroom home is in pristine, move-in ready condition, beautifully combining a highly functional layout with premium modern upgrades and an attached 1-car garage. The heart of the home features a beautifully updated kitchen fully outfitted with elegant granite countertops and a sleek suite of premium stainless steel appliances, creating a sophisticated and highly durable hub for cooking and entertaining. Designed with everyday comfort in mind, the private sleeping quarters feature plush carpeting in the bedrooms for added warmth, noise reduction, and relaxation underfoot. The inviting interior living spaces transition beautifully to the outdoors, opening up to a private backyard that provides a wonderful open-air canvas for gardening, pets, play, or relaxing weekend barbecues. Spotlessly prepared and meticulously maintained, this turnkey residence is completely ready for a stress-free transition into a stylish, comfortable lifestyle. Some photos have been virtually staged.
Active
Price cut: $5K (9/17)
$229,900
1401 Butternut Ln, Indianapolis, IN 46234
3beds
1,368sqft
Residential, Single Family Residence
Built in 1981
9,147 Square Feet Lot
$-- Zestimate®
$168/sqft
$-- HOA
What's special
Private sleeping quartersInviting interior living spacesElegant granite countertopsBeautifully updated kitchenPremium stainless steel appliancesPrivate backyard
- 89 days
- 242
- 35
Zillow last checked:
Listing updated:
Listed by:
Robert Salmons rsinl@enterarealty.com,
Entera Realty
Source: MIBOR as distributed by MLS GRID,MLS#: 22114706
Facts & features
Interior
Bedrooms & bathrooms
- Bedrooms: 3
- Bathrooms: 2
- Full bathrooms: 1
- 1/2 bathrooms: 1
- Main level bathrooms: 1
Primary bedroom
- Level: Upper
- Area: 168 Square Feet
- Dimensions: 14X12
Bedroom 2
- Level: Upper
- Area: 81 Square Feet
- Dimensions: 9x9
Bedroom 3
- Level: Upper
- Area: 104 Square Feet
- Dimensions: 13x8
Dining room
- Level: Main
- Area: 90 Square Feet
- Dimensions: 10X9
Family room
- Level: Main
- Area: 234 Square Feet
- Dimensions: 18x13
Kitchen
- Level: Main
- Area: 99 Square Feet
- Dimensions: 11X9
Living room
- Level: Main
- Area: 210 Square Feet
- Dimensions: 15X14
Heating
- Forced Air
Cooling
- Central Air
Appliances
- Included: Dishwasher, Microwave, Electric Oven
Features
- Eat-in Kitchen
- Has basement: No
Interior area
- Total structure area: 1,368
- Total interior livable area: 1,368 sqft
Property
Parking
- Total spaces: 1
- Parking features: Attached
- Attached garage spaces: 1
Features
- Levels: Two
- Stories: 2
Lot
- Size: 9,147 Square Feet
Details
- Parcel number: 490533112021000900
- Horse amenities: None
Construction
Type & style
- Home type: SingleFamily
- Architectural style: Traditional
- Property subtype: Residential, Single Family Residence
Materials
- Vinyl With Brick
- Foundation: Slab
Condition
- New construction: No
- Year built: 1981
Utilities & green energy
- Water: Public
Community & HOA
Community
- Subdivision: Woodpointe
HOA
- Has HOA: No
Location
- Region: Indianapolis
Financial & listing details
- Price per square foot: $168/sqft
- Tax assessed value: $202,400
- Annual tax amount: $4,806
- Date on market: 7/17/2026
- Cumulative days on market: 90 days
Estimated market value
Not available
Estimated sales range
Not available
Not available
Price history
| Date | Event | Price |
|---|---|---|
| 9/17/2026 | Price change | $229,900-2.1%$168/sqft |
Source:  MIBOR as distributed by MLS GRID #22114706 Report a problem MIBOR as distributed by MLS GRID #22114706 Report a problem | ||
| 8/21/2026 | Price change | $234,900-2.1%$172/sqft |
Source: MIBOR as distributed by MLS GRID #22114706 Report a problem | ||
| 7/17/2026 | Listed for sale | $239,900+68.5%$175/sqft |
Source: MIBOR as distributed by MLS GRID #22114706 Report a problem | ||
| 6/10/2025 | Listing removed | $1,695$1/sqft |
Source: Zillow Rentals Report a problem | ||
| 5/24/2025 | Listed for rent | $1,695+13.4%$1/sqft |
Source: Zillow Rentals Report a problem | ||
| 12/2/2022 | Listing removed | -- |
Source: Zillow Rental Network Premium Report a problem | ||
| 10/13/2022 | Price change | $1,495-5.7%$1/sqft |
Source: Zillow Rental Network Premium Report a problem | ||
| 9/22/2022 | Price change | $1,585-2.5%$1/sqft |
Source: Zillow Rental Network Premium Report a problem | ||
| 9/15/2022 | Price change | $1,625-2.4%$1/sqft |
Source: Zillow Rental Network Premium Report a problem | ||
| 8/23/2022 | Listed for rent | $1,665$1/sqft |
Source: Zillow Rental Network Premium Report a problem | ||
| 7/25/2022 | Sold | $142,400+118%$104/sqft |
Source: Public Record Report a problem | ||
| 6/3/2005 | Sold | $65,322-39.2%$48/sqft |
Source: MIBOR as distributed by MLS GRID #2524029 Report a problem | ||
| 3/2/2005 | Sold | $107,399$79/sqft |
Source: Public Record Report a problem | ||
Public tax history
| Year | Property taxes | Tax assessment |
|---|---|---|
| 2025 | $3,910 -0.2% | $202,400 +21.6% |
| 2024 | $3,920 +2.7% | $166,400 |
| 2023 | $3,817 +122.8% | $166,400 +2.7% |
| 2022 | $1,713 +23.7% | $162,000 +22.5% |
| 2021 | $1,385 -3.3% | $132,200 +20.4% |
| 2020 | $1,433 +22.2% | $109,800 -2.9% |
| 2019 | $1,173 +4.5% | $113,100 +8.9% |
| 2018 | $1,123 +0.1% | $103,900 +6.9% |
| 2017 | $1,122 +10.9% | $97,200 +3.8% |
| 2016 | $1,011 +30.5% | $93,600 +12.5% |
| 2014 | $775 +12% | $83,200 +3.1% |
| 2013 | $692 | $80,700 +2.7% |
| 2012 | $692 | $78,600 -2.1% |
| 2011 | -- | $80,300 -7.6% |
| 2010 | $803 +9% | $86,900 -1% |
| 2009 | $737 | $87,800 -7.9% |
| 2007 | -- | $95,300 +0.5% |
| 2006 | -- | $94,800 +15.8% |
| 2005 | -- | $81,900 |
| 2004 | -- | $81,900 |
| 2003 | -- | $81,900 +47.6% |
| 2002 | -- | $55,500 +200% |
| 2001 | -- | $18,500 |
| 2000 | -- | $18,500 |
Find assessor info on the county website
Monthly payment
Est. payment
Payment breakdown
Explore the cost of this home by adjusting the details. Changes won't be saved.Climate risks
Neighborhood: Chapel Hill-Ben Davis
Nearby schools
Schools provided by the listing agent
- Elementary: Chapel Glen Elementary School
- Middle: Chapel Hill 7th & 8th Grade Center
- High: Ben Davis High School
Source: MIBOR as distributed by MLS GRID. This data may not be complete. We recommend contacting the local school district to confirm school assignments for this home.
- $232,3003 bd2 ba1.1k sqft1405 Butternut Ln, Indianapolis, IN 46234Off Market
- $202,0003 bd1 ba1k sqft1335 Butternut Ln, Indianapolis, IN 46234Off Market

- $238,5003 bd3 ba1.6k sqft1409 Butternut Ln, Indianapolis, IN 46234Off Market
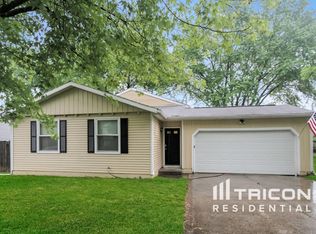
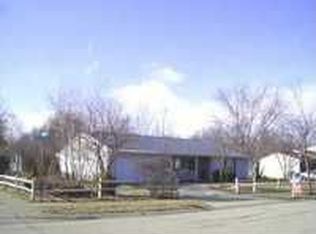
- $223,5003 bd1 ba1.5k sqft1402 Butternut Ln, Indianapolis, IN 46234Off Market
Similar homes
- $249,9004 bd2 ba1.4k sqft335 Broken Arrow Ct, Indianapolis, IN 46234Active
 MLS ID #22113333, Robert Salmons, Entera Realty. MIBOR as distributed by MLS GRID
 - $259,9005 bd2 ba1.9k sqft129 Coronado Rd, Indianapolis, IN 46234Active
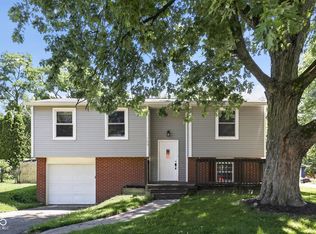 MLS ID #22110117, Robert Salmons, Entera Realty. MIBOR as distributed by MLS GRID
 - $227,9003 bd2 ba1.2k sqft4621 Owls Nest Pl, Indianapolis, IN 46254Active
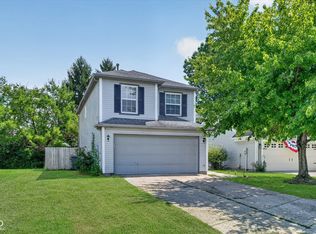 MLS ID #22120793, Jodi Gandy, Honor Realty LLC. MIBOR as distributed by MLS GRID
 - $245,0003 bd2 ba1.4k sqft8276 Bayshore Ln, Avon, IN 46123Active
 MLS ID #22123473, Chris Price, Keller Williams Indy Metro Partners. MIBOR as distributed by MLS GRID
