From the moment you step inside, you'll feel the warmth and possibility this beautifully updated 4-bedroom, 2-bath home has to offer. Soaring ceilings and abundant natural light create an open, airy atmosphere that instantly feels like home. Thoughtfully refreshed with new flooring, stylish light fixtures, updated hardware, brand-new siding, and newer mechanicals, this home delivers both modern style and the peace of mind every homeowner desires. At the center of it all is a stunning kitchen designed for gathering. Featuring beautiful quartz countertops and brand-new appliances, it's the perfect place for everything from quiet morning coffee to holiday celebrations with family and friends. With four spacious bedrooms and two full bathrooms, there's room for everyone to spread out and relax. The beautifully finished lower level features a spacious bedroom and a stunning fully tiled shower, creating a comfortable retreat for guests, teenagers, or multi-generational living. The expansive bonus room in the basement offers endless flexibility to fit your lifestyle. Imagine a cozy movie theater for family movie nights, a playroom filled with laughter, a productive home office, a personal fitness studio, or whatever space best fits your next season of life. Step outside and discover a backyard built for memories. The huge, fully fenced yard offers plenty of room for kids, pets, gardening, gatherings, and backyard games, while the storage barn provides convenient space for tools, equipment, and hobbies. Beyond the beautiful finishes, you'll appreciate the confidence that comes with new siding and newer mechanical systems, helping reduce future maintenance concerns and allowing you to focus on enjoying your home rather than worrying about it. Conveniently located just minutes from restaurants, shopping, and everyday amenities, this home offers the perfect blend of comfort, flexibility, and convenience. More than just a house, it's a place where life's bigge
Active
Price cut: $5.1K (7/24)
$249,900
6637 Sunbury Dr, Indianapolis, IN 46241
4beds
1,490sqft
:
Get pre-qualified$1,699/mo
Residential, Single Family Residence
Built in 1992
7,405 Square Feet Lot
$-- Zestimate®
$168/sqft
$-- HOA
What's special
- 44 days |
- 713 |
- 100 |
Zillow last checked:
Listing updated:
Listed by:
Gino Liongson 317-709-3577,
LLM Capital
Source: MIBOR as distributed by MLS GRID,MLS#: 22108034
Facts & features
Interior
Bedrooms & bathrooms
- Bedrooms: 4
- Bathrooms: 2
- Full bathrooms: 2
Primary bedroom
- Level: Basement
- Area: 135 Square Feet
- Dimensions: 15x9
Bedroom 2
- Level: Upper
- Area: 132 Square Feet
- Dimensions: 12x11
Bedroom 3
- Level: Upper
- Area: 132 Square Feet
- Dimensions: 12x11
Bedroom 4
- Level: Upper
- Area: 88 Square Feet
- Dimensions: 8x11
Bonus room
- Level: Basement
- Area: 252 Square Feet
- Dimensions: 12x21
Dining room
- Level: Main
- Area: 56 Square Feet
- Dimensions: 8x7
Kitchen
- Level: Main
- Area: 80 Square Feet
- Dimensions: 8x10
Kitchen
- Level: Main
- Area: 80 Square Feet
- Dimensions: 10x8
Living room
- Level: Main
- Area: 238 Square Feet
- Dimensions: 17x14
Heating
- Electric, Forced Air
Cooling
- Central Air
Appliances
- Included: Dishwasher, Microwave, Electric Oven, Refrigerator, Washer
Features
- Entrance Foyer, High Speed Internet, Pantry
- Basement: Finished,Finished Walls
Interior area
- Total structure area: 1,490
- Total interior livable area: 1,490 sqft
- Finished area below ground: 570
Property
Parking
- Total spaces: 1
- Parking features: Attached
- Attached garage spaces: 1
Features
- Levels: Two
- Stories: 2
Lot
- Size: 7,405 Square Feet
Details
- Parcel number: 491214108022000900
- Horse amenities: None
Construction
Type & style
- Home type: SingleFamily
- Architectural style: Craftsman
- Property subtype: Residential, Single Family Residence
Materials
- Vinyl With Brick
- Foundation: Wood
Condition
- New construction: No
- Year built: 1992
Utilities & green energy
- Water: Public
Community & HOA
Community
- Subdivision: New Heritage
HOA
- Has HOA: No
Location
- Region: Indianapolis
Financial & listing details
- Price per square foot: $168/sqft
- Tax assessed value: $206,000
- Annual tax amount: $1,896
- Date on market: 6/13/2026
- Cumulative days on market: 46 days
Estimated market value
Not available
Estimated sales range
Not available
Not available
Price history
| Date | Event | Price |
|---|---|---|
| 7/24/2026 | Price change | $249,900-2%$168/sqft |
Source:  MIBOR as distributed by MLS GRID #22108034 Report a problem MIBOR as distributed by MLS GRID #22108034 Report a problem | ||
| 7/2/2026 | Price change | $255,000-1.5%$171/sqft |
Source: MIBOR as distributed by MLS GRID #22108034 Report a problem | ||
| 6/24/2026 | Price change | $259,000-2.3%$174/sqft |
Source: MIBOR as distributed by MLS GRID #22108034 Report a problem | ||
| 6/13/2026 | Listed for sale | $265,000$178/sqft |
Source: MIBOR as distributed by MLS GRID #22108034 Report a problem | ||
Public tax history
| Year | Property taxes | Tax assessment |
|---|---|---|
| 2025 | $1,896 +0.3% | $206,000 +25.5% |
| 2024 | $1,890 +5.1% | $164,200 |
| 2023 | $1,798 +16.6% | $164,200 +5.7% |
| 2022 | $1,542 +0% | $155,300 +27.8% |
| 2021 | $1,542 +44.2% | $121,500 |
| 2020 | $1,069 +9.1% | $121,500 +36.5% |
| 2019 | $980 +15.2% | $89,000 |
| 2018 | $851 -0.2% | $89,000 +9.7% |
| 2017 | $853 +15.1% | $81,100 +2.4% |
| 2016 | $741 +19.4% | $79,200 +3.4% |
| 2014 | $620 -9.7% | $76,600 |
| 2013 | $687 | $76,600 -2.4% |
| 2012 | $687 | $78,500 -5.3% |
| 2011 | -- | $82,900 +6.8% |
| 2010 | $595 +6.5% | $77,600 -1.9% |
| 2009 | $559 | $79,100 -14% |
| 2007 | -- | $92,000 +1.5% |
| 2006 | -- | $90,600 +13.4% |
| 2005 | -- | $79,900 |
| 2004 | -- | $79,900 |
| 2003 | -- | $79,900 +43.2% |
| 2002 | -- | $55,800 +200% |
| 2001 | -- | $18,600 |
| 2000 | -- | $18,600 |
Find assessor info on the county website
Monthly payment
Est. payment
Payment breakdown
Explore the cost of this home by adjusting the details. Changes won't be saved.Climate risks
Neighborhood: Chapel Hill-Ben Davis
Nearby schools
GreatSchools rating
- 5/10McClelland Elementary SchoolGrades: PK-6Distance: 0.2 mi
- 4/10Lynhurst 7th & 8th Grade CenterGrades: 7-8Distance: 2.4 mi
- 3/10Ben Davis High SchoolGrades: 10-12Distance: 2.5 mi
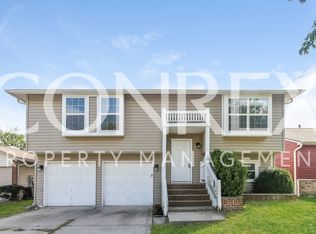
- $206,0003 bd2 ba1.5k sqft6633 Sunbury Dr, Indianapolis, IN 46241Off Market
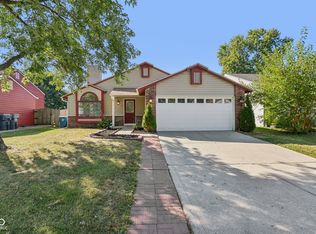
- $235,0004 bd3 ba1.7k sqft6641 Sunbury Dr, Indianapolis, IN 46241Sold
- $194,500-- bd1 ba1.1k sqft6629 Sunbury Dr, Indianapolis, IN 46241Off Market
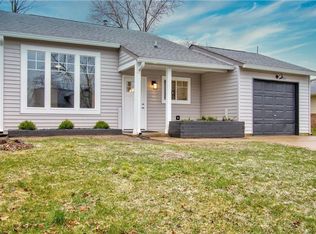
- $240,8004 bd2 ba1.4k sqft6645 Sunbury Dr, Indianapolis, IN 46241Off Market
- $201,800-- bd1 ba1.4k sqft6634 Sunbury Dr, Indianapolis, IN 46241Off Market
- $190,0004 bd1 ba1.3k sqft6638 Sunbury Dr, Indianapolis, IN 46241Sold
- $207,1004 bd2 ba1.3k sqft6625 Sunbury Dr, Indianapolis, IN 46241Off Market
- $175,0003 bd2 ba1k sqft6630 Sunbury Dr, Indianapolis, IN 46241Sold
A local agent can set up tours, give advice and negotiate with sellers.
Similar homes
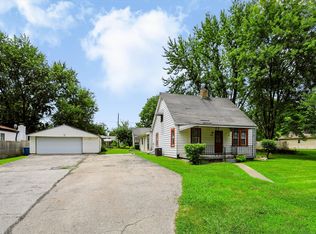
- $300,0007 bd3 ba1.7k sqft2726 S Lyons Ave, Indianapolis, IN 46241Active
 MLS ID #22112671, Milissa Shupert, Mark Dietel Realty, LLC. MIBOR as distributed by MLS GRID
 - $248,0004 bd2 ba1.8k sqft3550 Eisenhower Dr, Indianapolis, IN 46224Active
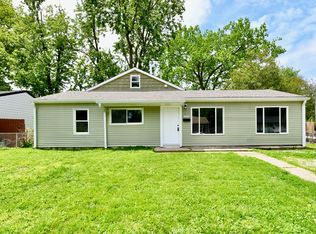 MLS ID #22102458, Gloria Gear, Keller Williams Indy Metro Partners. MIBOR as distributed by MLS GRID
 - $260,0003 bd3 ba1.6k sqft8720 Ellington Dr, Indianapolis, IN 46234Active
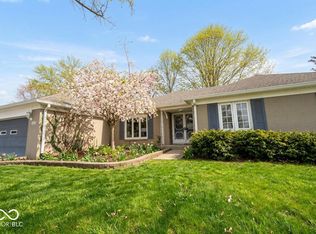 MLS ID #22089943, Laura Musall, F.C. Tucker Company. MIBOR as distributed by MLS GRID
 - $185,0003 bd2 ba1k sqft501 S Vine St, Indianapolis, IN 46241Active
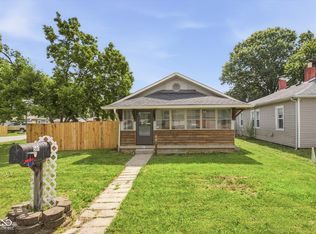 MLS ID #22110502, Kimberly White, F.C. Tucker Company. MIBOR as distributed by MLS GRID
 - $264,0003 bd2 ba1.5k sqft721 Pioneer Dr, Indianapolis, IN 46217ActiveMLS ID #22107963, Beau Matlock, Matlock Realty Group. MIBOR as distributed by MLS GRID
- $239,9003 bd2 ba1.2k sqft333 Maxwell Rd, Indianapolis, IN 46217ActiveMLS ID #22103178, Lindsay Adams, Pillario Property Management LLC. MIBOR as distributed by MLS GRID
- $259,9003 bd3 ba2k sqft6751 Percy Dr, Camby, IN 46113ActiveMLS ID #22112455, Christopher Ripperger, Ever Real Estate, LLC. MIBOR as distributed by MLS GRID
- $257,0003 bd3 ba2.1k sqft1435 S Illinois St, Indianapolis, IN 46225ActiveMLS ID #22085306, Allyson Cannon, Dix Realty Group. MIBOR as distributed by MLS GRID
- $240,0004 bd2 ba1.8k sqft1914 E Werges Ave, Indianapolis, IN 46237ActiveMLS ID #22102455, Neil Tremblett, F.C. Tucker Company. MIBOR as distributed by MLS GRID
- $240,0003 bd2 ba1.3k sqft5706 Riva Ridge Dr, Indianapolis, IN 46237ActiveMLS ID #22109903, Becky Gluff, Keller Williams Indy Metro Partners. MIBOR as distributed by MLS GRID
- $279,0003 bd2 ba1.6k sqft6105 Lakeside Manor Ave, Indianapolis, IN 46254ActiveMLS ID #22107364, Mark Lopez, F.C. Tucker Company. MIBOR as distributed by MLS GRID
- $245,0004 bd2 ba1.4k sqft516 Payton Ave, Indianapolis, IN 46219ActiveMLS ID #22079641, Evan Cast, Mark Dietel Realty, LLC. MIBOR as distributed by MLS GRID
- $243,0004 bd3 ba1.9k sqft1808 N Emerson Ave, Indianapolis, IN 46218ActiveMLS ID #22107254, Julien Mills, Ocean Air Realty. MIBOR as distributed by MLS GRID
- $224,9003 bd2 ba1.2k sqft5014 Reeder St, Indianapolis, IN 46203ActiveMLS ID #22106867, Laura Medina, F.C. Tucker Company. MIBOR as distributed by MLS GRID
- $195,0003 bd2 ba1k sqft2727 N Rural St, Indianapolis, IN 46218ActiveMLS ID #22115757, Mina Kadhum, Trueblood Real Estate. MIBOR as distributed by MLS GRID
- $244,9005 bd2 ba1.9k sqft2442 Morning Star Dr, Indianapolis, IN 46229ActiveMLS ID #22109076, Butch Stanifer, Stanifer & Associates Real Est. MIBOR as distributed by MLS GRID
- $254,9003 bd2 ba1.1k sqft5578 Henderson Dr, Brownsburg, IN 46112ActiveMLS ID #22108610, Lindsay Adams, Pillario Property Management LLC. MIBOR as distributed by MLS GRID
- $225,0003 bd2 ba1.6k sqft316 N Temple Ave, Indianapolis, IN 46201ActiveMLS ID #22110183, Charlene Gaard, No Limit Real Estate, LLC. MIBOR as distributed by MLS GRID
- $270,0003 bd3 ba1.6k sqft4001 Maple Manor Dr, Indianapolis, IN 46237ActiveMLS ID #22105255, Van Thawng, eXp Realty, LLC. MIBOR as distributed by MLS GRID
- $265,0003 bd2 ba1.8k sqft3930 N Capitol Ave, Indianapolis, IN 46208ActiveMLS ID #22111183, Gino Liongson, LLM Capital. MIBOR as distributed by MLS GRID
