Discover the perfect blend of comfort and community in this one-level brick home. Designed with entertaining in mind, the seamless flow leads from a welcoming front living room into the chef-ready, updated kitchen, which boasts an abundance of soft-close cabinetry, premium counter space, and a versatile breakfast bar-perfect for casual morning coffee. This all flows into an expansive great room (or formal dining room if you prefer). Step into the sunroom drenched in natural light overlooking the large backyard. This spring, you'll want to fire up the grill on the private patio, perfect for cookouts and bonfires. You'll feel far away from the hustle of the city, but you're still just minutes from schools, shopping, dining and easy interstate access. Don't just buy a house, buy a lifestyle. In Chapel Glen, you're part of a community with pickleball and tennis courts, walking trails and a community swimming pool.
Active
Price cut: $10K (6/4)
$260,000
8720 Ellington Dr, Indianapolis, IN 46234
3beds
1,648sqft
:
Get pre-qualified$1,718/mo
Residential, Single Family Residence
Built in 1968
0.44 Acres Lot
$-- Zestimate®
$158/sqft
$54/mo HOA
What's special
Expansive great roomSeamless flowOne-level brick homePremium counter spaceLarge backyardChef-ready updated kitchenVersatile breakfast bar
- 73 days |
- 2,659 |
- 283 |
Zillow last checked:
Listing updated:
Listed by:
Laura Musall 317-702-0058,
F.C. Tucker Company
Source: MIBOR as distributed by MLS GRID,MLS#: 22089943
Facts & features
Interior
Bedrooms & bathrooms
- Bedrooms: 3
- Bathrooms: 3
- Full bathrooms: 2
- 1/2 bathrooms: 1
- Main level bathrooms: 3
- Main level bedrooms: 3
Primary bedroom
- Level: Main
- Area: 208 Square Feet
- Dimensions: 16x13
Bedroom 2
- Level: Main
- Area: 120 Square Feet
- Dimensions: 12x10
Bedroom 3
- Level: Main
- Area: 132 Square Feet
- Dimensions: 12x11
Breakfast room
- Features: Tile-Ceramic
- Level: Main
- Area: 140 Square Feet
- Dimensions: 14x10
Family room
- Level: Main
- Area: 204 Square Feet
- Dimensions: 17x12
Kitchen
- Features: Tile-Ceramic
- Level: Main
- Area: 198 Square Feet
- Dimensions: 18x11
Laundry
- Level: Main
- Area: 70 Square Feet
- Dimensions: 10x07
Living room
- Level: Main
- Area: 252 Square Feet
- Dimensions: 18x14
Sun room
- Features: Tile-Ceramic
- Level: Main
- Area: 224 Square Feet
- Dimensions: 16x14
Heating
- Forced Air, Heat Pump, Natural Gas
Cooling
- Central Air
Appliances
- Included: Dishwasher, Dryer, Disposal, Gas Water Heater, Microwave, Electric Oven, Washer, Water Softener Owned
- Laundry: Main Level
Features
- Breakfast Bar, Entrance Foyer, Ceiling Fan(s), Hardwood Floors, Eat-in Kitchen, Pantry
- Flooring: Hardwood
- Has basement: No
- Number of fireplaces: 1
- Fireplace features: Family Room
Interior area
- Total structure area: 1,648
- Total interior livable area: 1,648 sqft
Property
Parking
- Total spaces: 2
- Parking features: Attached
- Attached garage spaces: 2
- Details: Garage Parking Other(Finished Garage)
Features
- Levels: One
- Stories: 1
- Patio & porch: Patio, Covered
Lot
- Size: 0.44 Acres
- Features: Mature Trees, Trees-Small (Under 20 Ft)
Details
- Parcel number: 491204112019000900
- Special conditions: As Is,Short Sale
- Horse amenities: None
Construction
Type & style
- Home type: SingleFamily
- Architectural style: Ranch,Traditional
- Property subtype: Residential, Single Family Residence
Materials
- Brick
- Foundation: Crawl Space
Condition
- New construction: No
- Year built: 1968
Utilities & green energy
- Water: Public
Community & HOA
Community
- Subdivision: Chapel Glen
HOA
- Has HOA: Yes
- Amenities included: Pool, Clubhouse, Insurance, Maintenance, Tennis Court(s), Trail(s)
- Services included: Clubhouse, Insurance, Maintenance, Tennis Court(s), Walking Trails
- HOA fee: $325 semi-annually
- HOA phone: 317-840-8012
Location
- Region: Indianapolis
Financial & listing details
- Price per square foot: $158/sqft
- Tax assessed value: $335,000
- Annual tax amount: $3,446
- Date on market: 5/14/2026
- Cumulative days on market: 179 days
Estimated market value
Not available
Estimated sales range
Not available
Not available
Price history
| Date | Event | Price |
|---|---|---|
| 6/4/2026 | Price change | $260,000-3.7%$158/sqft |
Source:  MIBOR as distributed by MLS GRID #22089943 Report a problem MIBOR as distributed by MLS GRID #22089943 Report a problem | ||
| 5/14/2026 | Listed for sale | $270,000-10%$164/sqft |
Source: MIBOR as distributed by MLS GRID #22089943 Report a problem | ||
| 4/10/2026 | Listing removed | $300,000$182/sqft |
Source: MIBOR as distributed by MLS GRID #22089943 Report a problem | ||
| 3/31/2026 | Listed for sale | $300,000$182/sqft |
Source: MIBOR as distributed by MLS GRID #22089943 Report a problem | ||
| 3/23/2026 | Pending sale | $300,000$182/sqft |
Source: MIBOR as distributed by MLS GRID #22089943 Report a problem | ||
| 3/18/2026 | Listed for sale | $300,000-1.6%$182/sqft |
Source: MIBOR as distributed by MLS GRID #22089943 Report a problem | ||
| 3/18/2026 | Listing removed | $304,900$185/sqft |
Source: MIBOR as distributed by MLS GRID #22075431 Report a problem | ||
| 1/23/2026 | Price change | $304,900-1.6%$185/sqft |
Source: MIBOR as distributed by MLS GRID #22075431 Report a problem | ||
| 12/16/2025 | Listed for sale | $310,000+5.1%$188/sqft |
Source: MIBOR as distributed by MLS GRID #22075431 Report a problem | ||
| 7/27/2022 | Sold | $295,000+1.7%$179/sqft |
Source: MIBOR as distributed by MLS GRID #21867829 Report a problem | ||
| 7/11/2022 | Pending sale | $290,000$176/sqft |
Source: MIBOR as distributed by MLS GRID #21867829 Report a problem | ||
| 7/7/2022 | Listed for sale | $290,000+70.7%$176/sqft |
Source: MIBOR as distributed by MLS GRID #21867829 Report a problem | ||
| 3/26/2015 | Listing removed | $169,900$103/sqft |
Source: RE/MAX At The Crossing #21323206 Report a problem | ||
| 3/25/2015 | Pending sale | $169,900+4.2%$103/sqft |
Source: RE/MAX At The Crossing #21323206 Report a problem | ||
| 3/16/2015 | Sold | $163,000-4.1%$99/sqft |
Source: MIBOR as distributed by MLS GRID #21323206 Report a problem | ||
| 2/19/2015 | Listed for sale | $169,900$103/sqft |
Source: RE/MAX At The Crossing #21323206 Report a problem | ||
| 2/13/2015 | Pending sale | $169,900$103/sqft |
Source: RE/MAX At The Crossing #21323206 Report a problem | ||
| 11/4/2014 | Listed for sale | $169,900$103/sqft |
Source: RE/MAX At The Crossing #21323206 Report a problem | ||
Public tax history
| Year | Property taxes | Tax assessment |
|---|---|---|
| 2025 | $3,446 +2.2% | $335,000 +15% |
| 2024 | $3,373 +6.6% | $291,400 +1.5% |
| 2023 | $3,163 +5.5% | $287,100 +7.6% |
| 2022 | $2,997 +1.7% | $266,900 +20.5% |
| 2021 | $2,948 +1.1% | $221,500 +1.6% |
| 2020 | $2,914 +25.5% | $218,100 +1.1% |
| 2019 | $2,321 +1.6% | $215,800 +8.8% |
| 2018 | $2,285 -44.7% | $198,300 +2.9% |
| 2017 | $4,131 +179.7% | $192,700 +12.2% |
| 2016 | $1,477 +9.6% | $171,800 +27.5% |
| 2014 | $1,347 +1.7% | $134,700 +7.9% |
| 2013 | $1,325 | $124,800 -5.8% |
| 2012 | $1,325 | $132,500 +3.4% |
| 2011 | -- | $128,200 +1.5% |
| 2010 | $1,263 +2.7% | $126,300 -2.2% |
| 2009 | $1,230 | $129,100 -6.8% |
| 2007 | -- | $138,500 -2.3% |
| 2006 | -- | $141,700 +21.9% |
| 2005 | -- | $116,200 |
| 2004 | -- | $116,200 |
| 2003 | -- | $116,200 +46.5% |
| 2002 | -- | $79,300 +200% |
| 2001 | -- | $26,430 |
| 2000 | -- | $26,430 |
Find assessor info on the county website
Monthly payment
Est. payment
Payment breakdown
Explore the cost of this home by adjusting the details. Changes won't be saved.Climate risks
Neighborhood: Chapel Hill-Ben Davis
Nearby schools
GreatSchools rating
- 3/10Chapel Glen Elementary SchoolGrades: PK-6Distance: 0.2 mi
- 3/10Chapel Hill 7th & 8th Grade CenterGrades: 7-8Distance: 1.3 mi
- 3/10Ben Davis High SchoolGrades: 10-12Distance: 1.2 mi
- $236,7003 bd1 ba1.6k sqft8730 Ellington Dr, Indianapolis, IN 46234Off Market
- $---- bd-- ba-- sqftEllington Dr, Indianapolis, IN 46234Off Market
- $272,7004 bd3 ba2k sqft838 Lansdowne Rd, Indianapolis, IN 46234Sold
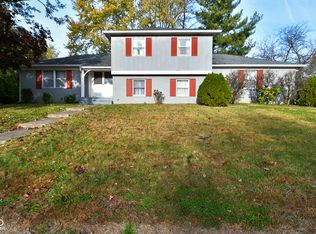
- $279,6004 bd-- ba1.9k sqft8740 Ellington Dr, Indianapolis, IN 46234Off Market
- $268,7003 bd1 ba2k sqft847 Lansdowne Rd, Indianapolis, IN 46234Off Market
- $275,0003 bd3 ba1.8k sqft8733 Ellington Dr, Indianapolis, IN 46234Sold
- $248,9003 bd2 ba1.4k sqft915 Lansdowne Rd, Indianapolis, IN 46234Off Market
- $285,5004 bd2 ba2.1k sqft8707 W 10th St, Indianapolis, IN 46234Off Market
A local agent can set up tours, give advice and negotiate with sellers.
Similar homes
- $239,9004 bd2 ba1.5k sqft9106 Broken Arrow Rd, Indianapolis, IN 46234Active
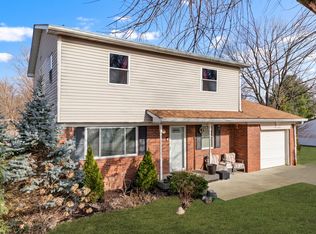 MLS ID #22073620, Stacie Kidwell Sandoval, F.C. Tucker Company. MIBOR as distributed by MLS GRID
 - $300,0003 bd2 ba1.6k sqft8847 Ash Rd, Indianapolis, IN 46234Active
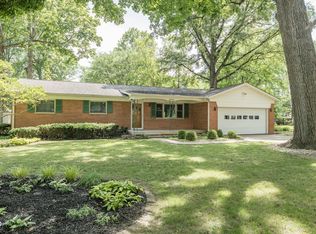 MLS ID #22112937, Curtis Holland, United Real Estate Indpls. MIBOR as distributed by MLS GRID
 - $245,0002 bd2 ba1.9k sqft8948 Robey Dr, Indianapolis, IN 46234Active
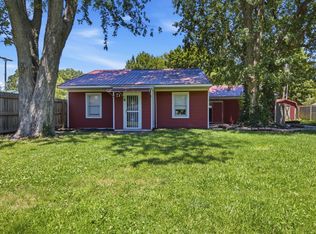 MLS ID #22107776, Tiffany Taylor, Keller Williams Indy Metro NE. MIBOR as distributed by MLS GRID
 - $342,9004 bd3 ba2.2k sqft523 Verwood Ct, Indianapolis, IN 46234Active
 MLS ID #22103416, AJ Moses Jackson-Moses, Tip Top Realty, LLC. MIBOR as distributed by MLS GRID
 - $255,0003 bd2 ba2.2k sqft3130 Summerfield Dr, Indianapolis, IN 46214ActiveMLS ID #22107321, Ryan Hendren, RE/MAX Advanced Realty. MIBOR as distributed by MLS GRID
- $255,0002 bd2 ba1.4k sqft3572 Laureate Ct N, Indianapolis, IN 46214ActiveMLS ID #22109645, Kelly Huff, F.C. Tucker Company. MIBOR as distributed by MLS GRID
- $299,9004 bd2 ba1.8k sqft1005 N Center Dr, Indianapolis, IN 46224ActiveMLS ID #22112600, Merissa Houston, Keller Williams Indy Metro Partners. MIBOR as distributed by MLS GRID
- $249,9004 bd2 ba1.4k sqft6637 Sunbury Dr, Indianapolis, IN 46241ActiveMLS ID #22108034, Gino Liongson, LLM Capital. MIBOR as distributed by MLS GRID
- $270,0002 bd2 ba1.5k sqft6212 W 29th Pl, Indianapolis, IN 46224ActiveMLS ID #22055870, Claire-Anne Aikman, The Point in Real Estate LLC. MIBOR as distributed by MLS GRID
- $330,0004 bd3 ba2.2k sqft420 Ashford Ct, Indianapolis, IN 46214ActiveMLS ID #22092272, Ashton Harris, The Stewart Home Group. MIBOR as distributed by MLS GRID
- $260,0003 bd2 ba1.4k sqft4626 Citation Cir, Indianapolis, IN 46237ActiveMLS ID #22100579, Deanna Baird, Highgarden Real Estate. MIBOR as distributed by MLS GRID
- $294,9003 bd2 ba1.5k sqft1277 Mount Pleasant East St, Greenwood, IN 46142ActiveMLS ID #22115667, Brittany McWilliams, Daniels Real Estate. MIBOR as distributed by MLS GRID
- $279,0004 bd3 ba2k sqft7536 Lindenwood Dr, Indianapolis, IN 46227ActiveMLS ID #22081939, Jared McCormick, Key Realty Indiana. MIBOR as distributed by MLS GRID
- $299,9993 bd3 ba1.9k sqft4209 Lakefield Ct, Indianapolis, IN 46254ActiveMLS ID #22106097, De'Aunna Mack, F.C. Tucker Company. MIBOR as distributed by MLS GRID
- $265,0003 bd1 ba2k sqft6024 Orinoco Ave, Indianapolis, IN 46227ActiveMLS ID #22106196, Harold Davis, Janko Realty Group. MIBOR as distributed by MLS GRID
- $264,0003 bd3 ba1.7k sqft9308 Thornwood Dr, Indianapolis, IN 46250ActiveMLS ID #22093256, Shekinah Lewis, eXp Realty, LLC. MIBOR as distributed by MLS GRID
- $274,9004 bd2 ba2.4k sqft1201 N Eustis Dr, Indianapolis, IN 46229ActiveMLS ID #22112541, Ana Patino, eXp Realty, LLC. MIBOR as distributed by MLS GRID
- $248,3153 bd2 ba1.2k sqft7502 Gold Rush Ct, Camby, IN 46113ActiveMLS ID #22099795, Mike Munoz, CENTURY 21 Scheetz. MIBOR as distributed by MLS GRID
- $279,0003 bd2 ba1.6k sqft6105 Lakeside Manor Ave, Indianapolis, IN 46254ActiveMLS ID #22107364, Mark Lopez, F.C. Tucker Company. MIBOR as distributed by MLS GRID
- $258,9003 bd2 ba1.9k sqft1532 E Markwood Ave, Indianapolis, IN 46227ActiveMLS ID #22110753, Jack Andrews, That Real Estate Company, LLC. MIBOR as distributed by MLS GRID
