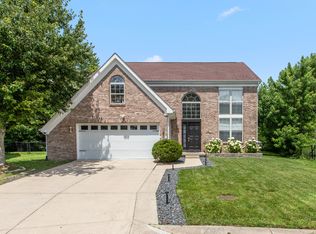
Some homes look good online. Others feel better the moment you walk in. 523 Verwood Ct is one of those homes. Set on a mature, tree-lined lot in Chapel Glen, this 4-bedroom, 2.5-bath home offers more than 2,200 square feet, multiple living spaces, vaulted ceilings with exposed wood beams, and a backyard that feels like its own private retreat. The main living room has the "wow" factor, the kitchen has the updates buyers want, and the floor plan gives you flexibility that is hard to find. But the real surprise is out back. The shaded patio, mature trees, brick pavers, landscaping, and peaceful setting create the kind of outdoor space buyers usually have to search for. Add in key updates like the roof, gutters, mechanicals, electrical service, and epoxied garage floor, and this home deserves to be seen in person. If you have been waiting for a Chapel Glen home with space, character, updates, and a backyard that stands out, this is the one to schedule.
Active
Price cut: $7K (6/25)
$342,900
523 Verwood Ct, Indianapolis, IN 46234
4beds
2,238sqft
:
Get pre-qualified$2,246/mo
Residential, Single Family Residence
Built in 1977
0.3 Acres Lot
$-- Zestimate®
$153/sqft
$52/mo HOA
What's special
Peaceful settingEpoxied garage floorShaded patioMultiple living spacesMature treesMature tree-lined lotBrick pavers
- 69 days |
- 584 |
- 50 |
Zillow last checked:
Listing updated:
Listed by:
AJ Moses Jackson-Moses 317-370-5201,
Tip Top Realty, LLC
Source: MIBOR as distributed by MLS GRID,MLS#: 22103416
Facts & features
Interior
Bedrooms & bathrooms
- Bedrooms: 4
- Bathrooms: 3
- Full bathrooms: 2
- 1/2 bathrooms: 1
- Main level bathrooms: 1
Primary bedroom
- Level: Upper
- Area: 154 Square Feet
- Dimensions: 14x11
Bedroom 2
- Level: Upper
- Area: 132 Square Feet
- Dimensions: 12x11
Bedroom 3
- Level: Upper
- Area: 110 Square Feet
- Dimensions: 11x10
Bedroom 4
- Level: Upper
- Area: 99 Square Feet
- Dimensions: 11x09
Dining room
- Level: Main
- Area: 132 Square Feet
- Dimensions: 12x11
Family room
- Level: Main
- Area: 247 Square Feet
- Dimensions: 19x13
Great room
- Level: Main
- Area: 285 Square Feet
- Dimensions: 15x19
Kitchen
- Level: Main
- Area: 204 Square Feet
- Dimensions: 17x12
Heating
- Heat Pump, Electric
Cooling
- Central Air
Appliances
- Included: Dishwasher, Disposal, Electric Oven, Range Hood, Refrigerator, Electric Water Heater
- Laundry: Main Level
Features
- Built-in Features, Cathedral Ceiling(s), Walk-In Closet(s), Central Vacuum, Eat-in Kitchen, Entrance Foyer, Pantry, Smart Thermostat
- Has basement: No
- Number of fireplaces: 1
- Fireplace features: Family Room, Wood Burning, Masonry, Living Room
Interior area
- Total structure area: 2,238
- Total interior livable area: 2,238 sqft
Property
Parking
- Total spaces: 2
- Parking features: Attached, Concrete, Garage Door Opener, Storage
- Attached garage spaces: 2
- Details: Garage Parking Other(Finished Garage, Keyless Entry, Service Door)
Features
- Levels: Two
- Stories: 2
- Patio & porch: Patio
Lot
- Size: 0.3 Acres
- Features: Close to Clubhouse, Cul-De-Sac, On Trail, Mature Trees, Wooded
Details
- Parcel number: 491204107040000900
- Horse amenities: None
Construction
Type & style
- Home type: SingleFamily
- Architectural style: Traditional
- Property subtype: Residential, Single Family Residence
Materials
- Brick
- Foundation: Crawl Space
Condition
- New construction: No
- Year built: 1977
Utilities & green energy
- Electric: 200+ Amp Service
- Water: Public
Community & HOA
Community
- Security: Security System Owned
- Subdivision: Chapel Glen
HOA
- Has HOA: Yes
- Amenities included: Pool
- Services included: Association Home Owners, Clubhouse, Insurance, Maintenance, ParkPlayground, Snow Removal
- HOA fee: $310 semi-annually
- HOA phone: 317-797-5931
Location
- Region: Indianapolis
Financial & listing details
- Price per square foot: $153/sqft
- Tax assessed value: $267,400
- Annual tax amount: $3,508
- Date on market: 5/21/2026
- Cumulative days on market: 70 days
Estimated market value
Not available
Estimated sales range
Not available
Not available
Price history
| Date | Event | Price |
|---|---|---|
| 6/25/2026 | Price change | $342,900-2%$153/sqft |
Source:  MIBOR as distributed by MLS GRID #22103416 Report a problem MIBOR as distributed by MLS GRID #22103416 Report a problem | ||
| 6/2/2026 | Price change | $349,900-2.8%$156/sqft |
Source: MIBOR as distributed by MLS GRID #22103416 Report a problem | ||
| 5/21/2026 | Listed for sale | $359,900+29%$161/sqft |
Source: MIBOR as distributed by MLS GRID #22103416 Report a problem | ||
| 12/21/2021 | Sold | $279,000+1.5%$125/sqft |
Source: MIBOR as distributed by MLS GRID #21825555 Report a problem | ||
| 11/23/2021 | Pending sale | $274,900$123/sqft |
Source: MIBOR as distributed by MLS GRID #21825555 Report a problem | ||
| 11/18/2021 | Listed for sale | $274,900+61.8%$123/sqft |
Source: MIBOR as distributed by MLS GRID #21825555 Report a problem | ||
| 4/26/2009 | Listing removed | $169,900$76/sqft |
Source: SecondSpace #20916357 Report a problem | ||
| 1/1/2009 | Listed for sale | $169,900+6.9%$76/sqft |
Source: SecondSpace #20916357 Report a problem | ||
| 12/29/2008 | Sold | $159,000-3.6%$71/sqft |
Source: MIBOR as distributed by MLS GRID #2862048 Report a problem | ||
| 11/6/2008 | Price change | $164,900-2.9%$74/sqft |
Source: RE/MAX of Indiana #MI2862048 Report a problem | ||
| 9/1/2008 | Price change | $169,900-2.9%$76/sqft |
Source: RE/MAX of Indiana #MI2862048 Report a problem | ||
| 8/24/2008 | Price change | $174,900-2.8%$78/sqft |
Source: RE/MAX of Indiana #MI2862048 Report a problem | ||
| 7/5/2008 | Listed for sale | $180,000$80/sqft |
Source: RE/MAX of Indiana #MI2862048 Report a problem | ||
Public tax history
| Year | Property taxes | Tax assessment |
|---|---|---|
| 2023 | $3,056 +9.4% | $267,400 +0.8% |
| 2022 | $2,795 +4.3% | $265,300 +20.8% |
| 2021 | $2,678 +3.8% | $219,600 +3.8% |
| 2020 | $2,579 +23.9% | $211,600 +3.3% |
| 2019 | $2,082 +0.1% | $204,800 +10.2% |
| 2018 | $2,081 +10.4% | $185,900 +1.5% |
| 2017 | $1,884 +7.2% | $183,200 +13.6% |
| 2016 | $1,757 +18.3% | $161,300 +5.7% |
| 2014 | $1,485 -6.4% | $152,600 +8.7% |
| 2013 | $1,586 | $140,400 -11.5% |
| 2012 | $1,586 | $158,600 +2.4% |
| 2011 | -- | $154,900 +1.6% |
| 2010 | $1,368 +6.1% | $152,400 -2.4% |
| 2009 | $1,290 | $156,100 -7.4% |
| 2007 | -- | $168,500 -8.8% |
| 2006 | -- | $184,800 +24.4% |
| 2005 | -- | $148,500 |
| 2004 | -- | $148,500 |
| 2003 | -- | $148,500 +44.6% |
| 2002 | -- | $102,700 +200% |
| 2001 | -- | $34,230 |
| 2000 | -- | $34,230 |
Find assessor info on the county website
Monthly payment
Est. payment
Payment breakdown
Explore the cost of this home by adjusting the details. Changes won't be saved.Climate risks
Neighborhood: Chapel Hill-Ben Davis
Nearby schools
GreatSchools rating
- 3/10Chapel Glen Elementary SchoolGrades: PK-6Distance: 0.3 mi
- 3/10Chapel Hill 7th & 8th Grade CenterGrades: 7-8Distance: 1.6 mi
- 3/10Ben Davis High SchoolGrades: 10-12Distance: 1.6 mi
- $288,1004 bd3 ba2.4k sqft513 Verwood Ct, Indianapolis, IN 46234Off Market
- $353,7004 bd3 ba3.1k sqft533 Verwood Ct, Indianapolis, IN 46234Off Market
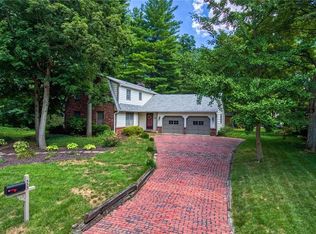
- $305,0004 bd3 ba2.4k sqft524 Sudbury Ct, Indianapolis, IN 46234Sold
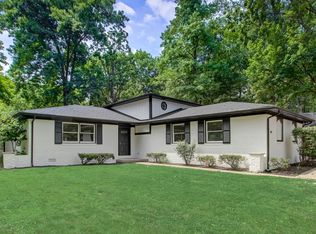
- $296,1004 bd1 ba2.9k sqft503 Verwood Ct, Indianapolis, IN 46234Off Market
- $252,9003 bd1 ba1.9k sqft514 Sudbury Ct, Indianapolis, IN 46234Off Market
- $280,3004 bd0 ba2.3k sqft522 Verwood Ct, Indianapolis, IN 46234Off Market
- $347,7004 bd4 ba3k sqft534 Sudbury Ct, Indianapolis, IN 46234Off Market
- $291,3004 bd1 ba2.3k sqft543 Verwood Ct, Indianapolis, IN 46234Off Market
A local agent can set up tours, give advice and negotiate with sellers.
Similar homes
- $405,0004 bd3 ba2.1k sqft10806 Melissa Ann Dr, Indianapolis, IN 46234Active
 MLS ID #22107674, Michelle Wildman, The Stewart Home Group. MIBOR as distributed by MLS GRID
 - $327,0004 bd3 ba2.2k sqft420 Ashford Ct, Indianapolis, IN 46214Active
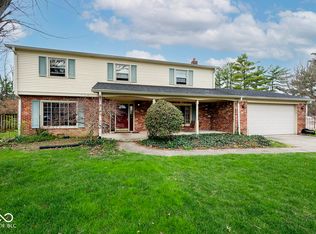 MLS ID #22092272, Ashton Harris, The Stewart Home Group. MIBOR as distributed by MLS GRID
 - $260,0003 bd3 ba1.6k sqft8720 Ellington Dr, Indianapolis, IN 46234Active
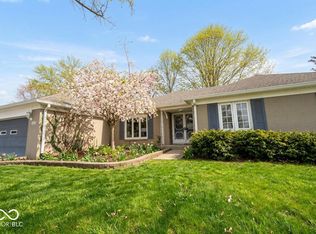 MLS ID #22089943, Laura Musall, F.C. Tucker Company. MIBOR as distributed by MLS GRID
 - $375,2504 bd3 ba3.1k sqft1914 Koefoot Dr, Indianapolis, IN 46214Active
 MLS ID #22111036, John Stewart, F.C. Tucker Company. MIBOR as distributed by MLS GRID
 - $299,9004 bd3 ba2.3k sqft8904 Camby Rd, Camby, IN 46113ActiveMLS ID #22115626, Jessica Leatherman, Highgarden Real Estate. MIBOR as distributed by MLS GRID
- $349,5004 bd2 ba1.9k sqft615 Simmons St, Plainfield, IN 46168ActiveMLS ID #22112312, Aaron Gourdouze, Redfin Corporation. MIBOR as distributed by MLS GRID
- $299,5003 bd2 ba1.3k sqft10280 E County Road 100 S, Avon, IN 46123ActiveMLS ID #22110255, Allyson Brooks, Mark Dietel Realty, LLC. MIBOR as distributed by MLS GRID
- $360,0004 bd2 ba3k sqft6399 E County Road 300 S, Plainfield, IN 46168ActiveMLS ID #22106703, Justin Bennett, Bennett Realty. MIBOR as distributed by MLS GRID
- $330,0003 bd2 ba1.8k sqft10 Tarry Ct, Greenwood, IN 46142ActiveMLS ID #22116421, Sarah Taylor, Keller Williams Indy Metro Partners. MIBOR as distributed by MLS GRID
- $328,0004 bd3 ba2.2k sqft4624 Pantina Way, Indianapolis, IN 46237ActiveMLS ID #22110690, Steven Koleno, Beycome Brokerage Realty LLC. MIBOR as distributed by MLS GRID
- $320,0004 bd3 ba1.8k sqft4230 Five Points Rd, Indianapolis, IN 46239ActiveMLS ID #22109229, Sam Southworth, Indianapolis Homes Realty Group. MIBOR as distributed by MLS GRID
- $339,9004 bd2 ba2.1k sqft202 Meander Way, Greenwood, IN 46142ActiveMLS ID #22102383, Thawng Mang, Streamlined Realty. MIBOR as distributed by MLS GRID
- $414,9004 bd3 ba2.5k sqft6758 Loretta Ct, Avon, IN 46123ActiveMLS ID #22106713, Robert Sorrell, Keller Williams Indy Metro NE. MIBOR as distributed by MLS GRID
- $360,0004 bd3 ba3k sqft6461 Hunters Green Ct, Indianapolis, IN 46278ActiveMLS ID #22102222, Barbara Bade, Keller Williams Indy Metro NE. MIBOR as distributed by MLS GRID
- $330,0004 bd3 ba2k sqft8205 Castleton Blvd, Indianapolis, IN 46256ActiveMLS ID #22111546, Steven Hayes, Real Broker, LLC. MIBOR as distributed by MLS GRID
- $325,0002 bd3 ba2.2k sqft624 Griffin Rd, Indianapolis, IN 46227ActiveMLS ID #22114992, Shea Duymovic, REMAX ONE. MIBOR as distributed by MLS GRID
- $366,9004 bd3 ba2.9k sqft6551 Calla Lily Dr, Indianapolis, IN 46237ActiveMLS ID #22093135, Matthew Mielke, Envoy Real Estate, LLC. MIBOR as distributed by MLS GRID
- $339,9003 bd3 ba1.8k sqft2202 Fairhope Dr, Indianapolis, IN 46227ActiveMLS ID #22099970, Gregory Keyler, HIVE Realty Group. MIBOR as distributed by MLS GRID
- $375,0004 bd3 ba3.1k sqft8210 Burn Ct, Indianapolis, IN 46217ActiveMLS ID #22110971, Denis O'Brien, Keller Williams Indy Metro Partners. MIBOR as distributed by MLS GRID
- $310,0003 bd2 ba1.6k sqft3640 Davis Rd, Indianapolis, IN 46239ActiveMLS ID #22115431, Dayne Collings, F.C. Tucker Company. MIBOR as distributed by MLS GRID
