Rare one-level Avon area home with flexible private entry second living suite on .60 acre in Hendricks County. Together, this beauty offers 4 bedrooms, 3 full bathrooms, 2 kitchens, 2 living areas, and a shared laundry. The separate suite provides outstanding flexibility for multigenerational living, extended guests, caregiver arrangements or a private work and living space. Recent improvements include windows (2025), updated flooring, lighting, and bathrooms, plus a 4 year-old detached 2 car garage. A/C indoor unit - Fan motor (5 yr) Capacitor (this year) Fan control board (5 yr) Txv (5 yr) Outdoor unit - Compressor & reversing valve (4yrs) Liquid line dryer, txv, capacitors (this year) Roof - about 12 yrs old (30 yr dimensional shingles)
Active
Price cut: $5.1K (8/19)
$399,900
10806 Melissa Ann Dr, Indianapolis, IN 46234
4beds
2,152sqft
Residential, Single Family Residence
Built in 1977
0.6 Acres Lot
$-- Zestimate®
$186/sqft
$-- HOA
What's special
Shared laundryUpdated flooring
- 61 days |
- 1,145 |
- 65 |
Zillow last checked:
Listing updated:
Listed by:
Michelle Wildman 317-910-0460,
The Stewart Home Group
Source: MIBOR as distributed by MLS GRID,MLS#: 22107674
Facts & features
Interior
Bedrooms & bathrooms
- Bedrooms: 4
- Bathrooms: 3
- Full bathrooms: 3
- Main level bathrooms: 3
- Main level bedrooms: 4
Primary bedroom
- Level: Main
- Area: 216 Square Feet
- Dimensions: 18x12
Bedroom 2
- Level: Main
- Area: 132 Square Feet
- Dimensions: 12x11
Bedroom 3
- Level: Main
- Area: 132 Square Feet
- Dimensions: 12x11
Bedroom 4
- Level: Main
- Area: 110 Square Feet
- Dimensions: 11x10
Kitchen
- Level: Main
- Area: 210 Square Feet
- Dimensions: 15x14
Kitchen
- Level: Main
- Area: 100 Square Feet
- Dimensions: 10x10
Living room
- Level: Main
- Area: 350 Square Feet
- Dimensions: 25x14
Living room
- Level: Main
- Area: 266 Square Feet
- Dimensions: 19x14
Heating
- Heat Pump
Cooling
- Central Air
Appliances
- Included: Dishwasher, Electric Oven, Range Hood, Refrigerator
Features
- Attic Pull Down Stairs
- Has basement: No
- Attic: Pull Down Stairs
- Number of fireplaces: 1
- Fireplace features: Family Room
Interior area
- Total structure area: 2,152
- Total interior livable area: 2,152 sqft
Property
Parking
- Total spaces: 2
- Parking features: Detached
- Garage spaces: 2
Features
- Levels: One
- Stories: 1
Lot
- Size: 0.6 Acres
Details
- Parcel number: 320905485007000022
- Horse amenities: None
Construction
Type & style
- Home type: SingleFamily
- Architectural style: Ranch
- Property subtype: Residential, Single Family Residence
Materials
- Stone
- Foundation: Crawl Space
Condition
- New construction: No
- Year built: 1977
Utilities & green energy
- Water: Public
Community & HOA
Community
- Subdivision: Shiloh Creek
HOA
- Has HOA: No
Location
- Region: Indianapolis
Financial & listing details
- Price per square foot: $186/sqft
- Tax assessed value: $305,500
- Annual tax amount: $3,078
- Date on market: 6/20/2026
- Cumulative days on market: 58 days
Estimated market value
Not available
Estimated sales range
Not available
Not available
Price history
| Date | Event | Price |
|---|---|---|
| 8/19/2026 | Price change | $399,900-1.3%$186/sqft |
Source:  MIBOR as distributed by MLS GRID #22107674 Report a problem MIBOR as distributed by MLS GRID #22107674 Report a problem | ||
| 7/13/2026 | Price change | $405,000-3.6%$188/sqft |
Source: MIBOR as distributed by MLS GRID #22107674 Report a problem | ||
| 6/24/2026 | Listed for sale | $420,000$195/sqft |
Source: MIBOR as distributed by MLS GRID #22107674 Report a problem | ||
| 6/22/2026 | Pending sale | $420,000$195/sqft |
Source: MIBOR as distributed by MLS GRID #22107674 Report a problem | ||
| 6/20/2026 | Listed for sale | $420,000+175.4%$195/sqft |
Source: MIBOR as distributed by MLS GRID #22107674 Report a problem | ||
| 12/5/2006 | Sold | $152,500$71/sqft |
Source: MIBOR as distributed by MLS GRID #2665059 Report a problem | ||
Public tax history
| Year | Property taxes | Tax assessment |
|---|---|---|
| 2025 | $3,368 +3.2% | $305,500 +2.1% |
| 2024 | $3,263 +17.9% | $299,100 +9.4% |
| 2023 | $2,767 +24.7% | $273,400 +10.8% |
| 2022 | $2,220 +4.4% | $246,800 +24.3% |
| 2021 | $2,126 +2.8% | $198,600 +6.5% |
| 2020 | $2,068 -1.7% | $186,500 +4% |
| 2019 | $2,103 +20.1% | $179,400 +1.3% |
| 2018 | $1,751 +2.7% | $177,100 +2% |
| 2017 | $1,704 -0.1% | $173,600 +2.8% |
| 2016 | $1,706 +5.6% | $168,800 +5.6% |
| 2014 | $1,616 +9.3% | $159,900 +9.7% |
| 2013 | $1,478 +12.4% | $145,800 +10.9% |
| 2011 | $1,315 | $131,500 |
| 2010 | $1,315 +12.1% | $131,500 |
| 2009 | $1,173 -0.2% | $131,500 +2.5% |
| 2007 | $1,175 -22.6% | $128,260 -3.3% |
| 2006 | $1,518 | $132,600 +19% |
| 2005 | -- | $111,400 |
Find assessor info on the county website
Monthly payment
Est. payment
Payment breakdown
Explore the cost of this home by adjusting the details. Changes won't be saved.Climate risks
Neighborhood: 46234
Nearby schools
GreatSchools rating
- 7/10Maple Elementary SchoolGrades: K-4Distance: 3.4 mi
- 10/10Avon Middle School NorthGrades: 7-8Distance: 2.8 mi
- 9/10Avon High SchoolGrades: 9-12Distance: 3.6 mi
Schools provided by the listing agent
- High: Avon High School
Source: MIBOR as distributed by MLS GRID. This data may not be complete. We recommend contacting the local school district to confirm school assignments for this home.
- $80,0003 bd2 ba1.3k sqft10836 Melissa Ann Dr, Indianapolis, IN 46234Sold
- $344,7004 bd3 ba1.9k sqft10762 Melissa Ann Dr, Indianapolis, IN 46234Off Market
- $310,0003 bd2 ba1.5k sqft10811 Melissa Ann Dr, Indianapolis, IN 46234Off Market
- $295,0004 bd3 ba1.9k sqft10815 Melissa Ann Dr, Indianapolis, IN 46234Pending

- $303,8003 bd2 ba1.3k sqft10840 Melissa Ann Dr, Indianapolis, IN 46234Off Market
- $320,9003 bd2 ba1.6k sqft10748 Melissa Ann Dr, Indianapolis, IN 46234Off Market
- $323,7005 bd3 ba2k sqft10819 Shiloh Wood Ct, Indianapolis, IN 46234Off Market
- $311,4003 bd2 ba1.3k sqft10787 Melissa Ann Dr, Indianapolis, IN 46234Off Market
A local agent can set up tours, give advice and negotiate with sellers.
Similar homes
- $349,9003 bd3 ba2.5k sqft10304 Whispering Winds St, Indianapolis, IN 46234Active
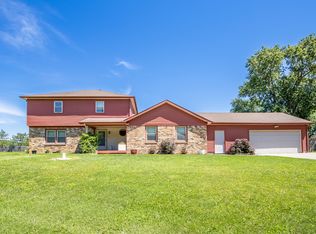 MLS ID #22109917, Sarah Alspach-Whitaker, Steve Lew Real Estate Group, LLC. MIBOR as distributed by MLS GRID
 - $370,0004 bd3 ba2.8k sqft9802 Blue Ridge Way, Indianapolis, IN 46234Active
 MLS ID #22104678, Cindy Stockhaus, Better Homes and Gardens Real Estate Gold Key. MIBOR as distributed by MLS GRID
 - $419,9004 bd3 ba2.8k sqft885 N Broadway Dr, Plainfield, IN 46168Active
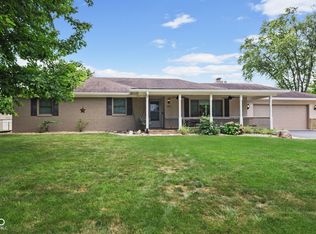 MLS ID #22115074, Melissa Richey, Home Realty, LLC. MIBOR as distributed by MLS GRID
 - $349,0004 bd3 ba2.1k sqft190 Springwood Dr, Avon, IN 46123Active
 MLS ID #22100721, Hayley Puff, RE/MAX Advanced Realty. MIBOR as distributed by MLS GRID
 - $374,9003 bd3 ba1.7k sqft7020 Antelope Blvd, Indianapolis, IN 46278ActiveMLS ID #22120496, Robert Ertel, Compass Indiana, LLC. MIBOR as distributed by MLS GRID
- $375,0003 bd3 ba2.1k sqft758 Stafford Rd, Plainfield, IN 46168ActiveMLS ID #22093537, Sherri Walstrom, Carpenter, REALTORS®. MIBOR as distributed by MLS GRID
- $369,9004 bd3 ba2.5k sqft5435 Reston Dr, Plainfield, IN 46168ActiveMLS ID #22112001, Dianna Clampitt, Curb Appeal Realty, LLC. MIBOR as distributed by MLS GRID
- $415,0004 bd4 ba3k sqft1720 Ridge Hill Ln, Indianapolis, IN 46217ActiveMLS ID #22109013, Austin Coon, @properties. MIBOR as distributed by MLS GRID
- $299,9004 bd2 ba1.8k sqft1005 N Center Dr, Indianapolis, IN 46224ActiveMLS ID #22112600, Merissa Houston, Keller Williams Indy Metro Partners. MIBOR as distributed by MLS GRID
- $350,0004 bd3 ba2.1k sqft5507 Gainesway Dr, Greenwood, IN 46142ActiveMLS ID #22119120, Ray Podesta, Stone & Gable Realty. MIBOR as distributed by MLS GRID
- $384,9994 bd3 ba3.2k sqft420 Paddock Rd, Greenwood, IN 46142ActiveMLS ID #22108571, Jesus Flores, West & Main Real Estate. MIBOR as distributed by MLS GRID
- $360,0003 bd2 ba2.5k sqft2490 W County Road 400 S, Clayton, IN 46118ActiveMLS ID #22118980, Laura Vermillion, Carpenter, REALTORS®. MIBOR as distributed by MLS GRID
- $425,0002 bd1 ba1.1k sqft839 S Lynhurst Dr, Indianapolis, IN 46241ActiveMLS ID #22064739, Scott Armstrong, Armstrong Real Estate Brokerag. MIBOR as distributed by MLS GRID
- $435,0003 bd3 ba1.8k sqft1642 Waterford Dr, Zionsville, IN 46077ActiveMLS ID #22093655, Kristen Woodworth, F.C. Tucker Company. MIBOR as distributed by MLS GRID
- $398,9005 bd3 ba3.1k sqft1075 Galaxy Ln, Danville, IN 46122ActiveMLS ID #22104299, Abolaji Kelani, F.C. Tucker Company. MIBOR as distributed by MLS GRID
- $435,0004 bd3 ba1.9k sqft11209 Haverstick Rd, Carmel, IN 46033ActiveMLS ID #22118675, Jim Jordan, Realty World Indy. MIBOR as distributed by MLS GRID
- $349,9005 bd3 ba2.1k sqft600 Leisure Ln, Greenwood, IN 46142ActiveMLS ID #22117655, Doug Dilling, United Real Estate Indpls. MIBOR as distributed by MLS GRID
- $297,0003 bd2 ba1.2k sqft4525 N County Road 1000 E, Brownsburg, IN 46112ActiveMLS ID #22104376, Ted Jahanshahi, Berkshire Hathaway Home. MIBOR as distributed by MLS GRID
- $365,4004 bd3 ba2.9k sqft6551 Calla Lily Dr, Indianapolis, IN 46237ActiveMLS ID #22093135, Matthew Mielke, Envoy Real Estate, LLC. MIBOR as distributed by MLS GRID
- $279,9003 bd2 ba1.5k sqft1227 Bluff Rd, Plainfield, IN 46168ActiveMLS ID #22120147, Marissa Harris, Priority Realty Group. MIBOR as distributed by MLS GRID
