Welcome home to this beautiful ranch nestled on just under a half acre in one of Plainfield's most desirable, quiet neighborhoods. From the moment you arrive, you'll be charmed by the inviting front porch featuring stunning tile, an ideal spot to relax and enjoy the peaceful surroundings. Inside, you'll find a warm and welcoming living room highlighted by a classic brick fireplace and custom built-in bookshelf, creating the perfect gathering space. The thoughtfully designed floor plan offers multiple dining areas, providing flexibility for everyday living and entertaining alike. Just off the back entrance, the spacious mudroom is a functional dream with built-in cubbies, a full bathroom (new), and a convenient laundry area. The expansive great room offers endless possibilities with its own exterior entrance, making it ideal as a family room, home office, guest suite, or even a potential fourth bedroom. Step outside off the kitchen to your own private backyard retreat. The fully fenced yard is designed for both relaxation and recreation, featuring a deck, charming porch swing, pergola, garden area, and a storage barn, offering plenty of space to enjoy the outdoors year-round. This home has been thoughtfully updated with numerous upgrades throughout including all new Renew windows by Anderson with UV rating, a beautiful front storm door, electrical, water heater, gutter covers, and shutters, blending modern comfort with timeless charm. Best of all, you'll enjoy an unbeatable location within walking distance to Hummel Park, Swinford Park, and vibrant downtown Plainfield, where shopping, dining, and community events are just moments away. Don't miss this rare opportunity to own a move-in-ready home with space, character, and an exceptional location!
Active
$459,500
885 N Broadway Dr, Plainfield, IN 46168
4beds
2,875sqft
:
Get pre-qualified$2,911/mo
Residential, Single Family Residence
Built in 1969
0.46 Acres Lot
$452,100 Zestimate®
$160/sqft
$-- HOA
What's special
Fully fenced yardClassic brick fireplaceGarden areaGutter coversMultiple dining areasBeautiful front storm doorConvenient laundry area
- 19 days |
- 1,232 |
- 47 |
Zillow last checked:
Listing updated:
Listed by:
Melissa Richey 317-258-3595,
Home Realty, LLC
Source: MIBOR as distributed by MLS GRID,MLS#: 22115074
Facts & features
Interior
Bedrooms & bathrooms
- Bedrooms: 4
- Bathrooms: 3
- Full bathrooms: 3
- Main level bathrooms: 3
- Main level bedrooms: 4
Primary bedroom
- Level: Main
- Area: 168 Square Feet
- Dimensions: 14x12
Bedroom 2
- Level: Main
- Area: 143 Square Feet
- Dimensions: 13x11
Bedroom 3
- Level: Main
- Area: 154 Square Feet
- Dimensions: 14x11
Bedroom 4
- Level: Main
- Area: 440 Square Feet
- Dimensions: 22x20
Breakfast room
- Features: Tile-Ceramic
- Level: Main
- Area: 108 Square Feet
- Dimensions: 12x9
Dining room
- Level: Main
- Area: 156 Square Feet
- Dimensions: 13x12
Kitchen
- Features: Tile-Ceramic
- Level: Main
- Area: 78 Square Feet
- Dimensions: 13x6
Laundry
- Features: Tile-Ceramic
- Level: Main
- Area: 91 Square Feet
- Dimensions: 13x7
Living room
- Level: Main
- Area: 570 Square Feet
- Dimensions: 30x19
Heating
- Forced Air, Natural Gas
Cooling
- Central Air
Appliances
- Included: Electric Cooktop, Dishwasher, Dryer, Electric Water Heater, Disposal, Oven, Washer
- Laundry: Main Level
Features
- Attic Pull Down Stairs, Breakfast Bar, Built-in Features, Entrance Foyer, High Speed Internet, Eat-in Kitchen, Smart Thermostat
- Has basement: No
- Attic: Pull Down Stairs
- Number of fireplaces: 1
- Fireplace features: Gas Log, Living Room
Interior area
- Total structure area: 2,875
- Total interior livable area: 2,875 sqft
Video & virtual tour
Property
Parking
- Total spaces: 2
- Parking features: Detached
- Garage spaces: 2
- Details: Garage Parking Other(Finished Garage, Garage Door Opener)
Features
- Levels: One
- Stories: 1
- Patio & porch: Covered
- Exterior features: Storage
- Fencing: Fenced,Full
Lot
- Size: 0.46 Acres
Details
- Parcel number: 321502140003000012
- Special conditions: Sales Disclosure On File
- Horse amenities: None
Construction
Type & style
- Home type: SingleFamily
- Architectural style: Ranch
- Property subtype: Residential, Single Family Residence
Materials
- Brick, Stone
- Foundation: Block, Slab
Condition
- New construction: No
- Year built: 1969
Utilities & green energy
- Electric: 200+ Amp Service
- Sewer: Septic Tank
- Water: Public
- Utilities for property: Electricity Connected
Community & HOA
Community
- Subdivision: Bel Aire Estates
HOA
- Has HOA: No
Location
- Region: Plainfield
Financial & listing details
- Price per square foot: $160/sqft
- Tax assessed value: $361,100
- Annual tax amount: $3,024
- Date on market: 7/19/2026
- Cumulative days on market: 22 days
- Electric utility on property: Yes
Estimated market value
$452,100
$429,000 - $475,000
$2,405/mo
Price history
| Date | Event | Price |
|---|---|---|
| 7/19/2026 | Listed for sale | $459,500+31.3%$160/sqft |
Source:  MIBOR as distributed by MLS GRID #22115074 Report a problem MIBOR as distributed by MLS GRID #22115074 Report a problem | ||
| 3/2/2023 | Listing removed | -- |
Source:  RE/MAX International Report a problem RE/MAX International Report a problem | ||
| 2/16/2023 | Pending sale | $349,900$122/sqft |
Source: RE/MAX International Report a problem | ||
| 2/15/2023 | Listed for sale | $349,900+30.6%$122/sqft |
Source: RE/MAX International #21906079 Report a problem | ||
| 4/30/2018 | Sold | $267,900+30.7%$93/sqft |
Source: MIBOR as distributed by MLS GRID #21551024 Report a problem | ||
| 7/16/2012 | Sold | $205,000$71/sqft |
Source: MIBOR as distributed by MLS GRID #21181870 Report a problem | ||
Public tax history
| Year | Property taxes | Tax assessment |
|---|---|---|
| 2025 | $3,497 +14.1% | $361,100 +1% |
| 2024 | $3,065 -1.2% | $357,400 +15.5% |
| 2023 | $3,103 +12.6% | $309,400 +3.7% |
| 2022 | $2,756 +3.5% | $298,300 +12.7% |
| 2021 | $2,663 +4.4% | $264,800 +3.7% |
| 2020 | $2,549 +19.3% | $255,300 +4.6% |
| 2019 | $2,137 -1.5% | $244,100 +18.7% |
| 2018 | $2,170 +4.9% | $205,600 +2.4% |
| 2017 | $2,069 +3.7% | $200,800 +3.7% |
| 2016 | $1,994 +1.2% | $193,600 +6.3% |
| 2014 | $1,971 -3.5% | $182,100 -0.2% |
| 2013 | $2,044 +2.7% | $182,400 +1.6% |
| 2011 | $1,989 +7.5% | $179,600 |
| 2010 | $1,851 +1.4% | $179,600 |
| 2009 | $1,826 +27.5% | $179,600 +5.8% |
| 2007 | $1,432 -33.4% | $169,750 -5.7% |
| 2006 | $2,148 | $180,000 +24.4% |
| 2005 | -- | $144,700 |
Find assessor info on the county website
Monthly payment
Est. payment
Payment breakdown
Explore the cost of this home by adjusting the details. Changes won't be saved.Climate risks
Neighborhood: 46168
Nearby schools
GreatSchools rating
- 8/10Van Buren Elementary SchoolGrades: K-5Distance: 1 mi
- 8/10Plainfield Com Middle SchoolGrades: 6-8Distance: 0.5 mi
- 9/10Plainfield High SchoolGrades: 9-12Distance: 0.9 mi
Schools provided by the listing agent
- High: Plainfield High School
Source: MIBOR as distributed by MLS GRID. This data may not be complete. We recommend contacting the local school district to confirm school assignments for this home.
- $301,1003 bd2 ba1.6k sqft895 Broadway North Dr, Plainfield, IN 46168Off Market
- $324,9003 bd2 ba1.8k sqft875 Broadway North Dr, Plainfield, IN 46168Off Market
- $313,6003 bd2 ba1.7k sqft882 Broadway South Dr, Plainfield, IN 46168Off Market
- $283,9003 bd1 ba1.8k sqft880 Broadway North Dr, Plainfield, IN 46168Off Market
- $358,7003 bd2 ba1.8k sqft892 Broadway South Dr, Plainfield, IN 46168Off Market
- $370,8003 bd3 ba2.4k sqft872 Broadway South Dr, Plainfield, IN 46168Off Market
- $287,0003 bd2 ba1.4k sqft890 N Broadway Dr, Plainfield, IN 46168Off Market
- $367,3003 bd2 ba1.9k sqft870 Broadway North Dr, Plainfield, IN 46168Off Market
A local agent can set up tours, give advice and negotiate with sellers.
Similar homes
- $455,0005 bd5 ba3.9k sqft3650 Pickwick Cir, Plainfield, IN 46168Active
 MLS ID #22117816, Kelly Smotherman, White Stag Realty, LLC. MIBOR as distributed by MLS GRID
 - $375,0003 bd3 ba2.1k sqft758 Stafford Rd, Plainfield, IN 46168Active
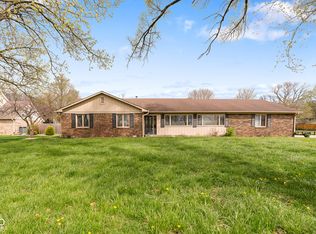 MLS ID #22093537, Sherri Walstrom, Carpenter, REALTORS®. MIBOR as distributed by MLS GRID
 - $324,9003 bd2 ba2k sqft1521 Hardin Ct, Plainfield, IN 46168Active
 MLS ID #22117097, Heather Ludlow, Greene Realty, LLC. MIBOR as distributed by MLS GRID
 - $485,0004 bd2 ba2.3k sqft343 N County Road 900 E, Avon, IN 46123Active
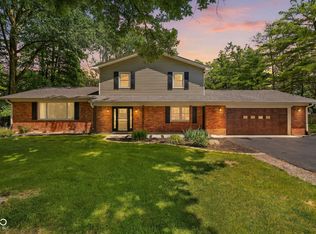 MLS ID #22108320, Caroline McPherson, F.C. Tucker Company. MIBOR as distributed by MLS GRID
 - $489,9004 bd4 ba3.2k sqft8852 Ridge Hill Dr, Indianapolis, IN 46217ActiveMLS ID #22116258, Tuesday Tate, Coldwell Banker - Kaiser. MIBOR as distributed by MLS GRID
- $368,9994 bd3 ba2.5k sqft6844 Russet Dr, Plainfield, IN 46168ActiveMLS ID #22102918, Christopher Porter, CENTURY 21 Scheetz. MIBOR as distributed by MLS GRID
- $469,9995 bd3 ba3k sqft179 W Arcadia Way, Mooresville, IN 46158ActiveMLS ID #22111945, Tyler Angel, Indyvestors Real Estate LLC. MIBOR as distributed by MLS GRID
- $455,0003 bd3 ba1.9k sqft3955 S Smokey Row Rd, Greenwood, IN 46143ActiveMLS ID #22096070, Jackie Murray, CENTURY 21 Scheetz. MIBOR as distributed by MLS GRID
- $419,9003 bd3 ba2.4k sqft6926 Woodridge Dr, Avon, IN 46123ActiveMLS ID #22111769, Christopher Porter, CENTURY 21 Scheetz. MIBOR as distributed by MLS GRID
- $409,9004 bd3 ba2.5k sqft6758 Loretta Ct, Avon, IN 46123ActiveMLS ID #22106713, Robert Sorrell, Keller Williams Indy Metro NE. MIBOR as distributed by MLS GRID
- $410,0004 bd3 ba3.8k sqft1760 Cumbria Dr, Avon, IN 46123ActiveMLS ID #22117656, Ashley Wright, Highgarden Real Estate. MIBOR as distributed by MLS GRID
- $405,0004 bd3 ba2.1k sqft10806 Melissa Ann Dr, Indianapolis, IN 46234ActiveMLS ID #22107674, Michelle Wildman, The Stewart Home Group. MIBOR as distributed by MLS GRID
- $399,9003 bd2 ba2.7k sqft7060 N Briarhopper Rd, Monrovia, IN 46157ActiveMLS ID #22118627, Lindsey Smalling, Highgarden Real Estate. MIBOR as distributed by MLS GRID
- $460,0003 bd2 ba1.6k sqft876 Bayside Dr, Greenwood, IN 46143ActiveMLS ID #22116472, Pau Suan, CENTURY 21 Scheetz. MIBOR as distributed by MLS GRID
- $420,0003 bd2 ba1.5k sqft6483 N Baltimore Rd, Monrovia, IN 46157ActiveMLS ID #22117279, Kerri Smith, F.C. Tucker Company. MIBOR as distributed by MLS GRID
- $415,0004 bd4 ba3k sqft1720 Ridge Hill Ln, Indianapolis, IN 46217ActiveMLS ID #22109013, Austin Coon, @properties. MIBOR as distributed by MLS GRID
- $499,9004 bd2 ba1.9k sqft9912 N Cooney Rd, Mooresville, IN 46158ActiveMLS ID #22110284, Lindsey Smalling, Highgarden Real Estate. MIBOR as distributed by MLS GRID
- $469,9004 bd3 ba3.2k sqft3007 Greensview Dr, Greenwood, IN 46143ActiveMLS ID #22104381, Patrick Davidson, The Cooper Real Estate Group. MIBOR as distributed by MLS GRID
- $397,5003 bd3 ba2.5k sqft716 Royal Troon Ct, Avon, IN 46123ActiveMLS ID #22113199, Todd Messer, @properties. MIBOR as distributed by MLS GRID
- $340,0004 bd3 ba3k sqft1039 Ridgeview Ct, Avon, IN 46123ActiveMLS ID #22099221, Tyler Cox, RE/MAX Cornerstone. MIBOR as distributed by MLS GRID
