Welcome to this custom-built, 5-bedroom, 2.5-bath home offering over 3,000 square feet of thoughtfully designed living space, perfectly situated on a picturesque 0.80-acre mature lot in the highly desirable Arcadia Estates-with no HOA. From the moment you step through the impressive two-story foyer, you'll appreciate the home's spacious layout and timeless character. The inviting family room features a beautiful wood-burning fireplace flanked by custom built-in shelving and flows seamlessly into the expansive kitchen, creating the perfect setting for everyday living and effortless entertaining. Enjoy peaceful mornings or relaxing evenings in the screened-in porch, or step onto the oversized deck overlooking the private, tree-lined backyard-an ideal space for outdoor gatherings, gardening, or simply taking in the tranquil surroundings. The spacious primary suite showcases elegant tray ceilings and a private ensuite bath, providing a comfortable retreat at the end of the day. Recent updates include fresh interior paint and brand-new carpeting throughout, making this home truly move-in ready. Completing the package is a spacious 3-car garage, providing ample room for vehicles, storage, and hobbies. Offering the perfect combination of space, privacy, and convenience in one of the area's most sought-after neighborhoods, this exceptional home is ready for its next owner.
Active
Price cut: $10K (7/27)
$469,999
179 W Arcadia Way, Mooresville, IN 46158
5beds
3,097sqft
:
Get pre-qualified$2,842/mo
Residential, Single Family Residence
Built in 1990
0.79 Acres Lot
$471,400 Zestimate®
$152/sqft
$-- HOA
What's special
Beautiful wood-burning fireplaceScreened-in porchSpacious primary suiteInviting family roomImpressive two-story foyerElegant tray ceilingsPrivate ensuite bath
- 25 days |
- 2,096 |
- 95 |
Likely to sell faster than
Zillow last checked:
Listing updated:
Listed by:
Tyler Angel 317-760-9457,
Indyvestors Real Estate LLC
Source: MIBOR as distributed by MLS GRID,MLS#: 22111945
Facts & features
Interior
Bedrooms & bathrooms
- Bedrooms: 5
- Bathrooms: 3
- Full bathrooms: 2
- 1/2 bathrooms: 1
- Main level bathrooms: 1
Primary bedroom
- Level: Upper
- Area: 266 Square Feet
- Dimensions: 14x19
Bedroom 2
- Level: Upper
- Area: 156 Square Feet
- Dimensions: 13x12
Bedroom 3
- Level: Upper
- Area: 156 Square Feet
- Dimensions: 13x12
Bedroom 4
- Level: Upper
- Area: 180 Square Feet
- Dimensions: 12x15
Bedroom 5
- Level: Upper
- Area: 420 Square Feet
- Dimensions: 21x20
Dining room
- Level: Main
- Area: 156 Square Feet
- Dimensions: 12x13
Kitchen
- Level: Main
- Area: 132 Square Feet
- Dimensions: 12x11
Laundry
- Level: Main
- Area: 60 Square Feet
- Dimensions: 6x10
Living room
- Level: Main
- Area: 425 Square Feet
- Dimensions: 25x17
Heating
- Forced Air
Cooling
- Central Air
Appliances
- Included: Dishwasher, Microwave, Electric Oven, Range Hood, Refrigerator, Water Heater
- Laundry: Sink, Laundry Room
Features
- Double Vanity, Breakfast Bar, Tray Ceiling(s), Cathedral Ceiling(s)
- Has basement: No
Interior area
- Total structure area: 3,097
- Total interior livable area: 3,097 sqft
Property
Parking
- Total spaces: 31
- Parking features: Attached, Garage Door Opener
- Attached garage spaces: 31
Features
- Levels: Two
- Stories: 2
- Has spa: Yes
- Spa features: Bath
Lot
- Size: 0.79 Acres
Details
- Parcel number: 550133340005000016
- Horse amenities: None
Construction
Type & style
- Home type: SingleFamily
- Architectural style: Craftsman
- Property subtype: Residential, Single Family Residence
Materials
- Wood Siding, Stone, Brick
- Foundation: Block
Condition
- New construction: No
- Year built: 1990
Utilities & green energy
- Water: Public
Community & HOA
Community
- Security: Closed Circuit Camera(s)
- Subdivision: No Subdivision
HOA
- Has HOA: No
Location
- Region: Mooresville
Financial & listing details
- Price per square foot: $152/sqft
- Tax assessed value: $346,800
- Annual tax amount: $1,946
- Date on market: 7/3/2026
- Cumulative days on market: 27 days
Estimated market value
$471,400
$448,000 - $495,000
$2,788/mo
Price history
| Date | Event | Price |
|---|---|---|
| 7/27/2026 | Price change | $469,999-2.1%$152/sqft |
Source:  MIBOR as distributed by MLS GRID #22111945 Report a problem MIBOR as distributed by MLS GRID #22111945 Report a problem | ||
| 7/20/2026 | Price change | $479,999-2%$155/sqft |
Source: MIBOR as distributed by MLS GRID #22111945 Report a problem | ||
| 7/13/2026 | Price change | $489,999-2%$158/sqft |
Source: MIBOR as distributed by MLS GRID #22111945 Report a problem | ||
| 7/3/2026 | Listed for sale | $499,900+7.2%$161/sqft |
Source: MIBOR as distributed by MLS GRID #22111945 Report a problem | ||
| 3/20/2025 | Sold | $466,500-1.8%$151/sqft |
Source: MIBOR as distributed by MLS GRID #22019503 Report a problem | ||
| 2/26/2025 | Pending sale | $475,000$153/sqft |
Source: MIBOR as distributed by MLS GRID #22019503 Report a problem | ||
| 2/20/2025 | Price change | $475,000-2.1%$153/sqft |
Source: MIBOR as distributed by MLS GRID #22019503 Report a problem | ||
| 1/30/2025 | Listed for sale | $485,000$157/sqft |
Source: MIBOR as distributed by MLS GRID #22019503 Report a problem | ||
Public tax history
| Year | Property taxes | Tax assessment |
|---|---|---|
| 2025 | $2,251 +7.3% | $346,800 -0.4% |
| 2024 | $2,097 -7% | $348,200 |
| 2023 | $2,254 +33.6% | $348,200 |
| 2022 | $1,687 +3.5% | $348,200 +21.9% |
| 2021 | $1,630 +0.6% | $285,600 -2.2% |
| 2020 | $1,620 +1.8% | $291,900 +4% |
| 2019 | $1,591 +16.2% | $280,700 |
| 2018 | $1,369 +4.5% | $280,700 +13.6% |
| 2017 | $1,309 +13.2% | $247,100 +5.4% |
| 2016 | $1,157 +4.5% | $234,500 +1.9% |
| 2014 | $1,107 | $230,200 |
| 2013 | $1,107 +22% | $230,200 +2.6% |
| 2012 | $907 -23.6% | $224,400 -10.6% |
| 2011 | $1,188 -16.2% | $251,000 -2.1% |
| 2010 | $1,416 -5.2% | $256,500 -4.3% |
| 2009 | $1,494 -52.9% | $268,100 |
| 2006 | $3,172 | $268,100 +28.5% |
| 2005 | -- | $208,700 |
Find assessor info on the county website
Monthly payment
Est. payment
Payment breakdown
Explore the cost of this home by adjusting the details. Changes won't be saved.Climate risks
Neighborhood: 46158
Nearby schools
GreatSchools rating
- 5/10Monrovia Elementary SchoolGrades: PK-5Distance: 3.4 mi
- 5/10Monrovia Middle SchoolGrades: 6-8Distance: 3.4 mi
- 3/10Monrovia High SchoolGrades: 9-12Distance: 3.3 mi
- $392,0003 bd2 ba2.3k sqft199 W Arcadia Way, Mooresville, IN 46158Off Market
- $497,1003 bd2 ba3.3k sqft100 W Chalet Dr, Mooresville, IN 46158Off Market
- $475,5003 bd2 ba1.8k sqft100 Chalet Dr, Mooresville, IN 46158Off Market
- $471,6003 bd2 ba2.2k sqft165 W Arcadia Way, Mooresville, IN 46158Off Market
- $491,2003 bd2 ba4.6k sqft12280 N Cedarview Dr, Mooresville, IN 46158Off Market
- $12,200-- bd-- ba-- sqft178 W Arcadia Way, Mooresville, IN 46158Off Market
- $449,3004 bd3 ba2.3k sqft112 W Chalet Dr, Mooresville, IN 46158Off Market
- $552,9004 bd3 ba3.4k sqft178 W Arcadia Way, Mooresville, IN 46158Off Market
A local agent can set up tours, give advice and negotiate with sellers.
Similar homes
- $529,0004 bd2 ba1.9k sqft9912 N Cooney Rd, Mooresville, IN 46158Active
 MLS ID #22110284, Lindsey Smalling, Highgarden Real Estate. MIBOR as distributed by MLS GRID
 - $459,5004 bd3 ba2.8k sqft885 N Broadway Dr, Plainfield, IN 46168Active
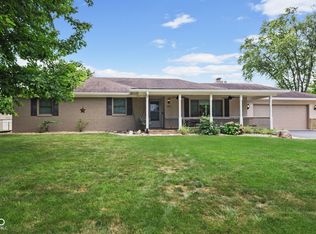 MLS ID #22115074, Melissa Richey, Home Realty, LLC. MIBOR as distributed by MLS GRID
 - $674,0005 bd4 ba3.6k sqft142 Wagon Trl, Mooresville, IN 46158Active
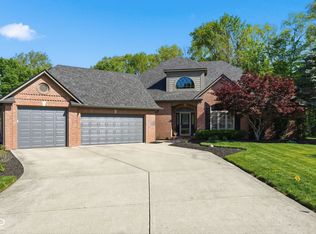 MLS ID #22100711, Robin Pickett, Blu Nest Realty. MIBOR as distributed by MLS GRID
 - $474,9005 bd3 ba2.8k sqft2936 Liberty Trl, Plainfield, IN 46168Active
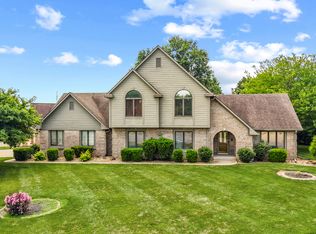 MLS ID #22113525, Jason Alsup, eXp Realty, LLC. MIBOR as distributed by MLS GRID
 - $467,0004 bd3 ba3.8k sqft45 Trotters Run, Brownsburg, IN 46112ActiveMLS ID #22115298, Jennifer Turner, Carpenter, REALTORS®. MIBOR as distributed by MLS GRID
- $474,9003 bd2 ba3.4k sqft487 Moccosin Rd, Greenwood, IN 46142ActiveMLS ID #22107655, Jill Johnson, CENTURY 21 Scheetz. MIBOR as distributed by MLS GRID
- $699,9004 bd3 ba3.8k sqft4844 E County Road 700 S, Mooresville, IN 46158ActiveMLS ID #22102999, Patrick Keller, CrestPoint Real Estate. MIBOR as distributed by MLS GRID
- $440,0004 bd3 ba4k sqft1720 Bentbrook Dr, Avon, IN 46123ActiveMLS ID #22111733, Tony Janko, Janko Realty Group. MIBOR as distributed by MLS GRID
- $429,9004 bd3 ba3.1k sqft3379 Burns Blvd, Martinsville, IN 46151ActiveMLS ID #22110545, Danielle Stiles, The Modglin Group. MIBOR as distributed by MLS GRID
- $479,9004 bd3 ba3.2k sqft3007 Greensview Dr, Greenwood, IN 46143ActiveMLS ID #22104381, Patrick Davidson, The Cooper Real Estate Group. MIBOR as distributed by MLS GRID
- $410,0004 bd3 ba2k sqft6687 Juliet Dr, Avon, IN 46123ActiveMLS ID #22114620, Kimberly White, F.C. Tucker Company. MIBOR as distributed by MLS GRID
- $425,0004 bd3 ba2.7k sqft4124 Windsor Ct, Greenwood, IN 46142ActiveMLS ID #22098239, Jeffrey Paxson, Jeff Paxson Team. MIBOR as distributed by MLS GRID
- $459,0004 bd2 ba1.8k sqft4405 Highway 44, Martinsville, IN 46151ActiveMLS ID #22092181, Teresa Livingston, Livingston Realty LLC. MIBOR as distributed by MLS GRID
- $374,9004 bd3 ba2.5k sqft5435 Reston Dr, Plainfield, IN 46168ActiveMLS ID #22112001, Dianna Clampitt, Curb Appeal Realty, LLC. MIBOR as distributed by MLS GRID
- $390,0004 bd3 ba2.1k sqft8114 Black Oak Dr, Plainfield, IN 46168ActiveMLS ID #22106021, Shelly Wilson, Indiana Gold Group. MIBOR as distributed by MLS GRID
- $439,9004 bd3 ba3k sqft2494 Burgundy Way, Plainfield, IN 46168ActiveMLS ID #22100269, Sarah Noel, The Stewart Home Group. MIBOR as distributed by MLS GRID
- $305,9003 bd2 ba1.6k sqft149 W Washington St, Mooresville, IN 46158ActiveMLS ID #22112023, Dennis Weaver, My Agent. MIBOR as distributed by MLS GRID
- $414,9004 bd3 ba2.5k sqft6758 Loretta Ct, Avon, IN 46123ActiveMLS ID #22106713, Robert Sorrell, Keller Williams Indy Metro NE. MIBOR as distributed by MLS GRID
- $385,0004 bd3 ba3.6k sqft5044 Haywood Ln, Plainfield, IN 46168ActiveMLS ID #22107372, Jeremy Page, Carpenter, REALTORS®. MIBOR as distributed by MLS GRID
- $499,0003 bd3 ba3.7k sqft2119 Scarlet Oak Dr, Avon, IN 46123ActiveMLS ID #22076514, Angela Battisti, Berkshire Hathaway Home. MIBOR as distributed by MLS GRID
