Spacious custom brick home in the heart of Brownsburg. This beautiful 4-bedroom home with a bonus room is located in the highly desired Hunters Cove neighborhood, close to top-rated Brownsburg schools. Situated on a large .35-acre fenced lot, the property features a welcoming front porch, a relaxing back patio with hot tub, and a 3-car garage. Inside, you'll find an updated kitchen equipped with stainless steel appliances, a gas range, and a functional kitchen island perfect for cooking and gathering. The bright family room offers a cozy fireplace, creating an inviting space for both everyday living and entertaining. The main level also includes a dining room and an office or flex space, providing versatility for your lifestyle. A spacious laundry room adds everyday convenience. Combining timeless design, thoughtful updates, and an ideal location, this Hunters Cove gem offers comfort, style, and exceptional value in the heart of Brownsburg.
Pending
Price cut: $10K (8/25)
$457,000
45 Trotters Run, Brownsburg, IN 46112
4beds
3,832sqft
Residential, Single Family Residence
Built in 1995
0.35 Acres Lot
$-- Zestimate®
$119/sqft
$3/mo HOA
What's special
Cozy fireplaceDining roomBright family roomWelcoming front porchOffice or flex spaceUpdated kitchenStainless steel appliances
- 79 days
- 648
- 53
Zillow last checked:
Listing updated:
Listed by:
Jennifer Turner jturner@callcarpenter.com,
Carpenter, REALTORS®
Source: MIBOR as distributed by MLS GRID,MLS#: 22115298
Facts & features
Interior
Bedrooms & bathrooms
- Bedrooms: 4
- Bathrooms: 3
- Full bathrooms: 2
- 1/2 bathrooms: 1
- Main level bathrooms: 1
Primary bedroom
- Level: Upper
- Area: 312 Square Feet
- Dimensions: 24x13
Bedroom 2
- Level: Upper
- Area: 154 Square Feet
- Dimensions: 14x11
Bedroom 3
- Level: Upper
- Area: 144 Square Feet
- Dimensions: 12x12
Bedroom 4
- Level: Upper
- Area: 132 Square Feet
- Dimensions: 12x11
Bonus room
- Level: Upper
- Area: 288 Square Feet
- Dimensions: 18x16
Breakfast room
- Level: Main
- Area: 144 Square Feet
- Dimensions: 16x09
Family room
- Level: Main
- Area: 221 Square Feet
- Dimensions: 17x13
Foyer
- Level: Main
- Area: 165 Square Feet
- Dimensions: 15x11
Kitchen
- Level: Main
- Area: 208 Square Feet
- Dimensions: 16x13
Laundry
- Level: Main
- Area: 64 Square Feet
- Dimensions: 08x08
Living room
- Level: Main
- Area: 169 Square Feet
- Dimensions: 13x13
Office
- Level: Main
- Area: 143 Square Feet
- Dimensions: 13x11
Heating
- Forced Air, Natural Gas
Cooling
- Central Air
Appliances
- Included: Dishwasher, Disposal, Gas Water Heater, Microwave, Gas Oven, Refrigerator, Water Softener Owned
- Laundry: Connections All, Main Level
Features
- Attic Pull Down Stairs, Breakfast Bar, Kitchen Island, Entrance Foyer, Ceiling Fan(s), High Speed Internet, Eat-in Kitchen, Wired for Data, Pantry, Smart Thermostat, Walk-In Closet(s)
- Windows: Wood Work Stained
- Has basement: No
- Attic: Pull Down Stairs
- Number of fireplaces: 1
- Fireplace features: Family Room, Gas Log, Gas Starter, Masonry
Interior area
- Total structure area: 3,832
- Total interior livable area: 3,832 sqft
Video & virtual tour
Property
Parking
- Total spaces: 3
- Parking features: Attached
- Attached garage spaces: 3
- Details: Garage Parking Other(Finished Garage, Keyless Entry, Service Door)
Features
- Levels: Two
- Stories: 2
- Patio & porch: Deck, Covered
- Has spa: Yes
- Spa features: Private
- Fencing: Fenced,Full
Lot
- Size: 0.35 Acres
- Features: Curbs, Sidewalks, Storm Sewer, Street Lights, Mature Trees
Details
- Parcel number: 320723140008000016
- Horse amenities: None
Construction
Type & style
- Home type: SingleFamily
- Architectural style: Traditional
- Property subtype: Residential, Single Family Residence
Materials
- Brick, Wood Siding
- Foundation: Crawl Space
Condition
- New construction: No
- Year built: 1995
Utilities & green energy
- Water: Public
Community & HOA
Community
- Subdivision: Hunters Cove
HOA
- Has HOA: Yes
- Services included: Entrance Common, Maintenance
- HOA fee: $30 annually
- HOA phone: 317-852-8254
Location
- Region: Brownsburg
Financial & listing details
- Price per square foot: $119/sqft
- Tax assessed value: $465,000
- Annual tax amount: $4,350
- Date on market: 7/24/2026
- Cumulative days on market: 80 days
Estimated market value
Not available
Estimated sales range
Not available
Not available
Price history
| Date | Event | Price |
|---|---|---|
| 9/29/2026 | Pending sale | $457,000$119/sqft |
Source:  MIBOR as distributed by MLS GRID #22115298 Report a problem MIBOR as distributed by MLS GRID #22115298 Report a problem | ||
| 8/25/2026 | Price change | $457,000-2.1%$119/sqft |
Source: MIBOR as distributed by MLS GRID #22115298 Report a problem | ||
| 7/24/2026 | Listed for sale | $467,000+0.4%$122/sqft |
Source: MIBOR as distributed by MLS GRID #22115298 Report a problem | ||
| 4/8/2026 | Listing removed | $465,000$121/sqft |
Source: MIBOR as distributed by MLS GRID #22089745 Report a problem | ||
| 3/20/2026 | Listed for sale | $465,000+27.6%$121/sqft |
Source: MIBOR as distributed by MLS GRID #22089745 Report a problem | ||
| 7/20/2021 | Sold | $364,500+1.3%$95/sqft |
Source: MIBOR as distributed by MLS GRID #21792092 Report a problem | ||
| 6/23/2021 | Pending sale | $359,900$94/sqft |
Source: MIBOR as distributed by MLS GRID #21792092 Report a problem | ||
| 6/20/2021 | Listed for sale | $359,900+26.3%$94/sqft |
Source: MIBOR as distributed by MLS GRID #21792092 Report a problem | ||
| 6/20/2019 | Sold | $285,000-0.7%$74/sqft |
Source: Agent Provided Report a problem | ||
| 5/31/2019 | Pending sale | $287,000$75/sqft |
Source: RE/MAX Centerstone #21642400 Report a problem | ||
| 5/27/2019 | Price change | $287,000-6.5%$75/sqft |
Source: RE/MAX Centerstone #21642400 Report a problem | ||
| 5/23/2019 | Listed for sale | $307,000+21.3%$80/sqft |
Source: RE/MAX Centerstone #21642400 Report a problem | ||
| 3/7/2016 | Sold | $253,000-1.7%$66/sqft |
Source: MIBOR as distributed by MLS GRID #21382789 Report a problem | ||
| 2/17/2016 | Pending sale | $257,500$67/sqft |
Source: Brownsburg #21382789 Report a problem | ||
| 12/1/2015 | Price change | $257,500-0.9%$67/sqft |
Source: Brownsburg #21382789 Report a problem | ||
| 10/22/2015 | Listed for sale | $259,900$68/sqft |
Source: Carpenter, REALTORS #21382789 Report a problem | ||
Public tax history
| Year | Property taxes | Tax assessment |
|---|---|---|
| 2025 | $4,551 +10% | $465,000 +2.2% |
| 2024 | $4,138 +17.2% | $455,100 +10% |
| 2023 | $3,530 +14.3% | $413,800 +17.2% |
| 2022 | $3,088 +0.6% | $353,000 +14.3% |
| 2021 | $3,069 +6.5% | $308,800 +0.6% |
| 2020 | $2,882 +4.6% | $306,900 +6.5% |
| 2019 | $2,756 +7.5% | $288,200 +4.6% |
| 2018 | $2,564 -0.1% | $275,600 +7.5% |
| 2017 | $2,566 -1.6% | $256,400 -0.1% |
| 2016 | $2,608 +4.5% | $256,600 +2.8% |
| 2014 | $2,496 +6.7% | $249,600 +6.7% |
| 2013 | $2,339 -1.5% | $233,900 -1.5% |
| 2011 | $2,375 -1.6% | $237,500 -1.6% |
| 2010 | $2,414 | $241,400 |
| 2009 | $2,414 -28.1% | $241,400 +4.4% |
| 2007 | $3,358 -36.8% | $231,160 -8.6% |
| 2006 | $5,314 | $253,000 +15.3% |
| 2005 | -- | $219,400 |
Find assessor info on the county website
Monthly payment
Est. payment
Payment breakdown
Explore the cost of this home by adjusting the details. Changes won't be saved.Climate risks
Neighborhood: 46112
Nearby schools
Schools provided by the listing agent
- Elementary: White Lick Elementary School
- Middle: Brownsburg West Middle School
- High: Brownsburg High School
Source: MIBOR as distributed by MLS GRID. This data may not be complete. We recommend contacting the local school district to confirm school assignments for this home.
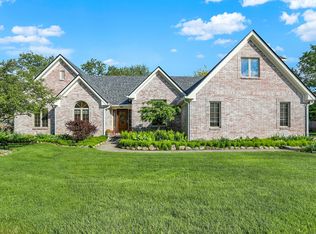
Similar homes
- $444,9004 bd3 ba3.8k sqft8819 Castleblaney Dr, Brownsburg, IN 46112Active
 MLS ID #22119736, Mamadou Gueye, Trueblood Real Estate. MIBOR as distributed by MLS GRID
 - $469,9004 bd4 ba4.1k sqft7643 Jessica Ln, Avon, IN 46123Active
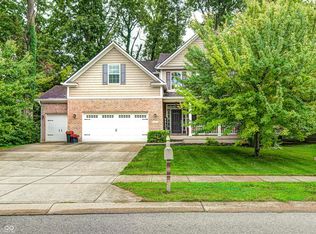 MLS ID #22119087, Tonya McCarthy, NextHome Connection. MIBOR as distributed by MLS GRID
 - $415,0005 bd3 ba5.1k sqft1881 Wynnewood Ln, Avon, IN 46123Active
 MLS ID #22129311, Reuben Upadhyay, Better Homes and Gardens Real Estate Gold Key. MIBOR as distributed by MLS GRID
 - $470,0004 bd4 ba4.1k sqft1628 Ballyganner Dr, Avon, IN 46123Active
 MLS ID #22119946, Min Kang, Coldwell Banker Real Estate Group. MIBOR as distributed by MLS GRID
