Hard to find all brick Ranch with a fully finished basement in Brownsburg. Located on a Cul-de-sac, over 2600+ sq ft. house is situated on a corner lot with mature trees. The main floor is equipped with hardwood floors and one and a half baths. The office can be converted into another bedroom. Primary suite has walk in closet. The Primary bath boasts double sink vanity, whirlpool tub and separate shower. Lets not forget about the 3 season room directly off the kitchen. The Basement has additional family room, bedroom and full bath along with plenty of storage space!
Active
$330,000
1502 Hideaway Dr, Brownsburg, IN 46112
2beds
2,628sqft
Residential, Single Family Residence
Built in 2004
5,662 Square Feet Lot
$-- Zestimate®
$126/sqft
$100/mo HOA
What's special
Fully finished basementAll brick ranchLocated on a cul-de-sacWhirlpool tubMature treesPlenty of storage spaceHardwood floors
- 126 days
- 321
- 12
Zillow last checked:
Listing updated:
Listed by:
Matt Hutton mhutton@c21scheetz.com,
CENTURY 21 Scheetz
Source: MIBOR as distributed by MLS GRID,MLS#: 22108549
Facts & features
Interior
Bedrooms & bathrooms
- Bedrooms: 2
- Bathrooms: 3
- Full bathrooms: 2
- 1/2 bathrooms: 1
- Main level bathrooms: 2
- Main level bedrooms: 1
Primary bedroom
- Features: Other
- Level: Main
- Area: 216 Square Feet
- Dimensions: 18x12
Bedroom 2
- Features: Other
- Level: Basement
- Area: 216 Square Feet
- Dimensions: 18x12
Breakfast room
- Level: Main
- Area: 110 Square Feet
- Dimensions: 11x10
Family room
- Features: Other
- Level: Basement
- Area: 460 Square Feet
- Dimensions: 23x20
Kitchen
- Level: Main
- Area: 110 Square Feet
- Dimensions: 11x10
Living room
- Level: Main
- Area: 276 Square Feet
- Dimensions: 23x12
Office
- Level: Main
- Area: 110 Square Feet
- Dimensions: 11x10
Sun room
- Features: Other
- Level: Main
- Area: 132 Square Feet
- Dimensions: 12x11
Heating
- Natural Gas
Cooling
- Central Air
Appliances
- Included: Dishwasher, Dryer, Disposal, Microwave, Refrigerator, Washer
Features
- Walk-In Closet(s)
- Basement: Finished
Interior area
- Total structure area: 2,628
- Total interior livable area: 2,628 sqft
- Finished area below ground: 1,314
Property
Parking
- Total spaces: 2
- Parking features: Attached
- Attached garage spaces: 2
Features
- Levels: One
- Stories: 1
Lot
- Size: 5,662 Square Feet
Details
- Parcel number: 320715478001000016
- Horse amenities: None
Construction
Type & style
- Home type: SingleFamily
- Architectural style: Traditional
- Property subtype: Residential, Single Family Residence
Materials
- Brick
- Foundation: Concrete Perimeter
Condition
- New construction: No
- Year built: 2004
Utilities & green energy
- Water: Public
Community & HOA
Community
- Subdivision: The Hideaway
HOA
- Has HOA: Yes
- HOA fee: $100 monthly
Location
- Region: Brownsburg
Financial & listing details
- Price per square foot: $126/sqft
- Annual tax amount: $3,142
- Date on market: 6/17/2026
- Cumulative days on market: 93 days
Estimated market value
Not available
Estimated sales range
Not available
Not available
Price history
| Date | Event | Price |
|---|---|---|
| 6/17/2026 | Listed for sale | $330,000+24.5%$126/sqft |
Source:  MIBOR as distributed by MLS GRID #22108549 Report a problem MIBOR as distributed by MLS GRID #22108549 Report a problem | ||
| 8/26/2021 | Sold | $265,000-3.6%$101/sqft |
Source: MIBOR as distributed by MLS GRID #21799562 Report a problem | ||
| 7/22/2021 | Pending sale | $274,900$105/sqft |
Source: MIBOR as distributed by MLS GRID #21799562 Report a problem | ||
| 7/16/2021 | Listed for sale | $274,900+66.6%$105/sqft |
Source: MIBOR as distributed by MLS GRID #21799562 Report a problem | ||
| 8/28/2015 | Sold | $165,000-2.9%$63/sqft |
Source: MIBOR as distributed by MLS GRID #21353462 Report a problem | ||
| 5/15/2015 | Listed for sale | $169,900$65/sqft |
Source: Wall and Associates #21353462 Report a problem | ||
Public tax history
Tax history is unavailable.
Monthly payment
Est. payment
Payment breakdown
Explore the cost of this home by adjusting the details. Changes won't be saved.Climate risks
Neighborhood: 46112
Similar homes
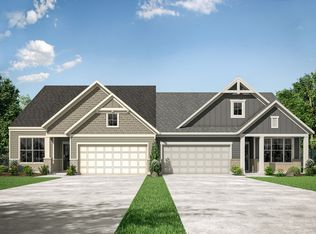
- $329,9003 bd3 ba2.3k sqft651 Fenster Ct, Indianapolis, IN 46234Active
 MLS ID #22130559, Steven Kass, Carpenter, REALTORS®. MIBOR as distributed by MLS GRID
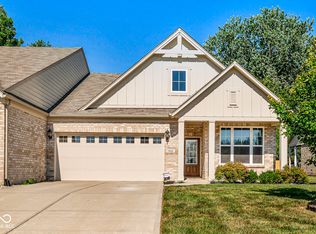
 - $380,0004 bd3 ba2.1k sqft272 Brookview Dr, Brownsburg, IN 46112Active
 MLS ID #22124750, Stanley Saingelus, F.C. Tucker Company. MIBOR as distributed by MLS GRID
 - $274,9003 bd2 ba1.5k sqft1278 Holiday Ln W, Brownsburg, IN 46112Active
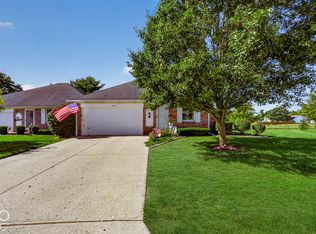 MLS ID #22113649, Whitney Walker, CENTURY 21 Scheetz. MIBOR as distributed by MLS GRID
 - $362,0004 bd3 ba2.4k sqft2417 McGregor Dr, Avon, IN 46123Active
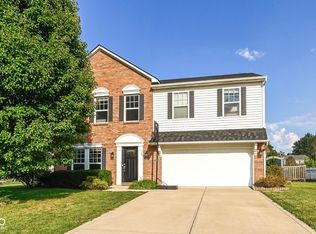 MLS ID #22126490, Jennifer Lampen, CENTURY 21 Scheetz. MIBOR as distributed by MLS GRID
