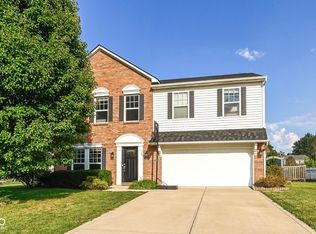
NEW PRICE! This well-maintained home in Avon's desirable Cobblestone Springs offers something hard to find at this price point-an OVERSIZED 3 CAR GARAGE, providing exceptional space for vehicles, storage, or hobbies, plus a gas line for a future heater. An inviting front porch and mature shade trees welcome you inside to new industrial-grade flooring throughout the main level, a spacious kitchen with extended countertop and bar seating, and stylish barn doors at the pantry. French doors open to an oversized rear patio, while the bonus room features a walk-out dormer. Recent improvements include exterior paint and trim replacement, with the roof replaced in 2014. Enjoy a large driveway, neighborhood ponds, and a convenient Avon location close to shopping, restaurants, and everyday amenities. With its newly reduced price and rare oversized 3-car garage, this home stands out from the competition.
Active
Price cut: $5K (10/20)
$344,900
7995 Cobblesprings Dr, Avon, IN 46123
5beds
2,542sqft
Residential, Single Family Residence
Built in 1997
10,018 Square Feet Lot
$-- Zestimate®
$136/sqft
$38/mo HOA
What's special
Large drivewayNeighborhood pondsInviting front porchMature shade trees
- 40 days
- 1,752
- 202
Likely to sell faster than
Zillow last checked:
Listing updated:
Listed by:
Doug Anderson doug@callcarpenter.com,
Carpenter, REALTORS®
Source: MIBOR as distributed by MLS GRID,MLS#: 22123402
Facts & features
Interior
Bedrooms & bathrooms
- Bedrooms: 5
- Bathrooms: 3
- Full bathrooms: 2
- 1/2 bathrooms: 1
- Main level bathrooms: 1
Primary bedroom
- Level: Upper
- Area: 196 Square Feet
- Dimensions: 14x14
Bedroom 2
- Level: Upper
- Area: 110 Square Feet
- Dimensions: 11x10
Bedroom 3
- Level: Upper
- Area: 110 Square Feet
- Dimensions: 11x10
Bedroom 4
- Level: Upper
- Area: 99 Square Feet
- Dimensions: 11x09
Bedroom 5
- Level: Upper
- Area: 264 Square Feet
- Dimensions: 24x11
Breakfast room
- Level: Main
- Area: 121 Square Feet
- Dimensions: 11x11
Dining room
- Features: Luxury Vinyl Plank
- Level: Main
- Area: 132 Square Feet
- Dimensions: 12x11
Family room
- Features: Luxury Vinyl Plank
- Level: Main
- Area: 180 Square Feet
- Dimensions: 12x15
Kitchen
- Level: Main
- Area: 168 Square Feet
- Dimensions: 12x14
Laundry
- Level: Main
- Area: 55 Square Feet
- Dimensions: 11x5
Living room
- Level: Main
- Area: 132 Square Feet
- Dimensions: 12x11
Heating
- Forced Air, Natural Gas
Cooling
- Central Air
Appliances
- Included: Dishwasher, Microwave, Electric Oven, Refrigerator, Gas Water Heater
Features
- Breakfast Bar, Eat-in Kitchen, Pantry, Walk-In Closet(s)
- Has basement: No
- Number of fireplaces: 1
- Fireplace features: Family Room
Interior area
- Total structure area: 2,542
- Total interior livable area: 2,542 sqft
Video & virtual tour
Property
Parking
- Total spaces: 3
- Parking features: Attached
- Attached garage spaces: 3
- Details: Garage Parking Other(Finished Garage)
Features
- Levels: Two
- Stories: 2
- Patio & porch: Patio, Covered
Lot
- Size: 10,018 Square Feet
- Features: Cul-De-Sac, Sidewalks, Mature Trees, Trees-Small (Under 20 Ft)
Details
- Parcel number: 321002435010000031
- Horse amenities: None
Construction
Type & style
- Home type: SingleFamily
- Architectural style: Traditional
- Property subtype: Residential, Single Family Residence
Materials
- Brick, Vinyl Siding
- Foundation: Slab
Condition
- New construction: No
- Year built: 1997
Utilities & green energy
- Water: Public
Community & HOA
Community
- Subdivision: Cobblestone Springs
HOA
- Has HOA: Yes
- Services included: Maintenance, ParkPlayground
- HOA fee: $450 annually
- HOA phone: 317-541-0000
Location
- Region: Avon
Financial & listing details
- Price per square foot: $136/sqft
- Tax assessed value: $336,200
- Annual tax amount: $3,598
- Date on market: 9/16/2026
- Cumulative days on market: 41 days
Estimated market value
Not available
Estimated sales range
Not available
Not available
Price history
| Date | Event | Price |
|---|---|---|
| 10/20/2026 | Price change | $344,900-1.4%$136/sqft |
Source:  MIBOR as distributed by MLS GRID #22123402 Report a problem MIBOR as distributed by MLS GRID #22123402 Report a problem | ||
| 9/30/2026 | Price change | $349,900-2.8%$138/sqft |
Source: MIBOR as distributed by MLS GRID #22123402 Report a problem | ||
| 9/16/2026 | Listed for sale | $360,000-4%$142/sqft |
Source: MIBOR as distributed by MLS GRID #22123402 Report a problem | ||
| 7/24/2024 | Listing removed | -- |
Source: MIBOR as distributed by MLS GRID #21972142 Report a problem | ||
| 5/10/2024 | Price change | $375,000-2.6%$148/sqft |
Source: MIBOR as distributed by MLS GRID #21972142 Report a problem | ||
| 4/4/2024 | Listed for sale | $385,000+51%$151/sqft |
Source: MIBOR as distributed by MLS GRID #21972142 Report a problem | ||
| 8/13/2019 | Listing removed | $255,000$100/sqft |
Source: Carpenter Realtors, Inc. #21660515 Report a problem | ||
| 8/7/2019 | Listed for sale | $255,000$100/sqft |
Source: Carpenter, REALTORS� #21660515 Report a problem | ||
Public tax history
| Year | Property taxes | Tax assessment |
|---|---|---|
| 2025 | $3,401 +8.3% | $336,200 +11.3% |
| 2024 | $3,141 +4% | $302,000 +7.6% |
| 2023 | $3,020 +16.9% | $280,600 +5% |
| 2022 | $2,583 +6.6% | $267,300 +17% |
| 2021 | $2,424 +7.1% | $228,500 +7.3% |
| 2020 | $2,264 +2.1% | $212,900 +8.2% |
| 2019 | $2,217 +24.2% | $196,800 +3.8% |
| 2018 | $1,785 +1.4% | $189,600 +6.2% |
| 2017 | $1,760 +3.4% | $178,500 +1.4% |
| 2016 | $1,702 +3.9% | $176,000 +7.4% |
| 2014 | $1,638 -3.1% | $163,800 -3.1% |
| 2013 | $1,690 -9.9% | $169,000 -9.9% |
| 2011 | $1,876 +7.4% | $187,600 +7.4% |
| 2010 | $1,747 | $174,700 |
| 2009 | $1,747 -16.8% | $174,700 +390.9% |
| 2007 | $2,100 -9.5% | $35,590 -78.6% |
| 2006 | $2,320 | $166,200 -2.5% |
| 2005 | -- | $170,400 |
Find assessor info on the county website
Monthly payment
Est. payment
Payment breakdown
Explore the cost of this home by adjusting the details. Changes won't be saved.Climate risks
Neighborhood: 46123
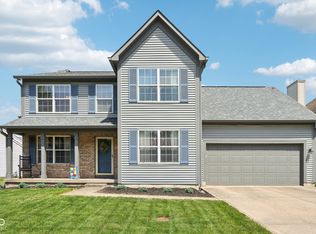
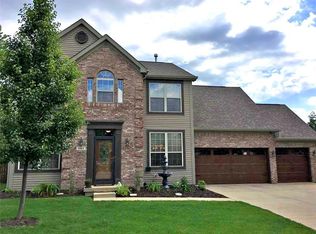
Similar homes
- $379,9004 bd3 ba2.6k sqft7942 Red Sunset Way, Avon, IN 46123Active
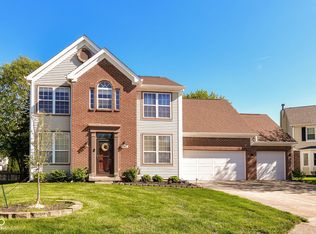 MLS ID #22096168, Danielle Robinson, F.C. Tucker Company. MIBOR as distributed by MLS GRID
 - $374,9004 bd3 ba2.5k sqft6758 Loretta Ct, Avon, IN 46123Active
 MLS ID #22106713, Robert Sorrell, Keller Williams Indy Metro NE. MIBOR as distributed by MLS GRID
 - $385,0004 bd3 ba2.4k sqft7591 Purple Cress Dr, Avon, IN 46123Active
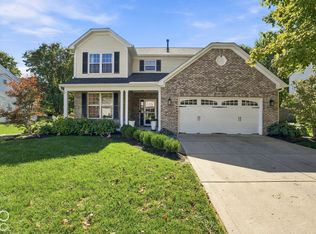 MLS ID #22130334, Chris Castetter, F.C. Tucker Company. MIBOR as distributed by MLS GRID
 - $362,0004 bd3 ba2.4k sqft2417 McGregor Dr, Avon, IN 46123Active
 MLS ID #22126490, Jennifer Lampen, CENTURY 21 Scheetz. MIBOR as distributed by MLS GRID
