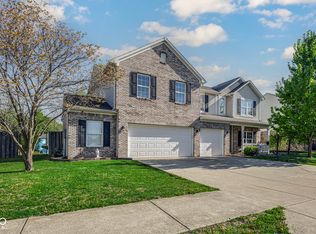
Welcome to Wynbrooke, where neighborhood amenities, everyday convenience, and a desirable Westside location come together! Situated on Cannonade Court (cul de sac), this home offers an opportunity to enjoy an established community with access to a neighborhood swimming pool, tennis courts, basketball courts, playgrounds, parks, and walking trails. Near B&O trail. New flooring throughout home. Driveway was widened. Hot tub stays. Located within the Avon Community School Corporation, Wynbrooke provides convenient access to the amenities of both Avon and Indianapolis. Enjoy nearby shopping, grocery stores, restaurants, and everyday essentials along the US 36/Rockville Road and US 136/Crawfordsville Road corridors. Outdoor enthusiasts will appreciate the recreational opportunities at nearby parks, while entertainment destinations such as Lucas Oil Indianapolis Raceway Park and Eagle Creek Park offer additional ways to enjoy the area. Commuters will appreciate convenient access to I-465, I-74, and major Westside thoroughfares, connecting residents to downtown Indianapolis, the Indianapolis International Airport, Brownsburg, and surrounding communities. Whether you're spending a Summer afternoon at the neighborhood pool, enjoying the community's recreational amenities, or exploring the shopping and entertainment options nearby, Wynbrooke offers a wonderful combination of neighborhood charm, recreation, and accessibility. Discover all the conveniences that come with this home!
Active
$325,000
10866 Cannonade Ct, Indianapolis, IN 46234
3beds
2,038sqft
Residential, Single Family Residence
Built in 1999
0.29 Acres Lot
$-- Zestimate®
$159/sqft
$-- HOA
What's special
Hot tub staysNew flooring throughout home
- 18 days
- 249
- 35
Zillow last checked:
Listing updated:
Listed by:
Kade Koch kade@atpropertiesind.com,
@properties
Source: MIBOR as distributed by MLS GRID,MLS#: 22131138
Facts & features
Interior
Bedrooms & bathrooms
- Bedrooms: 3
- Bathrooms: 3
- Full bathrooms: 2
- 1/2 bathrooms: 1
- Main level bathrooms: 1
Primary bedroom
- Level: Upper
- Area: 238 Square Feet
- Dimensions: 17x14
Bedroom 2
- Level: Upper
- Area: 156 Square Feet
- Dimensions: 13x12
Bedroom 3
- Level: Upper
- Area: 100 Square Feet
- Dimensions: 10x10
Great room
- Level: Main
- Area: 324 Square Feet
- Dimensions: 18x18
Kitchen
- Level: Main
- Area: 176 Square Feet
- Dimensions: 16x11
Loft
- Level: Upper
- Area: 90 Square Feet
- Dimensions: 10x9
Heating
- Electric
Cooling
- Central Air
Appliances
- Included: Dishwasher, Dryer, Electric Water Heater, Disposal, Microwave, Electric Oven, Refrigerator, Washer
Features
- Kitchen Island, Entrance Foyer, Eat-in Kitchen, Pantry, Walk-In Closet(s)
- Has basement: No
- Number of fireplaces: 1
- Fireplace features: Gas Starter, Great Room
Interior area
- Total structure area: 2,038
- Total interior livable area: 2,038 sqft
Property
Parking
- Total spaces: 2
- Parking features: Attached
- Attached garage spaces: 2
Features
- Levels: Two
- Stories: 2
Lot
- Size: 0.29 Acres
Details
- Parcel number: 320829486003000022
- Horse amenities: None
Construction
Type & style
- Home type: SingleFamily
- Architectural style: Traditional
- Property subtype: Residential, Single Family Residence
Materials
- Vinyl With Brick
- Foundation: Slab
Condition
- New construction: No
- Year built: 1999
Utilities & green energy
- Water: Public
Community & HOA
Community
- Subdivision: Wynbrooke
Location
- Region: Indianapolis
Financial & listing details
- Price per square foot: $159/sqft
- Tax assessed value: $295,000
- Annual tax amount: $2,928
- Date on market: 10/22/2026
- Cumulative days on market: 19 days
Estimated market value
Not available
Estimated sales range
Not available
Not available
Price history
| Date | Event | Price |
|---|---|---|
| 10/22/2026 | Listed for sale | $325,000+6.2%$159/sqft |
Source:  MIBOR as distributed by MLS GRID #22131138 Report a problem | ||
| 5/22/2023 | Sold | $306,000+3.7%$150/sqft |
Source: MIBOR as distributed by MLS GRID #21914049 Report a problem | ||
| 4/21/2023 | Pending sale | $294,999$145/sqft |
Source: MIBOR as distributed by MLS GRID #21914049 Report a problem | ||
| 4/18/2023 | Listed for sale | $294,999+11.3%$145/sqft |
Source: MIBOR as distributed by MLS GRID #21914049 Report a problem | ||
| 11/19/2021 | Listing removed | -- |
Source:  Carpenter Realtors Report a problem | ||
| 11/18/2021 | Listed for sale | $265,000$130/sqft |
Source: Carpenter Realtors #21799887 Report a problem | ||
| 10/13/2021 | Listing removed | -- |
Source: Carpenter Realtors Report a problem | ||
| 9/15/2021 | Pending sale | $265,000$130/sqft |
Source: MIBOR as distributed by MLS GRID #21799887 Report a problem | ||
| 9/10/2021 | Listing removed | -- |
Source: Carpenter Realtors Report a problem | ||
| 9/2/2021 | Pending sale | $265,000$130/sqft |
Source: MIBOR as distributed by MLS GRID #21799887 Report a problem | ||
| 8/30/2021 | Listed for sale | $265,000+2%$130/sqft |
Source: MIBOR as distributed by MLS GRID #21799887 Report a problem | ||
| 7/15/2021 | Listing removed | -- |
Source: MIBOR as distributed by MLS GRID #21795549 Report a problem | ||
| 7/2/2021 | Pending sale | $259,900$128/sqft |
Source: MIBOR as distributed by MLS GRID #21795549 Report a problem | ||
| 6/29/2021 | Listed for sale | $259,900+31.5%$128/sqft |
Source: MIBOR as distributed by MLS GRID #21795549 Report a problem | ||
| 4/25/2019 | Sold | $197,711$97/sqft |
Source: MIBOR as distributed by MLS GRID #21627566 Report a problem | ||
| 3/26/2019 | Pending sale | $197,711$97/sqft |
Source: RE/MAX Centerstone #21627566 Report a problem | ||
| 3/18/2019 | Listed for sale | $197,711+41.3%$97/sqft |
Source: RE/MAX Centerstone #21627566 Report a problem | ||
| 5/10/2012 | Sold | --0 |
Source: Agent Provided Report a problem | ||
| 9/29/2011 | Price change | $139,900-2.1%$69/sqft |
Source: RE/MAX Excel, REALTORS #21139932 Report a problem | ||
| 9/17/2011 | Price change | $142,900-3.4%$70/sqft |
Source: RE/MAX Excel, REALTORS #21139932 Report a problem | ||
| 9/11/2011 | Price change | $147,900-1.1%$73/sqft |
Source: RE/MAX Excel, REALTORS #21139932 Report a problem | ||
| 9/2/2011 | Listed for sale | $149,500$73/sqft |
Source: RE/MAX Excel REALTORS #21139932 Report a problem | ||
Public tax history
| Year | Property taxes | Tax assessment |
|---|---|---|
| 2025 | $3,203 +9% | $295,000 +3.6% |
| 2024 | $2,938 +8.1% | $284,800 +8.9% |
| 2023 | $2,717 +23.7% | $261,500 +7.7% |
| 2022 | $2,196 +9.5% | $242,700 +23.4% |
| 2021 | $2,006 -1.8% | $196,700 +9.9% |
| 2020 | $2,042 +5.7% | $179,000 -0.5% |
| 2019 | $1,932 +23.9% | $179,900 +11.4% |
| 2018 | $1,560 -33.5% | $161,500 +4.7% |
| 2017 | $2,344 +58.2% | $154,300 +2.3% |
| 2016 | $1,482 +3.7% | $150,900 +7.3% |
| 2014 | $1,428 +5.3% | $140,600 +5.5% |
| 2013 | $1,357 +0.3% | $133,300 +0.7% |
| 2011 | $1,353 0% | $132,400 |
| 2010 | $1,354 -8.3% | $132,400 -12.6% |
| 2009 | $1,476 +15.7% | $151,500 +15.6% |
| 2007 | $1,275 -31.5% | $131,100 -14.1% |
| 2006 | $1,861 | $152,700 +0.1% |
| 2005 | -- | $152,600 |
Find assessor info on the county website
Monthly payment
Est. payment
Payment breakdown
Explore the cost of this home by adjusting the details. Changes won't be saved.Climate risks
Neighborhood: 46234
Nearby schools
Schools provided by the listing agent
- High: Avon High School
Source: MIBOR as distributed by MLS GRID. This data may not be complete. We recommend contacting the local school district to confirm school assignments for this home.
- $271,8003 bd2 ba1.4k sqft10878 Cannonade Ct, Indianapolis, IN 46234Off Market

- $284,900-- bd2 ba1.8k sqft10846 Cannonade Ct, Indianapolis, IN 46234Off Market
- $277,5003 bd2 ba1.4k sqft10861 Riva Ridge Ct, Indianapolis, IN 46234Off Market
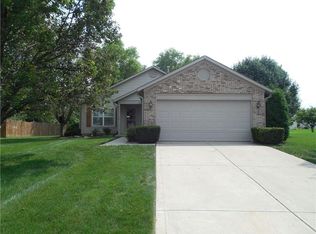
- $318,4004 bd3 ba2k sqft10863 Cannonade Ct, Indianapolis, IN 46234Off Market
Similar homes
- $329,5003 bd3 ba2.7k sqft10465 Mohawk Trl, Indianapolis, IN 46234Active
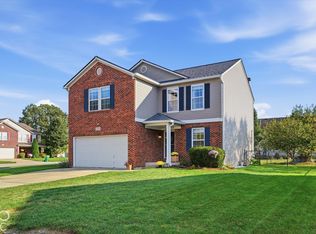 MLS ID #22129962, Catherine Rutan, Keller Williams Indpls Metro N. MIBOR as distributed by MLS GRID
- $320,0003 bd3 ba1.7k sqft1893 Osman Dr, Avon, IN 46123Active
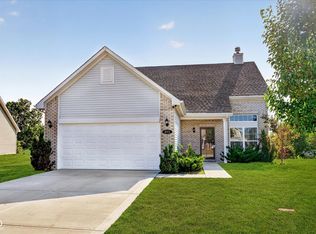 MLS ID #22112030, Christopher Porter, CENTURY 21 Scheetz. MIBOR as distributed by MLS GRID
- $335,0004 bd3 ba3k sqft3 Woodstock Dr, Brownsburg, IN 46112Active
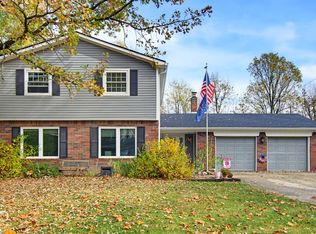 MLS ID #22135100, Dawn McClara, F.C. Tucker Company. MIBOR as distributed by MLS GRID
- $360,0004 bd3 ba3k sqft6712 Wilmot Ln, Avon, IN 46123Active
 MLS ID #22098349, Angela Line, Highgarden Real Estate. MIBOR as distributed by MLS GRID
