Welcome to 4335 Mulligan Way! This updated 3-bedroom, 2.5-bath home offers over 1,800 sq. ft. of comfortable living space in Pike Township. Enjoy an inviting floor plan featuring a spacious living area with fireplace and an eat-in kitchen with granite countertops, stainless steel appliances, and pantry. Upstairs, the primary suite includes a walk-in closet and private bath with double sinks. Step outside to a deck and patio surrounded by mature trees, perfect for relaxing or entertaining. Complete with an attached 2-car garage and convenient access to shopping, dining, and major roadways.
Active
Price cut: $5.1K (10/8)
$289,900
4335 Mulligan Way, Indianapolis, IN 46268
3beds
1,808sqft
Residential, Single Family Residence
Built in 1998
6,098 Square Feet Lot
$-- Zestimate®
$160/sqft
$23/mo HOA
What's special
- 52 days
- 279
- 39
Zillow last checked:
Listing updated:
Listed by:
Dorether Wallace blessedrealtor4@gmail.com,
DW Real Estate Group
Source: MIBOR as distributed by MLS GRID,MLS#: 22122988
Facts & features
Interior
Bedrooms & bathrooms
- Bedrooms: 3
- Bathrooms: 3
- Full bathrooms: 2
- 1/2 bathrooms: 1
- Main level bathrooms: 1
Primary bedroom
- Level: Upper
- Area: 224 Square Feet
- Dimensions: 16x14
Bedroom 2
- Level: Upper
- Area: 120 Square Feet
- Dimensions: 10x12
Bedroom 3
- Level: Upper
- Area: 110 Square Feet
- Dimensions: 11x10
Breakfast room
- Level: Main
- Area: 54 Square Feet
- Dimensions: 6x9
Family room
- Level: Main
- Area: 255 Square Feet
- Dimensions: 17x15
Kitchen
- Level: Main
- Area: 99 Square Feet
- Dimensions: 11x9
Living room
- Level: Main
- Area: 120 Square Feet
- Dimensions: 12x10
Loft
- Level: Upper
- Area: 144 Square Feet
- Dimensions: 16x9
Heating
- Forced Air
Cooling
- Central Air
Appliances
- Included: Microwave, Washer, Refrigerator, Dryer, Dishwasher
- Laundry: Laundry Room
Features
- Double Vanity, Vaulted Ceiling(s)
- Has basement: No
- Number of fireplaces: 1
- Fireplace features: Living Room
Interior area
- Total structure area: 1,808
- Total interior livable area: 1,808 sqft
Property
Parking
- Total spaces: 2
- Parking features: Attached
- Attached garage spaces: 2
Features
- Levels: Two
- Stories: 2
Lot
- Size: 6,098 Square Feet
Details
- Parcel number: 490330118017000600
- Horse amenities: None
Construction
Type & style
- Home type: SingleFamily
- Architectural style: A-Frame
- Property subtype: Residential, Single Family Residence
Materials
- Brick
- Foundation: Slab
Condition
- New construction: No
- Year built: 1998
Utilities & green energy
- Water: Public
Community & HOA
Community
- Security: Smoke Detector(s)
- Subdivision: Augusta Green
HOA
- Has HOA: Yes
- HOA fee: $275 annually
Location
- Region: Indianapolis
Financial & listing details
- Price per square foot: $160/sqft
- Tax assessed value: $249,200
- Annual tax amount: $2,624
- Date on market: 8/31/2026
- Cumulative days on market: 56 days
Estimated market value
Not available
Estimated sales range
Not available
Not available
Price history
| Date | Event | Price |
|---|---|---|
| 10/8/2026 | Price change | $289,900-1.7%$160/sqft |
Source:  MIBOR as distributed by MLS GRID #22122988 Report a problem MIBOR as distributed by MLS GRID #22122988 Report a problem | ||
| 8/31/2026 | Listed for sale | $295,000+13.5%$163/sqft |
Source: MIBOR as distributed by MLS GRID #22122988 Report a problem | ||
| 9/7/2022 | Sold | $260,000-1.1%$144/sqft |
Source: MIBOR as distributed by MLS GRID #21870066 Report a problem | ||
| 8/7/2022 | Pending sale | $262,900$145/sqft |
Source: MIBOR as distributed by MLS GRID #21870066 Report a problem | ||
| 7/25/2022 | Price change | $262,900-2.6%$145/sqft |
Source: MIBOR as distributed by MLS GRID #21870066 Report a problem | ||
| 7/15/2022 | Listed for sale | $270,000+106.5%$149/sqft |
Source: MIBOR as distributed by MLS GRID #21870066 Report a problem | ||
| 5/29/2008 | Sold | $130,750+0.7%$72/sqft |
Source: MIBOR as distributed by MLS GRID #2770395 Report a problem | ||
| 4/5/2008 | Price change | $129,900-2.3%$72/sqft |
Source: Century 21 #2770395 Report a problem | ||
| 3/5/2008 | Listed for sale | $132,900$74/sqft |
Source: Century 21 #2770395 Report a problem | ||
Public tax history
| Year | Property taxes | Tax assessment |
|---|---|---|
| 2025 | $2,936 +10.8% | $249,200 -4.7% |
| 2024 | $2,651 +15.1% | $261,600 -1.3% |
| 2023 | $2,304 +17.3% | $265,100 +15.1% |
| 2022 | $1,964 +12.3% | $230,400 +17.3% |
| 2021 | $1,749 +8.6% | $196,400 +12.3% |
| 2020 | $1,610 +13.9% | $174,900 +8.6% |
| 2019 | $1,413 +3.3% | $161,000 +13.9% |
| 2018 | $1,368 +1.8% | $141,300 +6.8% |
| 2017 | $1,343 +14.1% | $132,300 +4.3% |
| 2016 | $1,177 +27.9% | $126,900 +20.4% |
| 2014 | $920 +11.4% | $105,400 |
| 2013 | $826 | $105,400 +1.2% |
| 2012 | $826 | $104,200 -6.8% |
| 2011 | -- | $111,800 -3.7% |
| 2010 | $896 +9.9% | $116,100 +3.8% |
| 2009 | $815 | $111,800 -14.9% |
| 2007 | -- | $131,300 -0.8% |
| 2006 | -- | $132,400 +5.2% |
| 2005 | -- | $125,900 |
| 2003 | -- | $125,900 +58% |
| 2002 | -- | $79,700 +200% |
| 2001 | -- | $26,570 |
| 2000 | -- | $26,570 |
Find assessor info on the county website
Monthly payment
Est. payment
Payment breakdown
Explore the cost of this home by adjusting the details. Changes won't be saved.Climate risks
Neighborhood: Augusta-New Augusta
Nearby schools
Schools provided by the listing agent
- High: Pike High School
Source: MIBOR as distributed by MLS GRID. This data may not be complete. We recommend contacting the local school district to confirm school assignments for this home.
- $257,8003 bd2 ba1.2k sqft4329 Mulligan Way, Indianapolis, IN 46268Off Market

- $230,4003 bd1 ba1.3k sqft4341 Mulligan Way, Indianapolis, IN 46268Off Market
- $265,7003 bd3 ba1.7k sqft4323 Mulligan Way, Indianapolis, IN 46268Off Market
- $274,7004 bd1 ba2.2k sqft4403 Mulligan Way, Indianapolis, IN 46268Off Market
Similar homes
- $278,0003 bd2 ba1.3k sqft7244 Bradford Woods Way, Indianapolis, IN 46268Active
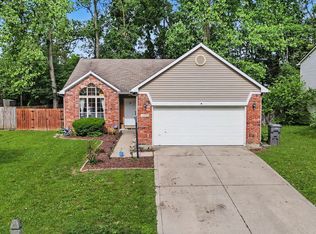 MLS ID #22108187, Mathew Lucas, Berkshire Hathaway Home. MIBOR as distributed by MLS GRID
 - $305,0004 bd3 ba2.2k sqft6665 Crestwell Ln, Indianapolis, IN 46268Active
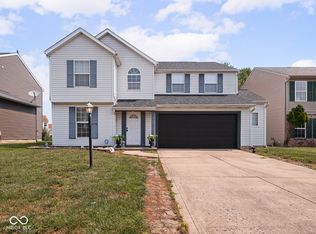 MLS ID #22113652, Anna Hassler, Maywright Property Co.. MIBOR as distributed by MLS GRID
 - $255,0003 bd3 ba1.5k sqft5949 Bowie Ln, Indianapolis, IN 46254Active
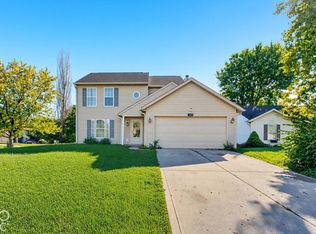 MLS ID #22129349, Harold Davis, Janko Realty Group. MIBOR as distributed by MLS GRID
 - $245,0003 bd2 ba1k sqft2915 Driving Wind Way, Indianapolis, IN 46268Active
 MLS ID #22121042, Mary Boustani, Keller Williams Indy Metro NE. MIBOR as distributed by MLS GRID
