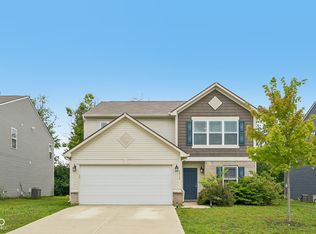
Welcome home to your Crooked Creek Villages stunner! This 4-bed, 2.5-bath, 2273 sqft home serves up style, space, and serious convenience. Inside, the open-concept living and dining areas are drenched in natural light, and the kitchen is a dream with stainless steel appliances, a brand-new sink, ample counter space, and plenty of cabinet storage-plus a pantry for extra efficiency. The family room is bright and cozy, opening out to your fully fenced backyard with tranquil north-east facing pond views-perfect for morning coffee or sunset unwinding. Downstairs also features a completely remodeled half bath. Upstairs, the massive primary suite is a true retreat featuring an oversized tub, a stand-up shower, and a walk-in closet complete with a new organizing system. Three more generous bedrooms and an upper-level laundry make daily life a breeze. Recent upgrades like a NEW ROOF, fresh light fixtures, new garage door, and that gorgeous kitchen sink mean you can move in with total peace of mind. The oversized 2-car garage has a handy 4-foot bump-out, and there's plenty of parking out front. All of this, just minutes from local amenities, parks, schools, shopping, and major commuting routes. This one won't last-come see it!
Active
Price cut: $5K (9/16)
$305,000
6665 Crestwell Ln, Indianapolis, IN 46268
4beds
2,273sqft
Residential, Single Family Residence
Built in 1999
6,098 Square Feet Lot
$-- Zestimate®
$134/sqft
$33/mo HOA
What's special
- 91 days
- 277
- 24
Zillow last checked:
Listing updated:
Listed by:
Anna Hassler ahassler@maywright.com,
Maywright Property Co.
Source: MIBOR as distributed by MLS GRID,MLS#: 22113652
Facts & features
Interior
Bedrooms & bathrooms
- Bedrooms: 4
- Bathrooms: 3
- Full bathrooms: 2
- 1/2 bathrooms: 1
- Main level bathrooms: 1
Primary bedroom
- Level: Upper
- Area: 272 Square Feet
- Dimensions: 17x16
Bedroom 2
- Level: Upper
- Area: 130 Square Feet
- Dimensions: 13x10
Bedroom 3
- Level: Upper
- Area: 120 Square Feet
- Dimensions: 12x10
Bedroom 4
- Level: Upper
- Area: 100 Square Feet
- Dimensions: 10x10
Dining room
- Level: Main
- Area: 99 Square Feet
- Dimensions: 11x9
Kitchen
- Level: Main
- Area: 99 Square Feet
- Dimensions: 11x9
Laundry
- Level: Upper
- Area: 50 Square Feet
- Dimensions: 10x5
Living room
- Level: Upper
- Area: 156 Square Feet
- Dimensions: 13x12
Heating
- Forced Air, Natural Gas
Cooling
- Central Air
Appliances
- Included: Dishwasher, Gas Water Heater, Microwave, Electric Oven
- Laundry: Laundry Room, Upper Level
Features
- Attic Access, Ceiling Fan(s), High Speed Internet, Pantry, Walk-In Closet(s)
- Has basement: No
- Attic: Access Only
Interior area
- Total structure area: 2,273
- Total interior livable area: 2,273 sqft
Property
Parking
- Total spaces: 2
- Parking features: Attached
- Attached garage spaces: 2
- Details: Garage Parking Other(Finished Garage, Garage Door Opener)
Features
- Levels: Two
- Stories: 2
- Patio & porch: Patio
- Fencing: Fenced,Chain Link,Full
- Has view: Yes
- View description: Pond
- Water view: Pond
Lot
- Size: 6,098 Square Feet
- Features: Access
Details
- Parcel number: 490332121068000600
Construction
Type & style
- Home type: SingleFamily
- Architectural style: Traditional
- Property subtype: Residential, Single Family Residence
Materials
- Vinyl Siding
- Foundation: Slab
Condition
- New construction: No
- Year built: 1999
Utilities & green energy
- Water: Public
- Utilities for property: Electricity Connected, Water Connected
Community & HOA
Community
- Subdivision: Crooked Creek Villages
HOA
- Has HOA: Yes
- Amenities included: Maintenance, Snow Removal
- Services included: Entrance Common, Maintenance, Snow Removal
- HOA fee: $400 annually
Location
- Region: Indianapolis
Financial & listing details
- Price per square foot: $134/sqft
- Tax assessed value: $346,400
- Annual tax amount: $3,686
- Date on market: 7/22/2026
- Cumulative days on market: 93 days
- Electric utility on property: Yes
Estimated market value
Not available
Estimated sales range
Not available
Not available
Price history
| Date | Event | Price |
|---|---|---|
| 9/16/2026 | Price change | $305,000-1.6%$134/sqft |
Source:  MIBOR as distributed by MLS GRID #22113652 Report a problem MIBOR as distributed by MLS GRID #22113652 Report a problem | ||
| 8/20/2026 | Price change | $310,000-0.6%$136/sqft |
Source: MIBOR as distributed by MLS GRID #22113652 Report a problem | ||
| 8/5/2026 | Price change | $312,000-1%$137/sqft |
Source: MIBOR as distributed by MLS GRID #22113652 Report a problem | ||
| 7/22/2026 | Listed for sale | $315,000+8.6%$139/sqft |
Source: MIBOR as distributed by MLS GRID #22113652 Report a problem | ||
| 2/7/2025 | Sold | $290,000$128/sqft |
Source: MIBOR as distributed by MLS GRID #22010526 Report a problem | ||
| 1/10/2025 | Pending sale | $290,000$128/sqft |
Source: MIBOR as distributed by MLS GRID #22010526 Report a problem | ||
| 12/14/2024 | Price change | $290,000-3.3%$128/sqft |
Source: MIBOR as distributed by MLS GRID #22010526 Report a problem | ||
| 11/8/2024 | Listed for sale | $300,000+133.5%$132/sqft |
Source: MIBOR as distributed by MLS GRID #22010526 Report a problem | ||
| 8/29/2024 | Listing removed | -- |
Source:  Hubzu REO #90116988472 Report a problem Hubzu REO #90116988472 Report a problem | ||
| 7/1/2024 | Pending sale | -- |
Source: Hubzu REO #90116988472 Report a problem | ||
| 6/15/2011 | Sold | $128,500+54.8%$57/sqft |
Source: MIBOR as distributed by MLS GRID #21100580 Report a problem | ||
| 11/2/2010 | Sold | $83,000-22.4%$37/sqft |
Source: Agent Provided Report a problem | ||
| 9/25/2010 | Pending sale | $107,000$47/sqft |
Source: American Wholesale Properties #21044176 Report a problem | ||
| 8/22/2010 | Listed for sale | $107,000-37.5%$47/sqft |
Source: American Wholesale Properties #21044176 Report a problem | ||
| 7/30/2010 | Sold | $171,237$75/sqft |
Source: Public Record Report a problem | ||
Public tax history
| Year | Property taxes | Tax assessment |
|---|---|---|
| 2025 | $3,172 +22.4% | $346,400 +22.8% |
| 2024 | $2,592 -0.3% | $282,100 +8.8% |
| 2023 | $2,600 +25.1% | $259,200 -0.3% |
| 2022 | $2,079 +15.8% | $260,000 +25.1% |
| 2021 | $1,796 +7.4% | $207,900 +15.8% |
| 2020 | $1,672 +8.6% | $179,600 +7.4% |
| 2019 | $1,540 -2.1% | $167,200 +8.6% |
| 2018 | $1,573 +1.3% | $154,000 -0.1% |
| 2017 | $1,553 +7.8% | $154,100 +4.3% |
| 2016 | $1,441 +3.6% | $147,800 +6.3% |
| 2014 | $1,391 +6% | $139,100 +3% |
| 2013 | $1,312 | $135,000 -1.4% |
| 2012 | $1,312 | $136,900 -2.4% |
| 2011 | -- | $140,200 -1.8% |
| 2010 | $1,244 +5.5% | $142,800 +1.6% |
| 2009 | $1,179 | $140,600 -8.5% |
| 2007 | -- | $153,600 -0.8% |
| 2006 | -- | $154,900 +7.4% |
| 2005 | -- | $144,200 |
| 2004 | -- | $144,200 |
| 2003 | -- | $144,200 +67.3% |
| 2002 | -- | $86,200 +199.9% |
| 2001 | -- | $28,740 |
Find assessor info on the county website
Monthly payment
Est. payment
Payment breakdown
Explore the cost of this home by adjusting the details. Changes won't be saved.Climate risks
Neighborhood: Augusta-New Augusta
Nearby schools
Schools provided by the listing agent
- High: Pike High School
Source: MIBOR as distributed by MLS GRID. This data may not be complete. We recommend contacting the local school district to confirm school assignments for this home.

Similar homes
- $379,0004 bd3 ba3k sqft3530 W Waterloo Dr, Indianapolis, IN 46268Active
 MLS ID #22125210, Loretta Jones, Fathom Realty. MIBOR as distributed by MLS GRID
 - $289,9003 bd3 ba1.8k sqft4335 Mulligan Way, Indianapolis, IN 46268Active
 MLS ID #22122988, Dorether Wallace, DW Real Estate Group. MIBOR as distributed by MLS GRID
 - $340,0004 bd3 ba2.4k sqft3714 Shepperton Blvd, Indianapolis, IN 46228Active
 MLS ID #22117079, Craig Deboor, Real Broker, LLC. MIBOR as distributed by MLS GRID
 - $309,5004 bd2 ba1.8k sqft7105 Hague Rd, Indianapolis, IN 46256Active
 MLS ID #22122401, Mark Lopez, F.C. Tucker Company. MIBOR as distributed by MLS GRID
