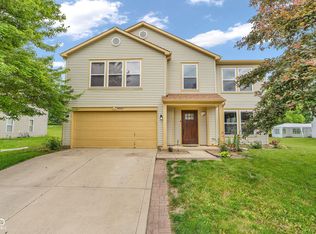
Welcome to this spacious 4-bedroom, 3-bath home in sought-after Pike Township! Featuring a grand two-story entry, formal living and dining rooms, an eat-in kitchen with an island that flows seamlessly into a cozy family room with a gas fireplace. The primary suite is a true retreat, boasting elegant tray ceilings, a spa-like jetted tub, separate shower, and double sinks. Head down to the finished basement for game nights or entertaining-complete with a pool table, built-in shelving, and surround-sound speakers. Convenient upstairs laundry adds to the home's thoughtful design. All kitchen appliances except refrigreator included. Outside, enjoy a huge backyard featuring a pergola and grill for year-round outdoor living! AGENTS see special remarks.
Active
Price cut: $6K (10/13)
$379,000
3530 W Waterloo Dr, Indianapolis, IN 46268
4beds
3,080sqft
Residential, Single Family Residence
Built in 2000
0.26 Acres Lot
$-- Zestimate®
$123/sqft
$33/mo HOA
What's special
Convenient upstairs laundryDouble sinksPool tableGrand two-story entryElegant tray ceilingsSpa-like jetted tubBuilt-in shelving
- 38 days
- 541
- 55
Zillow last checked:
Listing updated:
Listed by:
Loretta Jones lorettajones@fathomrealty.com,
Fathom Realty
Source: MIBOR as distributed by MLS GRID,MLS#: 22125210
Facts & features
Interior
Bedrooms & bathrooms
- Bedrooms: 4
- Bathrooms: 3
- Full bathrooms: 2
- 1/2 bathrooms: 1
- Main level bathrooms: 1
Primary bedroom
- Level: Upper
- Area: 255 Square Feet
- Dimensions: 17x15
Bedroom 2
- Level: Upper
- Area: 100 Square Feet
- Dimensions: 10x10
Bedroom 3
- Level: Upper
- Area: 110 Square Feet
- Dimensions: 11x10
Bedroom 4
- Level: Upper
- Area: 144 Square Feet
- Dimensions: 12x12
Dining room
- Level: Main
- Area: 130 Square Feet
- Dimensions: 13x10
Family room
- Level: Main
- Area: 240 Square Feet
- Dimensions: 16x15
Kitchen
- Level: Main
- Area: 160 Square Feet
- Dimensions: 16x10
Living room
- Level: Main
- Area: 144 Square Feet
- Dimensions: 12x12
Heating
- Forced Air
Cooling
- Central Air
Appliances
- Included: Dishwasher, Microwave, Electric Oven, Refrigerator, Gas Water Heater
- Laundry: Upper Level
Features
- Double Vanity, Eat-in Kitchen, Entrance Foyer, Kitchen Island, Breakfast Bar, Vaulted Ceiling(s)
- Basement: Finished
- Number of fireplaces: 1
- Fireplace features: Gas Log, Living Room
Interior area
- Total structure area: 3,080
- Total interior livable area: 3,080 sqft
- Finished area below ground: 972
Property
Parking
- Total spaces: 2
- Parking features: Attached, Concrete, Storage
- Attached garage spaces: 2
Features
- Levels: Three Or More
- Patio & porch: Covered
- Exterior features: Gas Grill, Fire Pit
Lot
- Size: 0.26 Acres
- Features: Rural - Not Subdivision
Details
- Parcel number: 490332106026000600
- Special conditions: Sales Disclosure On File
- Horse amenities: None
Construction
Type & style
- Home type: SingleFamily
- Architectural style: Traditional
- Property subtype: Residential, Single Family Residence
Materials
- Vinyl With Brick, Brick
- Foundation: Concrete Perimeter
Condition
- New construction: No
- Year built: 2000
Utilities & green energy
- Water: Public
Community & HOA
Community
- Features: Low Maintenance Lifestyle
- Security: Smoke Detector(s), Security System Owned
- Subdivision: Crooked Creek Villages
HOA
- Has HOA: Yes
- Amenities included: None, Jogging Path
- Services included: Entrance Common
- HOA fee: $400 annually
- HOA phone: 317-292-8582
Location
- Region: Indianapolis
Financial & listing details
- Price per square foot: $123/sqft
- Annual tax amount: $3,600
- Date on market: 9/16/2026
- Cumulative days on market: 41 days
Estimated market value
Not available
Estimated sales range
Not available
Not available
Price history
| Date | Event | Price |
|---|---|---|
| 10/13/2026 | Price change | $379,000-1.6%$123/sqft |
Source:  MIBOR as distributed by MLS GRID #22125210 Report a problem | ||
| 9/26/2026 | Price change | $385,000-1.3%$125/sqft |
Source: MIBOR as distributed by MLS GRID #22125210 Report a problem | ||
| 9/16/2026 | Listed for sale | $390,000+136.4%$127/sqft |
Source: MIBOR as distributed by MLS GRID #22125210 Report a problem | ||
| 9/28/2006 | Sold | $165,000$54/sqft |
Source: MIBOR as distributed by MLS GRID #2616166 Report a problem | ||
Public tax history
Tax history is unavailable.
Monthly payment
Est. payment
Payment breakdown
Explore the cost of this home by adjusting the details. Changes won't be saved.Climate risks
Neighborhood: Augusta-New Augusta
Nearby schools
Schools provided by the listing agent
- Elementary: New Augusta Public Academy - North
- High: Pike High School
Source: MIBOR as distributed by MLS GRID. This data may not be complete. We recommend contacting the local school district to confirm school assignments for this home.
- $315,6004 bd1 ba2.1k sqft3530 Waterloo Dr, Indianapolis, IN 46268Off Market
- $288,8004 bd1 ba2.4k sqft3522 Waterloo Dr, Indianapolis, IN 46268Off Market
- $426,7004 bd3 ba3.7k sqft3540 Waterloo Dr, Indianapolis, IN 46268Off Market
- $297,8003 bd1 ba2k sqft3531 Waterstone Ct, Indianapolis, IN 46268Off Market
Similar homes
- $329,9004 bd3 ba2.9k sqft3915 Rosefinch Cir, Indianapolis, IN 46228Active
 MLS ID #22100344, Kristi Gaynor, F.C. Tucker Company. MIBOR as distributed by MLS GRID
- $399,9003 bd3 ba2.3k sqft7301 Chestnut Hills Blvd, Indianapolis, IN 46278Active
 MLS ID #22125037, Stephanie Evelo, Keller Williams Indy Metro NE. MIBOR as distributed by MLS GRID
- $365,0004 bd3 ba2.3k sqft5882 Independence Ave, Indianapolis, IN 46234Active
 MLS ID #22119536, Tony Janko, Janko Realty Group. MIBOR as distributed by MLS GRID
- $350,0004 bd3 ba2.8k sqft9802 Blue Ridge Way, Indianapolis, IN 46234Active
 MLS ID #22104678, Cindy Stockhaus, Better Homes and Gardens Real Estate Gold Key. MIBOR as distributed by MLS GRID
