Welcome to 716 Royal Troon Court in Avon, where comfort, style, and outdoor living come together in the desirable Royal Troon Village community. This beautifully updated 3-bedroom, 2.5-bath home offers almost 2,600 square feet of living space with an ideal layout featuring a main-level primary suite and spacious living areas designed for everyday living and entertaining. The thoughtfully designed main living area offers an open and inviting feel with abundant natural light and a cozy fireplace that serves as the centerpiece of the home. The updated kitchen features new cabinet doors, ample counter space, and a functional layout that makes preparing meals and entertaining guests a breeze. Fresh paint, luxury vinyl plank flooring throughout the main living spaces, and brand-new carpet in the bedrooms complete the home's move-in-ready appeal. Step outside and enjoy your own private backyard retreat complete with a fenced in-ground swimming pool with brand new liner, sunroom, brick patio, pergola, and storage shed-perfect for summer gatherings, relaxing evenings, or entertaining family and friends. Located just minutes from Prestwick Golf Club, Washington Township Park & Aquatic Center, shopping, dining, and all that Avon has to offer, this home combines convenience with exceptional amenities in one of Hendricks County's most desirable locations. Don't miss your opportunity to own this beautiful home with the perfect blend of indoor comfort and outdoor enjoyment. Schedule your private showing today!
Active
Price cut: $10K (10/7)
$380,000
716 Royal Troon Ct, Avon, IN 46123
3beds
2,590sqft
Residential, Single Family Residence
Built in 1989
0.29 Acres Lot
$-- Zestimate®
$147/sqft
$30/mo HOA
What's special
Storage shedAmple counter spaceFresh paintPrivate backyard retreatBrick patio
- 108 days
- 1,077
- 87
Zillow last checked:
Listing updated:
Listed by:
Todd Messer todd@indianahomerealty.com,
@properties,
Brendan Messer,
@properties
Source: MIBOR as distributed by MLS GRID,MLS#: 22113199
Facts & features
Interior
Bedrooms & bathrooms
- Bedrooms: 3
- Bathrooms: 3
- Full bathrooms: 2
- 1/2 bathrooms: 1
- Main level bathrooms: 2
- Main level bedrooms: 1
Primary bedroom
- Level: Main
- Area: 195 Square Feet
- Dimensions: 15x13
Bedroom 2
- Level: Upper
- Area: 240 Square Feet
- Dimensions: 20x12
Bedroom 3
- Level: Upper
- Area: 260 Square Feet
- Dimensions: 20x13
Kitchen
- Level: Main
- Area: 169 Square Feet
- Dimensions: 13x13
Living room
- Level: Main
- Area: 360 Square Feet
- Dimensions: 24x15
Loft
- Level: Upper
- Area: 169 Square Feet
- Dimensions: 13x13
Heating
- Has Heating (Unspecified Type)
Cooling
- Central Air
Appliances
- Included: Dishwasher, Disposal, Microwave, Gas Oven, Refrigerator
- Laundry: Laundry Closet
Features
- Attic Pull Down Stairs, Double Vanity, Vaulted Ceiling(s), Pantry, Smart Thermostat, Walk-In Closet(s), Cathedral Ceiling(s)
- Has basement: No
- Attic: Pull Down Stairs
- Number of fireplaces: 1
- Fireplace features: Gas Log, Living Room
Interior area
- Total structure area: 2,590
- Total interior livable area: 2,590 sqft
Property
Parking
- Total spaces: 2
- Parking features: Attached
- Attached garage spaces: 2
Features
- Levels: One and One Half,One
- Stories: 1
- Pool features: Diving Board, Fenced, In Ground, Outdoor Pool
- Fencing: Fenced,Full,Privacy
Lot
- Size: 0.29 Acres
- Features: Curbs, Rural - Subdivision, Storm Sewer, Street Lights
Details
- Additional structures: Storage
- Parcel number: 321009342004000022
- Special conditions: Broker Owned
- Horse amenities: None
Construction
Type & style
- Home type: SingleFamily
- Architectural style: Traditional
- Property subtype: Residential, Single Family Residence
Materials
- Brick
- Foundation: Crawl Space
Condition
- New construction: No
- Year built: 1989
Utilities & green energy
- Water: Public
- Utilities for property: Electricity Connected
Community & HOA
Community
- Security: Smoke Detector(s)
- Subdivision: Royal Troon Village
HOA
- Has HOA: Yes
- Services included: Entrance Common, Insurance
- HOA fee: $356 annually
Location
- Region: Avon
Financial & listing details
- Price per square foot: $147/sqft
- Tax assessed value: $299,000
- Annual tax amount: $2,976
- Date on market: 7/9/2026
- Cumulative days on market: 110 days
- Electric utility on property: Yes
Estimated market value
Not available
Estimated sales range
Not available
Not available
Price history
| Date | Event | Price |
|---|---|---|
| 10/7/2026 | Price change | $380,000-2.6%$147/sqft |
Source:  MIBOR as distributed by MLS GRID #22113199 Report a problem MIBOR as distributed by MLS GRID #22113199 Report a problem | ||
| 9/21/2026 | Price change | $390,000-0.5%$151/sqft |
Source: MIBOR as distributed by MLS GRID #22113199 Report a problem | ||
| 9/1/2026 | Price change | $392,000-0.8%$151/sqft |
Source: MIBOR as distributed by MLS GRID #22113199 Report a problem | ||
| 8/11/2026 | Price change | $395,000-0.6%$153/sqft |
Source: MIBOR as distributed by MLS GRID #22113199 Report a problem | ||
| 7/22/2026 | Price change | $397,500-0.6%$153/sqft |
Source: MIBOR as distributed by MLS GRID #22113199 Report a problem | ||
| 7/9/2026 | Listed for sale | $400,000+5.3%$154/sqft |
Source: MIBOR as distributed by MLS GRID #22113199 Report a problem | ||
| 7/3/2025 | Sold | $380,000+5.6%$147/sqft |
Source: MIBOR as distributed by MLS GRID #22042790 Report a problem | ||
| 6/5/2025 | Pending sale | $359,900$139/sqft |
Source: MIBOR as distributed by MLS GRID #22042790 Report a problem | ||
| 6/3/2025 | Listed for sale | $359,900$139/sqft |
Source: MIBOR as distributed by MLS GRID #22042790 Report a problem | ||
Public tax history
| Year | Property taxes | Tax assessment |
|---|---|---|
| 2025 | $3,300 +14.6% | $299,000 +2% |
| 2024 | $2,880 +3.3% | $293,200 +14.8% |
| 2023 | $2,788 +20.3% | $255,300 +2.3% |
| 2022 | $2,318 +6% | $249,600 +20% |
| 2021 | $2,187 -0.2% | $208,000 +6.6% |
| 2020 | $2,193 -3.5% | $195,100 +1.5% |
| 2019 | $2,272 +22.3% | $192,200 +1.6% |
| 2018 | $1,857 -5.1% | $189,200 +5.4% |
| 2017 | $1,957 +6.4% | $179,500 -2% |
| 2016 | $1,840 +1.5% | $183,100 +8.6% |
| 2014 | $1,812 -9.1% | $168,600 -8% |
| 2013 | $1,993 -3.1% | $183,300 -0.5% |
| 2011 | $2,056 -0.2% | $184,200 |
| 2010 | $2,061 +2% | $184,200 |
| 2009 | $2,020 -0.9% | $184,200 +0.6% |
| 2007 | $2,037 -15% | $183,040 +8.6% |
| 2006 | $2,398 | $168,500 +3.4% |
| 2005 | -- | $163,000 |
Find assessor info on the county website
Monthly payment
Est. payment
Payment breakdown
Explore the cost of this home by adjusting the details. Changes won't be saved.Climate risks
Neighborhood: 46123
Nearby schools
Schools provided by the listing agent
- High: Avon High School
Source: MIBOR as distributed by MLS GRID. This data may not be complete. We recommend contacting the local school district to confirm school assignments for this home.
Similar homes
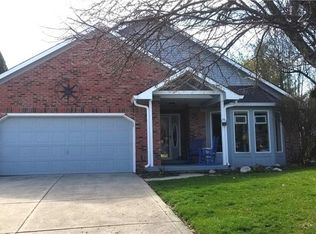
- $380,0003 bd3 ba2.4k sqft5102 Belleisle Ct, Avon, IN 46123Active
 MLS ID #22122281, Emily Harvey, The Stewart Home Group. MIBOR as distributed by MLS GRID
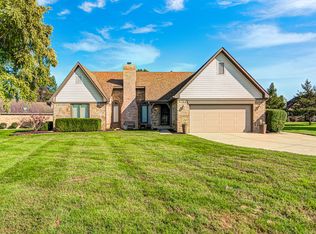
 - $340,0004 bd3 ba3k sqft1039 Ridgeview Ct, Avon, IN 46123Active
 MLS ID #22099221, Tyler Cox, RE/MAX Cornerstone. MIBOR as distributed by MLS GRID
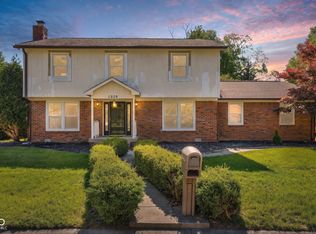
 - $374,9004 bd3 ba2.5k sqft6758 Loretta Ct, Avon, IN 46123Active
 MLS ID #22106713, Robert Sorrell, Keller Williams Indy Metro NE. MIBOR as distributed by MLS GRID
 - $385,0004 bd3 ba2.4k sqft7591 Purple Cress Dr, Avon, IN 46123Active
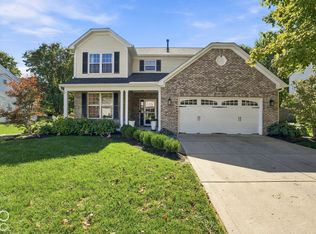 MLS ID #22130334, Chris Castetter, F.C. Tucker Company. MIBOR as distributed by MLS GRID
