Comfort, flexibility, and thoughtful upgrades come together in this beautifully maintained, move-in-ready home situated on a spacious one-third-acre lot in Winton Meadows. Built in 2017, the versatile floor plan includes 3 bedrooms, an airy loft, and a bonus room with plenty of possibilities for a home office, guest space, hobbies, or an additional living area. The primary suite is conveniently located on the main level, while the dramatic two-story living room features a beautiful chandelier and a fireplace with a new glass door. Professional interior paint gives the home a fresh, bright feel, and luxury vinyl plank flooring extends throughout the first floor. The owner has spared no expense with high-quality additions designed to elevate everyday living and provide peace of mind. Recent improvements include a custom kitchen island that provides extra prep, dining, and gathering space; a premium storm and screen door system; and a newly installed privacy fence surrounding the backyard. The kitchen is also equipped with a 7-stage reverse osmosis drinking-water system with UV sterilization, plumbed directly to the kitchen tap. The water heater is approximately 4 years old, adding another valuable update. Complete with a 2-car attached garage, this home is located within Avon Community Schools and offers convenient access to IU Health West Hospital, along with the shopping, dining, and everyday amenities of both Avon and Brownsburg. Schedule your private tour and see all this home has to offer.
Active
Price cut: $10K (7/24)
$320,000
1893 Osman Dr, Avon, IN 46123
3beds
1,796sqft
:
Get pre-qualified$2,070/mo
Residential, Single Family Residence
Built in 2017
0.33 Acres Lot
$-- Zestimate®
$178/sqft
$22/mo HOA
What's special
Airy loftBeautiful chandelierSpacious one-third-acre lotVersatile floor plan
- 8 days |
- 652 |
- 29 |
Zillow last checked:
Listing updated:
Listed by:
Christopher Porter 317-750-9173,
CENTURY 21 Scheetz
Source: MIBOR as distributed by MLS GRID,MLS#: 22112030
Facts & features
Interior
Bedrooms & bathrooms
- Bedrooms: 3
- Bathrooms: 3
- Full bathrooms: 2
- 1/2 bathrooms: 1
- Main level bathrooms: 2
- Main level bedrooms: 1
Primary bedroom
- Level: Main
- Area: 180 Square Feet
- Dimensions: 15x12
Bedroom 2
- Level: Upper
- Area: 110 Square Feet
- Dimensions: 11x10
Bedroom 3
- Level: Upper
- Area: 154 Square Feet
- Dimensions: 14x11
Bonus room
- Level: Upper
- Area: 136 Square Feet
- Dimensions: 17x8
Dining room
- Level: Main
- Area: 120 Square Feet
- Dimensions: 12x10
Kitchen
- Level: Main
- Area: 165 Square Feet
- Dimensions: 15x11
Laundry
- Level: Main
- Area: 60 Square Feet
- Dimensions: 12x5
Loft
- Level: Upper
- Area: 154 Square Feet
- Dimensions: 11x14
Heating
- Forced Air, Electric
Cooling
- Central Air
Appliances
- Included: Dishwasher, Dryer, Disposal, Microwave, Electric Oven, Refrigerator, Washer, Electric Water Heater
- Laundry: Main Level
Features
- Walk-In Closet(s), Double Vanity, High Speed Internet, Pantry
- Has basement: No
- Number of fireplaces: 1
- Fireplace features: Family Room
Interior area
- Total structure area: 1,796
- Total interior livable area: 1,796 sqft
Video & virtual tour
Property
Parking
- Total spaces: 2
- Parking features: Attached
- Attached garage spaces: 2
- Details: Garage Parking Other(Keyless Entry)
Features
- Levels: Two
- Stories: 2
- Patio & porch: Covered
- Fencing: Fenced,Full,Privacy
- Has view: Yes
- View description: Neighborhood
Lot
- Size: 0.33 Acres
- Features: Sidewalks, Storm Sewer, Street Lights, Trees-Small (Under 20 Ft)
Details
- Parcel number: 320736247013000031
- Horse amenities: None
Construction
Type & style
- Home type: SingleFamily
- Architectural style: Traditional
- Property subtype: Residential, Single Family Residence
Materials
- Vinyl With Brick
- Foundation: Block
Condition
- New construction: No
- Year built: 2017
Details
- Builder name: Arbor
Utilities & green energy
- Water: Public
Community & HOA
Community
- Subdivision: Winton Meadows
HOA
- Has HOA: Yes
- Services included: Association Home Owners, ParkPlayground
- HOA fee: $130 semi-annually
- HOA phone: 317-652-0571
Location
- Region: Avon
Financial & listing details
- Price per square foot: $178/sqft
- Tax assessed value: $288,400
- Annual tax amount: $3,042
- Date on market: 7/16/2026
- Cumulative days on market: 108 days
Estimated market value
Not available
Estimated sales range
Not available
Not available
Price history
| Date | Event | Price |
|---|---|---|
| 7/24/2026 | Price change | $320,000-3%$178/sqft |
Source:  MIBOR as distributed by MLS GRID #22112030 Report a problem MIBOR as distributed by MLS GRID #22112030 Report a problem | ||
| 7/16/2026 | Listed for sale | $330,000+1.5%$184/sqft |
Source: MIBOR as distributed by MLS GRID #22112030 Report a problem | ||
| 5/7/2026 | Listing removed | $324,999$181/sqft |
Source: MIBOR as distributed by MLS GRID #22077772 Report a problem | ||
| 4/15/2026 | Price change | $324,999-3%$181/sqft |
Source: MIBOR as distributed by MLS GRID #22077772 Report a problem | ||
| 3/5/2026 | Listed for sale | $335,000-1.5%$187/sqft |
Source: MIBOR as distributed by MLS GRID #22077772 Report a problem | ||
| 2/5/2026 | Listing removed | $339,999$189/sqft |
Source: MIBOR as distributed by MLS GRID #22077772 Report a problem | ||
| 1/15/2026 | Price change | $339,999-2.9%$189/sqft |
Source: MIBOR as distributed by MLS GRID #22077772 Report a problem | ||
| 1/8/2026 | Price change | $350,000-2.8%$195/sqft |
Source: MIBOR as distributed by MLS GRID #22077772 Report a problem | ||
| 1/1/2026 | Listed for sale | $360,000+65.1%$200/sqft |
Source: MIBOR as distributed by MLS GRID #22077772 Report a problem | ||
| 12/23/2020 | Sold | $218,000+1.4%$121/sqft |
Source: MIBOR as distributed by MLS GRID #21748826 Report a problem | ||
| 10/28/2020 | Pending sale | $215,000$120/sqft |
Source: Carpenter Realtors, Inc. #21748826 Report a problem | ||
| 10/26/2020 | Listed for sale | $215,000$120/sqft |
Source: Carpenter, REALTORS� #21748826 Report a problem | ||
Public tax history
| Year | Property taxes | Tax assessment |
|---|---|---|
| 2025 | $3,208 +8.7% | $288,400 +1.1% |
| 2024 | $2,950 +8.4% | $285,200 +8.1% |
| 2023 | $2,720 +14.6% | $263,900 +9% |
| 2022 | $2,375 +1.6% | $242,000 +14.6% |
| 2021 | $2,338 +4.7% | $211,200 +2.4% |
| 2020 | $2,232 +1.4% | $206,300 +5.8% |
| 2019 | $2,202 +24948.2% | $194,900 +3% |
| 2018 | $9 | $189,200 +31433.3% |
| 2017 | -- | $600 |
Find assessor info on the county website
Monthly payment
Est. payment
Payment breakdown
Explore the cost of this home by adjusting the details. Changes won't be saved.Climate risks
Neighborhood: 46123
Nearby schools
GreatSchools rating
- 8/10Sycamore Elementary SchoolGrades: K-4Distance: 1.3 mi
- 10/10Avon Middle School NorthGrades: 7-8Distance: 1.1 mi
- 10/10Avon High SchoolGrades: 9-12Distance: 3.9 mi
Schools provided by the listing agent
- High: Avon High School
Source: MIBOR as distributed by MLS GRID. This data may not be complete. We recommend contacting the local school district to confirm school assignments for this home.
- $380,8004 bd2 ba3.1k sqft1885 Osman Dr, Avon, IN 46123Off Market
- $313,9003 bd2 ba1.6k sqft1901 Osman Dr, Avon, IN 46123Off Market
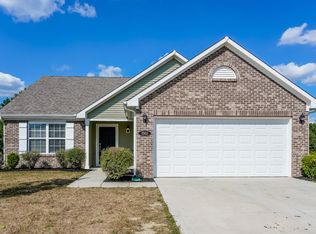
- $300,4003 bd2 ba1.8k sqft1877 Osman Dr, Avon, IN 46123Off Market
- $385,8005 bd3 ba2.9k sqft1886 Osman Dr, Avon, IN 46123Off Market
- $326,6003 bd3 ba1.6k sqft1850 Osman Dr, Avon, IN 46123Off Market
- $437,2005 bd3 ba3.1k sqft8902 Benjamin Ln, Avon, IN 46123Off Market
- $321,3004 bd2 ba2.1k sqft1869 Osman Dr, Avon, IN 46123Off Market
- $334,7004 bd3 ba2.3k sqft1878 Osman Dr, Avon, IN 46123Off Market
A local agent can set up tours, give advice and negotiate with sellers.
Similar homes
- $--3 bd3 ba2.5k sqft895 Seabreeze Dr, Avon, IN 46123Auction
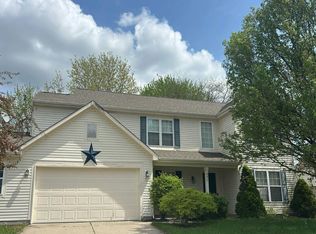 Auction.com 1
 - $--3 bd2 ba2.2k sqft2322 Seattle Slew Dr, Indianapolis, IN 46234Auction
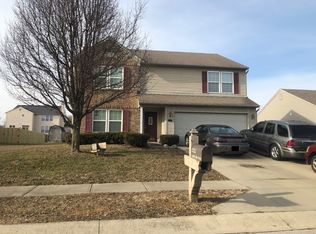 ServiceLink Auction
 - $319,9004 bd3 ba2k sqft541 Yorktown Ln, Avon, IN 46123Active
 MLS ID #22103060, Michael Carter, RE/MAX Advanced Realty. MIBOR as distributed by MLS GRID
 - $--2 bd2 ba1.3k sqft5126 Greensview Way, Avon, IN 46123Auction
 Auction.com 2
 - $287,9003 bd2 ba1.4k sqft524 Jubilee Ln, Avon, IN 46123ActiveMLS ID #22106379, Edward James, REMAX ONE. MIBOR as distributed by MLS GRID
- $349,0003 bd2 ba2.1k sqft6787 Wilmot Ln, Avon, IN 46123ActiveMLS ID #22108441, Michael Price, REMAX ONE. MIBOR as distributed by MLS GRID
- $375,0004 bd3 ba2.5k sqft4 Kimbrough Ct, Brownsburg, IN 46112For SaleMLS ID #202629654, Jill L Davis, BerkshireHathaway HS IN Realty. IRMLS
- $279,0003 bd2 ba1.3k sqft227 Park Place Ct, Avon, IN 46123ActiveMLS ID #22091672, Shelby Farrar, Opendoor Brokerage LLC. MIBOR as distributed by MLS GRID
- $390,0004 bd3 ba2.2k sqft656 Mac Beth Dr, Avon, IN 46123ActiveMLS ID #22109921, Shelby Farrar, Opendoor Brokerage LLC. MIBOR as distributed by MLS GRID
- $--3 bd1 ba1.3k sqft4312 Trace Wood Dr, Indianapolis, IN 46254AuctionAuction.com 2
- $--4 bd2 ba1.5k sqft5810 Coppock Dr, Indianapolis, IN 46221AuctionAuction.com 2
- $314,9003 bd3 ba2.2k sqft9066 Bakeway Dr, Indianapolis, IN 46231ActiveMLS ID #22105081, Austin Brown, Austin Brown Realty Group. MIBOR as distributed by MLS GRID
- $--3 bd-- ba1.2k sqft5610 E Southern Ave, Indianapolis, IN 46203AuctionAuction.com 2
- $--4 bd1 ba1.8k sqft3205 Ivory Way, Indianapolis, IN 46227AuctionAuction.com 2
- $--4 bd3 ba2.3k sqft2512 Governors Point Ave, Indianapolis, IN 46217AuctionServiceLink Auction
- $--3 bd-- ba1.4k sqft2633 E 58th St, Indianapolis, IN 46220AuctionAuction.com 2
- $280,0002 bd2 ba1.4k sqft4133 Galena Dr, Avon, IN 46123ActiveMLS ID #22085427, Jeanette Hammel, Carpenter, REALTORS®. MIBOR as distributed by MLS GRID
- $--4 bd3 ba2.3k sqft2815 S Lyons Ave, Indianapolis, IN 46241AuctionAuction.com 1
- $245,0003 bd2 ba1.5k sqft906 Harlan St, Plainfield, IN 46168ActiveMLS ID #22113296, Michael Price, REMAX ONE. MIBOR as distributed by MLS GRID
- $244,0002 bd2 ba1.4k sqft8140 Burnett Blvd, Avon, IN 46123ActiveMLS ID #22089424, Elle Winslow, The Stewart Home Group. MIBOR as distributed by MLS GRID
