Calling all fun-seekers and comfort connoisseurs! Get ready to fall head over heels for this utterly charming single-family residence at 4133 Galena DR in AVON, IN. Built in 2019, this 1469 square foot beauty is in great condition and practically winks at you from the curb. Whip up culinary masterpieces (or just some seriously good snacks) in the kitchen, featuring sleek stainless steel appliances and a G-shaped layout that makes cooking a breeze. A peninsula invites casual chats and morning coffee, all while maintaining an open plan with the living room - perfect for keeping the party going! When it's time to unwind, retreat to one of the two delightful bedrooms. The two full bathrooms are ready to pamper, with a double vanity for shared mornings and a walk-in shower for a refreshing start or a relaxing end to your day. This ranch-style abode is all on one story, making life delightfully simple. A dedicated laundry room keeps things tidy, and the attached garage means no more battling the elements. Step outside to your private patio, an ideal spot for sunshine and smiles. Ready to add a dash of playful charm to your life? This property is just waiting for you to make it home!
Active
$274,995
4133 Galena Dr, Avon, IN 46123
2beds
1,469sqft
Residential, Single Family Residence
Built in 2019
6,534 Square Feet Lot
$-- Zestimate®
$187/sqft
$144/mo HOA
What's special
Attached garageDouble vanityDedicated laundry roomTwo delightful bedroomsWalk-in shower
- 4 days
- 258
- 11
Zillow last checked:
Listing updated:
Listed by:
Scott Harmeyer 765-618-4957,
F.C. Tucker Company
Source: MIBOR as distributed by MLS GRID,MLS#: 22122654
Facts & features
Interior
Bedrooms & bathrooms
- Bedrooms: 2
- Bathrooms: 2
- Full bathrooms: 2
- Main level bathrooms: 2
- Main level bedrooms: 2
Bedroom 2
- Level: Main
- Area: 121 Square Feet
- Dimensions: 11x11
Other
- Level: Main
- Area: 168 Square Feet
- Dimensions: 12x14
Breakfast room
- Features: Other
- Level: Main
- Area: 90 Square Feet
- Dimensions: 9x10
Great room
- Features: Other
- Level: Main
- Area: 304 Square Feet
- Dimensions: 16x19
Kitchen
- Features: Other
- Level: Main
- Area: 156 Square Feet
- Dimensions: 12x13
Laundry
- Level: Main
- Area: 66 Square Feet
- Dimensions: 6x11
Sun room
- Level: Main
- Area: 144 Square Feet
- Dimensions: 12x12
Heating
- Forced Air, Natural Gas
Cooling
- Central Air
Appliances
- Included: Dishwasher, Disposal, Gas Water Heater, MicroHood, Microwave, Electric Oven, Refrigerator, Water Softener Owned
- Laundry: Laundry Room
Features
- Breakfast Bar, High Ceilings, Entrance Foyer, Walk-In Closet(s), Double Vanity
- Has basement: No
Interior area
- Total structure area: 1,469
- Total interior livable area: 1,469 sqft
Property
Parking
- Total spaces: 21
- Parking features: Attached
- Attached garage spaces: 21
- Details: Garage Parking Other(Finished Garage, Garage Door Opener)
Accessibility
- Accessibility features: Hallway - 36 Inch Wide, Accessible Doors, Accessible Entrance
Features
- Levels: One
- Stories: 1
- Patio & porch: Patio, Porch
Lot
- Size: 6,534 Square Feet
- Features: Access, Curbs, Sidewalks, Street Lights
Details
- Parcel number: 321008179011000022
- Horse amenities: None
Construction
Type & style
- Home type: SingleFamily
- Architectural style: Ranch
- Property subtype: Residential, Single Family Residence
- Attached to another structure: Yes
Materials
- Brick, Other, Stone
- Foundation: Slab
Condition
- Updated/Remodeled
- New construction: No
- Year built: 2019
Utilities & green energy
- Water: Public
Community & HOA
Community
- Features: Low Maintenance Lifestyle, Sidewalks, Suburban
- Security: Firewall(s), Security System, Smoke Detector(s)
- Subdivision: Grant Park At Prestwick
HOA
- Has HOA: Yes
- Amenities included: Game Court Exterior, Insurance, Playground, Snow Removal, Sport Court, Trail(s), Maintenance Grounds, Maintenance
- Services included: Insurance, Lawncare, Maintenance Grounds, Maintenance, Snow Removal, Walking Trails
- HOA fee: $144 monthly
- HOA phone: 317-570-4358
Location
- Region: Avon
Financial & listing details
- Price per square foot: $187/sqft
- Tax assessed value: $268,800
- Annual tax amount: $2,618
- Date on market: 9/3/2026
- Cumulative days on market: 187 days
Estimated market value
Not available
Estimated sales range
Not available
Not available
Price history
| Date | Event | Price |
|---|---|---|
| 9/3/2026 | Listed for sale | $274,995-1.8%$187/sqft |
Source:  MIBOR as distributed by MLS GRID #22122654 Report a problem MIBOR as distributed by MLS GRID #22122654 Report a problem | ||
| 8/22/2026 | Listing removed | $280,000$191/sqft |
Source: MIBOR as distributed by MLS GRID #22085427 Report a problem | ||
| 2/23/2026 | Listed for sale | $280,000+42.2%$191/sqft |
Source: MIBOR as distributed by MLS GRID #22085427 Report a problem | ||
| 5/31/2019 | Sold | $196,900$134/sqft |
Source: MIBOR as distributed by MLS GRID #21603725 Report a problem | ||
| 4/11/2019 | Pending sale | $196,900$134/sqft |
Source: HMS Real Estate, LLC #21603725 Report a problem | ||
| 4/6/2019 | Listed for sale | $196,900$134/sqft |
Source: Westport Homes of Indianapolis Report a problem | ||
| 4/6/2019 | Pending sale | $196,900$134/sqft |
Source: Westport Homes of Indianapolis Report a problem | ||
| 1/12/2019 | Price change | $196,900-1.5%$134/sqft |
Source: HMS Real Estate, LLC #21603725 Report a problem | ||
| 10/23/2018 | Listed for sale | $199,900$136/sqft |
Source: HMS Real Estate, LLC #21603725 Report a problem | ||
Public tax history
| Year | Property taxes | Tax assessment |
|---|---|---|
| 2025 | $2,874 +14.2% | $268,800 +4.4% |
| 2024 | $2,518 -46.6% | $257,400 +12% |
| 2023 | $4,713 +10.2% | $229,900 +9.3% |
| 2022 | $4,275 +5.4% | $210,400 +10.7% |
| 2021 | $4,056 +52.7% | $190,000 +6.3% |
| 2020 | $2,656 +4445.3% | $178,700 +54.7% |
| 2019 | $58 +1.6% | $115,500 +38400% |
| 2018 | $58 -0.7% | $300 |
| 2017 | $58 +648.3% | $300 |
| 2016 | $8 -5.4% | $300 |
| 2014 | $8 | $300 |
Find assessor info on the county website
Monthly payment
Est. payment
Payment breakdown
Explore the cost of this home by adjusting the details. Changes won't be saved.Climate risks
Neighborhood: 46123
Nearby schools
Schools provided by the listing agent
- Elementary: Hickory Elementary School
- Middle: Avon Middle School South
- High: Avon High School
Source: MIBOR as distributed by MLS GRID. This data may not be complete. We recommend contacting the local school district to confirm school assignments for this home.
Similar homes
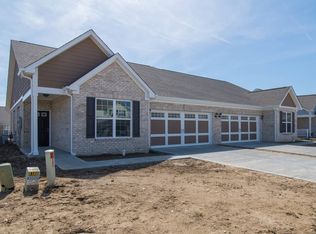
- $290,0002 bd2 ba1.3k sqft4034 Cairo Way, Avon, IN 46123Active
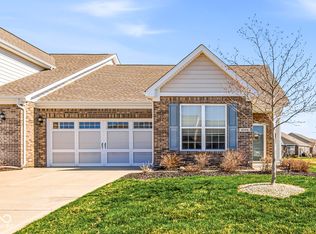 MLS ID #22088275, Jeremy Duling, White Stag Realty, LLC. MIBOR as distributed by MLS GRID
 - $309,9003 bd2 ba1.9k sqft1297 N County Road 475 E, Avon, IN 46123Active
 MLS ID #22115623, Merribeth Burns, Dollars and Sense Real Estate. MIBOR as distributed by MLS GRID
 - $270,0003 bd2 ba1.3k sqft227 Park Place Ct, Avon, IN 46123Active
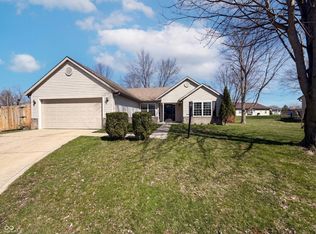 MLS ID #22091672, Shelby Farrar, Opendoor Brokerage LLC. MIBOR as distributed by MLS GRID
 - $289,9003 bd2 ba1.4k sqft890 Millbrook Dr, Avon, IN 46123Active
 MLS ID #22109568, Joylee Kivett, REMAX ONE. MIBOR as distributed by MLS GRID
