Welcome to 3144 Keepsake Lane, originally built as new construction in 2021, this property has been thoughtfully cared for and enhanced with tasteful improvements throughout. This 4 bedroom 2 bath ranch spanning over 1700 square feet allows for ample space for everyday living. Out back enjoy a beautiful waterfront view. Stepping just outside the property lines, take advantage of the community pool, park, and clubhouse! Conveniently located off of I70 getting you to downtown Indianapolis in 25 minutes, Plainfield in 15, and to Mooresville in just ten minutes.
Active
Price cut: $4K (9/17)
$310,000
3144 Keepsake Ln, Monrovia, IN 46157
4beds
1,773sqft
Residential, Single Family Residence
Built in 2021
6,534 Square Feet Lot
$308,200 Zestimate®
$175/sqft
$42/mo HOA
What's special
Beautiful waterfront viewCommunity pool
- 37 days
- 195
- 8
Zillow last checked:
Listing updated:
Listed by:
Ashley Hayes ashleyhayeshome@gmail.com,
eXp Realty, LLC
Source: MIBOR as distributed by MLS GRID,MLS#: 22123891
Facts & features
Interior
Bedrooms & bathrooms
- Bedrooms: 4
- Bathrooms: 2
- Full bathrooms: 2
- Main level bathrooms: 2
- Main level bedrooms: 4
Primary bedroom
- Level: Main
- Area: 180 Square Feet
- Dimensions: 12x15
Bedroom 2
- Level: Main
- Area: 110 Square Feet
- Dimensions: 10x11
Bedroom 3
- Level: Main
- Area: 110 Square Feet
- Dimensions: 10x11
Bedroom 4
- Level: Main
- Area: 120 Square Feet
- Dimensions: 12x10
Breakfast room
- Level: Main
- Area: 110 Square Feet
- Dimensions: 11x10
Great room
- Level: Main
- Area: 225 Square Feet
- Dimensions: 15x15
Kitchen
- Level: Main
- Area: 168 Square Feet
- Dimensions: 14x12
Heating
- Forced Air, Natural Gas
Cooling
- Central Air
Appliances
- Included: Dishwasher, Dryer, Electric Water Heater, Disposal, Microwave, Electric Oven, Refrigerator, Washer
- Laundry: Main Level
Features
- High Ceilings, Kitchen Island, Entrance Foyer, Ceiling Fan(s), High Speed Internet, Pantry, Double Vanity
- Has basement: No
- Number of fireplaces: 1
- Fireplace features: Electric, Living Room
Interior area
- Total structure area: 1,773
- Total interior livable area: 1,773 sqft
Property
Parking
- Total spaces: 2
- Parking features: Attached
- Attached garage spaces: 2
- Details: Garage Parking Other(Keyless Entry)
Features
- Levels: One
- Stories: 1
- Patio & porch: Covered, Porch
- Has view: Yes
- View description: Pond, Neighborhood, Water
- Has water view: Yes
- Water view: Pond,Water
- Waterfront features: Waterfront
Lot
- Size: 6,534 Square Feet
- Features: Rural - Subdivision, Sidewalks, Street Lights
Details
- Parcel number: 550402494058000022
- Horse amenities: None
Construction
Type & style
- Home type: SingleFamily
- Architectural style: Ranch
- Property subtype: Residential, Single Family Residence
Materials
- Stone, Vinyl Siding
- Foundation: Slab
Condition
- New construction: No
- Year built: 2021
Details
- Builder name: D.R. Horton
Utilities & green energy
- Water: Public
Community & HOA
Community
- Subdivision: Homestead
HOA
- Has HOA: Yes
- Amenities included: Clubhouse, Maintenance, Park, Playground, Pool, Trail(s)
- Services included: Clubhouse, Maintenance, ParkPlayground, Walking Trails
- HOA fee: $500 annually
- HOA phone: 317-444-3100
Location
- Region: Monrovia
Financial & listing details
- Price per square foot: $175/sqft
- Tax assessed value: $308,800
- Annual tax amount: $1,828
- Date on market: 9/2/2026
- Cumulative days on market: 63 days
Estimated market value
$308,200
$293,000 - $324,000
$2,107/mo
Price history
| Date | Event | Price |
|---|---|---|
| 9/17/2026 | Price change | $310,000-1.3%$175/sqft |
Source:  MIBOR as distributed by MLS GRID #22123891 Report a problem MIBOR as distributed by MLS GRID #22123891 Report a problem | ||
| 9/2/2026 | Listed for sale | $314,000+1.3%$177/sqft |
Source: MIBOR as distributed by MLS GRID #22123891 Report a problem | ||
| 8/31/2026 | Listing removed | $310,000$175/sqft |
Source: eXp Realty #202632179 Report a problem | ||
| 8/22/2026 | Price change | $310,000-3.1%$175/sqft |
Source: MIBOR as distributed by MLS GRID #22118410 Report a problem | ||
| 8/5/2026 | Listed for sale | $319,900+12.3%$180/sqft |
Source: MIBOR as distributed by MLS GRID #22118410 Report a problem | ||
| 2/15/2022 | Sold | $284,900$161/sqft |
Source: MIBOR as distributed by MLS GRID #21823575 Report a problem | ||
| 11/24/2021 | Pending sale | $284,900$161/sqft |
Source: MIBOR as distributed by MLS GRID #21823575 Report a problem | ||
| 11/17/2021 | Price change | $284,900-0.5%$161/sqft |
Source: MIBOR as distributed by MLS GRID #21823575 Report a problem | ||
| 11/8/2021 | Listed for sale | $286,450$162/sqft |
Source: MIBOR as distributed by MLS GRID #21823575 Report a problem | ||
Public tax history
| Year | Property taxes | Tax assessment |
|---|---|---|
| 2025 | $1,747 +9.2% | $308,800 +17.3% |
| 2024 | $1,601 +64.5% | $263,200 -0.3% |
| 2023 | $973 | $264,100 +55.1% |
| 2022 | -- | $170,300 |
Find assessor info on the county website
Monthly payment
Est. payment
Payment breakdown
Explore the cost of this home by adjusting the details. Changes won't be saved.Climate risks
Neighborhood: 46157

Similar homes
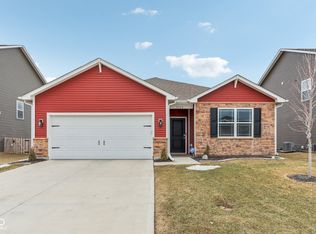
- $300,0004 bd2 ba1.7k sqft2964 Patchwork Dr, Monrovia, IN 46157Active
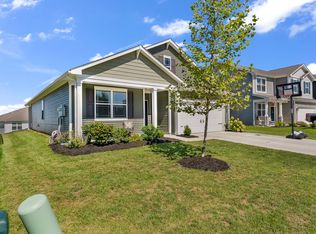 MLS ID #22120876, Sherri Walstrom, Carpenter, REALTORS®. MIBOR as distributed by MLS GRID
 - $279,9003 bd2 ba1.5k sqft2899 W Sampler Ln, Monrovia, IN 46157Active
 MLS ID #22125816, Jeffrey Paxson, Jeff Paxson Team. MIBOR as distributed by MLS GRID
 - $344,9005 bd3 ba2.6k sqft3269 W Vintage St, Monrovia, IN 46157Active
 MIBOR as distributed by MLS GRID
 - $320,0003 bd3 ba1.7k sqft1893 Osman Dr, Avon, IN 46123Active
 MLS ID #22112030, Christopher Porter, CENTURY 21 Scheetz. MIBOR as distributed by MLS GRID
