If you have been dreaming of a new home, but you dont have time to wait for the build out time frame? This like new home is your dream come true! The homeowners worked out all the new build kinks and turned this house into a happy home! 5 bedroom, 3 1/2 baths. 2 car garage. Laundry area located upstairs for convenience. The welcoming main level open concept that invites everyone to interact while cooking, homework or movie time. Primary bedroom suite. New shower doors and rain forest shower head. Walk in closet. 3 Full bathrooms upstairs. Small maintenance yard. Subdivision with NO HOA!! Make a appointment today to see your new home!
Active
$310,000
1424 Wigwam Ln, Martinsville, IN 46151
5beds
2,250sqft
Residential, Single Family Residence
Built in 2023
4,356 Square Feet Lot
$-- Zestimate®
$138/sqft
$-- HOA
What's special
Small maintenance yardPrimary bedroom suiteWalk in closet
- 17 days |
- 261 |
- 17 |
Zillow last checked:
Listing updated:
Listed by:
Michelle Robling 317-697-2595,
Robling Real Estate
Source: MIBOR as distributed by MLS GRID,MLS#: 22117854
Facts & features
Interior
Bedrooms & bathrooms
- Bedrooms: 5
- Bathrooms: 4
- Full bathrooms: 3
- 1/2 bathrooms: 1
- Main level bathrooms: 1
Primary bedroom
- Level: Upper
- Area: 196 Square Feet
- Dimensions: 14x14
Bedroom 2
- Level: Upper
- Area: 110 Square Feet
- Dimensions: 11x10
Bedroom 3
- Level: Upper
- Area: 110 Square Feet
- Dimensions: 11x10
Bedroom 4
- Level: Upper
- Area: 121 Square Feet
- Dimensions: 11x11
Bedroom 5
- Level: Upper
- Area: 110 Square Feet
- Dimensions: 11x10
Great room
- Level: Main
- Area: 352 Square Feet
- Dimensions: 22x16
Kitchen
- Level: Main
- Area: 204 Square Feet
- Dimensions: 17x12
Laundry
- Level: Upper
- Area: 24 Square Feet
- Dimensions: 6x4
Loft
- Level: Upper
- Area: 196 Square Feet
- Dimensions: 14x14
Heating
- Forced Air, Natural Gas
Cooling
- Central Air
Appliances
- Included: Dishwasher, Disposal, MicroHood, Electric Oven, Refrigerator, Water Heater
- Laundry: Laundry Closet
Features
- Attic Access, Breakfast Bar, High Speed Internet, Wired for Data, Pantry, Walk-In Closet(s)
- Windows: Wood Work Painted
- Has basement: No
- Attic: Access Only
Interior area
- Total structure area: 2,250
- Total interior livable area: 2,250 sqft
Property
Parking
- Total spaces: 2
- Parking features: Attached
- Attached garage spaces: 2
Features
- Levels: Two
- Stories: 2
- Patio & porch: Covered
Lot
- Size: 4,356 Square Feet
Details
- Parcel number: 551310187008000021
- Horse amenities: None
Construction
Type & style
- Home type: SingleFamily
- Property subtype: Residential, Single Family Residence
Materials
- Brick, Vinyl Siding, Shingle Siding
- Foundation: Slab
Condition
- New construction: No
- Year built: 2023
Details
- Builder name: Rick Hammack
Utilities & green energy
- Water: Public
Community & HOA
Community
- Subdivision: Indian Creek
HOA
- Has HOA: No
Location
- Region: Martinsville
Financial & listing details
- Price per square foot: $138/sqft
- Tax assessed value: $286,700
- Annual tax amount: $2,254
- Date on market: 8/4/2026
- Cumulative days on market: 20 days
Estimated market value
Not available
Estimated sales range
Not available
Not available
Price history
| Date | Event | Price |
|---|---|---|
| 8/4/2026 | Listed for sale | $310,000+3.4%$138/sqft |
Source:  MIBOR as distributed by MLS GRID #22117854 Report a problem MIBOR as distributed by MLS GRID #22117854 Report a problem | ||
| 12/1/2023 | Sold | $299,900$133/sqft |
Source: MIBOR as distributed by MLS GRID #21920818 Report a problem | ||
| 11/9/2023 | Pending sale | $299,900$133/sqft |
Source: MIBOR as distributed by MLS GRID #21920818 Report a problem | ||
| 5/16/2023 | Listed for sale | $299,900$133/sqft |
Source: MIBOR as distributed by MLS GRID #21920818 Report a problem | ||
Public tax history
| Year | Property taxes | Tax assessment |
|---|---|---|
| 2025 | $2,800 +1510.7% | $286,700 +2.4% |
| 2024 | $174 -75.3% | $280,000 +600% |
| 2023 | $703 | $40,000 |
| 2022 | -- | $40,000 |
Find assessor info on the county website
Monthly payment
Est. payment
Payment breakdown
Explore the cost of this home by adjusting the details. Changes won't be saved.Climate risks
Neighborhood: 46151
Nearby schools
GreatSchools rating
- 4/10South Elementary SchoolGrades: PK-6Distance: 0.2 mi
- 7/10John R. Wooden Middle SchoolGrades: 6-8Distance: 1.1 mi
- 6/10Martinsville High SchoolGrades: 9-12Distance: 0.8 mi
Schools provided by the listing agent
- Elementary: South Elementary School of Comm
- Middle: John R. Wooden Middle School
- High: Martinsville High School
Source: MIBOR as distributed by MLS GRID. This data may not be complete. We recommend contacting the local school district to confirm school assignments for this home.
- $260,0004 bd3 ba1.9k sqft1426 Wigwam Ln, Martinsville, IN 46151Sold

- $269,9004 bd3 ba1.9k sqft1422 Wigwam Ln, Martinsville, IN 46151Sold

- $225,0003 bd2 ba1.2k sqft1428 Wigwam Ln, Martinsville, IN 46151Sold
- $199,0003 bd2 ba1k sqft1420 Wigwam Ln, Martinsville, IN 46151Sold
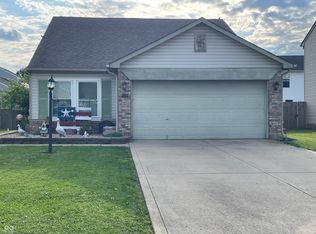
- $285,7003 bd2 ba1.5k sqft1099 Tomahawk Pl, Martinsville, IN 46151Off Market
- $233,9003 bd2 ba1.1k sqft1427 Wigwam Ln, Martinsville, IN 46151Off Market
- $220,0003 bd2 ba1.1k sqft1430 Wigwam Ln, Martinsville, IN 46151Sold
- $266,8003 bd3 ba1.7k sqft1101 Tomahawk Pl, Martinsville, IN 46151Off Market
A local agent can set up tours, give advice and negotiate with sellers.
Similar homes
- $335,0003 bd2 ba2.2k sqft2010 Plantation Ln, Martinsville, IN 46151Active
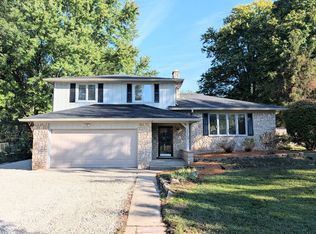 MLS ID #22119845, Paul Lauck, New Start Home Realty, LLC. MIBOR as distributed by MLS GRID
 - $359,9004 bd3 ba3.1k sqft175 Goodnight Rd, Martinsville, IN 46151Active
 MLS ID #22087966, Dona Hayes, Home Quest Realty. MIBOR as distributed by MLS GRID
 - $299,0003 bd2 ba1.3k sqft1279 S Marion St, Martinsville, IN 46151Active
 MLS ID #22115648, Julie Jennings, Jennings Real Estate, LLC. MIBOR as distributed by MLS GRID
 - $325,9004 bd2 ba1.3k sqft5830 Mason Ln, Martinsville, IN 46151Active
 MLS ID #22082793, James Banfield, Modern Realty Co. MIBOR as distributed by MLS GRID
 - $330,0003 bd2 ba2.9k sqft2979 State Road 67 N, Martinsville, IN 46151ActiveMLS ID #22113252, Natasha Fogleman, Ever Real Estate, LLC. MIBOR as distributed by MLS GRID
- $198,9993 bd1 ba2.4k sqft390 S Grant St, Martinsville, IN 46151ActiveMLS ID #22108119, Mandy Harris, Blue Ribbon Real Estate Services, LLC. MIBOR as distributed by MLS GRID
- $300,0005 bd3 ba2.4k sqft10950 Heirloom Dr, Monrovia, IN 46157ActiveMLS ID #22117127, Sherri Walstrom, Carpenter, REALTORS®. MIBOR as distributed by MLS GRID
- $319,9004 bd2 ba1.7k sqft3144 Keepsake Ln, Monrovia, IN 46157ActiveMLS ID #22118410, Aubrey Walters, eXp Realty LLC. MIBOR as distributed by MLS GRID
- $320,0005 bd3 ba3k sqft11291 N Creekside Dr, Monrovia, IN 46157ActiveMLS ID #22115120, Gretchen Bishop, The Stewart Home Group. MIBOR as distributed by MLS GRID
- $294,5004 bd3 ba2.2k sqft2979 W Sampler Ln, Monrovia, IN 46157ActiveMLS ID #22113921, Alan Weems, CENTURY 21 Scheetz. MIBOR as distributed by MLS GRID
- $299,9003 bd2 ba1.3k sqft9741 Cooper Rd, Gosport, IN 47433ActiveMLS ID #22109966, Mary Looper, F.C. Tucker Advantage, REALTOR. MIBOR as distributed by MLS GRID
- $266,9003 bd2 ba1.7k sqft3987 N Bowman Rd, Quincy, IN 47456ActiveMLS ID #22119732, Daniel Frische, Smythe & Co, Inc. MIBOR as distributed by MLS GRID
- $322,5004 bd3 ba2.1k sqft111 Oakview Dr, Mooresville, IN 46158ActiveMLS ID #22111205, Lindsay Jones, The Stewart Home Group. MIBOR as distributed by MLS GRID
- $299,9994 bd2 ba1.9k sqft616 Rose Ln, Mooresville, IN 46158ActiveMLS ID #22116283, Scott Dodson, Fox Haven Realty, LLC. MIBOR as distributed by MLS GRID
- $297,0004 bd3 ba1.7k sqft820 Trail Ridge Ct, Mooresville, IN 46158ActiveMLS ID #22106587, Mark Coffey, Keller Williams Indy Metro Partners. MIBOR as distributed by MLS GRID
- $395,0005 bd3 ba2.5k sqft904 Belgium Blvd, Bargersville, IN 46106ActiveMLS ID #22120557, Suzanne Roell-Carlson, Smart Choice Realtors, LLC. MIBOR as distributed by MLS GRID
- $335,0003 bd2 ba1.3k sqft2821 E County Road 875 S, Mooresville, IN 46158ActiveMLS ID #22111320, Laurie O'Riley, My Agent. MIBOR as distributed by MLS GRID
- $345,0003 bd3 ba2k sqft4435 Ellington Ct, Spencer, IN 47460ActiveMLS ID #22116496, Cat Kick, Berkshire Hathaway Home. MIBOR as distributed by MLS GRID
- $310,0004 bd3 ba1.6k sqft7195 E Rising Sun Cir S, Camby, IN 46113ActiveMLS ID #22117489, Traci Bringle, CENTURY 21 Scheetz. MIBOR as distributed by MLS GRID
- $320,0003 bd2 ba1.8k sqft7990 Ebony Dr, Nineveh, IN 46164ActiveMLS ID #22115842, Jamie Johann, Keller Williams Indy Metro Partners. MIBOR as distributed by MLS GRID
