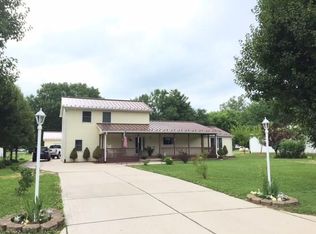
Situated at 5830 N Mason LN in MARTINSVILLE, IN, USA, this single family residence offers a welcoming foundation for a serene lifestyle. Within the home, four dedicated sleeping quarters provide ample personal retreats, offering space for rest, hobbies, or quiet contemplation. Two full bathrooms ensure convenience and ease for daily routines, thoughtfully accommodating the household's needs. The interior living area spans 1360 square feet, providing a comfortable expanse for daily activities and creating a welcoming atmosphere for all who gather within. Encompassing a generous lot of 48,500 square feet (2 Lots Included in sale) the outdoor environment offers abundant possibilities for recreation, gardening, or simply enjoying the expansive surroundings, all thoughtfully arranged on a single story for effortless movement throughout the home. This property promises a tranquil and spacious setting designed for a fulfilling lifestyle. Home had a complete remodel interior and exterior in 2001. Main bath remodeled in 2023, new roof in 2018. Numerous other updates. The detached garage features a 30x40 with 9' ceilings, 16x8 OHD workspace professionally built in 2003. Fully insulated with drywall walls and ceilings approximately 120 ln ft of shelf space with 2 bult in work benches. 100 amp service with 110v and 220v for large machines, currently runs a welder and large air compressor, additionally a 40'x12' enclosed lean to on the rear for additional storage to keep your workspace clutter free. This property includes 2 lots for a total of 1.112 acres of flat maintained land. drive is 300' front to back with large parking area in front of house, large parking area in front of garage and additional parking beside and behind garage
Active
$325,900
5830 Mason Ln, Martinsville, IN 46151
4beds
1,360sqft
Residential, Single Family Residence
Built in 1972
1.11 Acres Lot
$-- Zestimate®
$240/sqft
$-- HOA
What's special
Four dedicated sleeping quarters
- 217 days
- 386
- 16
Zillow last checked:
Listing updated:
Listed by:
James Banfield 317-371-0743,
Modern Realty Co
Source: MIBOR as distributed by MLS GRID,MLS#: 22082793
Facts & features
Interior
Bedrooms & bathrooms
- Bedrooms: 4
- Bathrooms: 2
- Full bathrooms: 2
- Main level bathrooms: 2
- Main level bedrooms: 4
Primary bedroom
- Level: Main
- Area: 125 Square Feet
- Dimensions: 12'6x10'
Bedroom 2
- Level: Main
- Area: 120 Square Feet
- Dimensions: 12'x10'
Bedroom 3
- Level: Main
- Area: 112.5 Square Feet
- Dimensions: 12'6x9'
Bedroom 4
- Level: Main
- Area: 224 Square Feet
- Dimensions: 16'x14'
Dining room
- Level: Main
- Area: 100 Square Feet
- Dimensions: 8'x12'6
Kitchen
- Level: Main
- Area: 150 Square Feet
- Dimensions: 12'6x12'
Laundry
- Level: Main
- Area: 104 Square Feet
- Dimensions: 13'x8'
Living room
- Level: Main
- Area: 240.67 Square Feet
- Dimensions: 12'8x19'
Heating
- Heat Pump
Cooling
- Heat Pump
Appliances
- Included: Dryer, Electric Water Heater, Disposal, Exhaust Fan, MicroHood, Electric Oven, Refrigerator, Washer
Features
- Attic Access, Ceiling Fan(s), Hardwood Floors, High Speed Internet, Eat-in Kitchen
- Flooring: Hardwood
- Windows: Wood Work Stained
- Has basement: No
- Attic: Access Only
Interior area
- Total structure area: 1,360
- Total interior livable area: 1,360 sqft
Property
Parking
- Total spaces: 4
- Parking features: Detached
- Garage spaces: 4
Features
- Levels: One
- Stories: 1
Lot
- Size: 1.11 Acres
- Features: Access, Rural - Subdivision, Mature Trees, Trees-Small (Under 20 Ft)
Details
- Parcel number: 550903140010000006
- Horse amenities: None
Construction
Type & style
- Home type: SingleFamily
- Architectural style: Craftsman,Ranch
- Property subtype: Residential, Single Family Residence
Materials
- Brick, Cement Siding
- Foundation: Block
Condition
- Updated/Remodeled
- New construction: No
- Year built: 1972
Utilities & green energy
- Electric: 200+ Amp Service
- Water: Private
Community & HOA
Community
- Subdivision: Center Valley
HOA
- Has HOA: No
Location
- Region: Martinsville
Financial & listing details
- Price per square foot: $240/sqft
- Tax assessed value: $203,600
- Annual tax amount: $822
- Date on market: 2/5/2026
- Cumulative days on market: 220 days
Estimated market value
Not available
Estimated sales range
Not available
Not available
Price history
| Date | Event | Price |
|---|---|---|
| 2/5/2026 | Listed for sale | $325,900+401.4%$240/sqft |
Source:  MIBOR as distributed by MLS GRID #22082793 Report a problem MIBOR as distributed by MLS GRID #22082793 Report a problem | ||
| 3/27/2003 | Sold | $65,000$48/sqft |
Source: Agent Provided Report a problem | ||
Public tax history
| Year | Property taxes | Tax assessment |
|---|---|---|
| 2025 | $822 +13.6% | $203,600 +8.8% |
| 2024 | $723 +9% | $187,200 +4.4% |
| 2023 | $664 +68.3% | $179,300 +2.2% |
| 2022 | $394 +18.5% | $175,500 +36.5% |
| 2021 | $333 +8.8% | $128,600 +7.8% |
| 2020 | $306 +13.4% | $119,300 +10.1% |
| 2019 | $270 +2.2% | $108,400 +4.8% |
| 2018 | $264 -5.3% | $103,400 +0.5% |
| 2017 | $279 +31.7% | $102,900 -0.9% |
| 2016 | $212 -1% | $103,800 -0.1% |
| 2014 | $214 +6.2% | $103,900 -0.3% |
| 2013 | $201 +3.5% | $104,200 -1% |
| 2012 | $195 +32.5% | $105,200 +18.7% |
| 2011 | $147 -5.1% | $88,600 |
| 2010 | $155 +10% | $88,600 -1.1% |
| 2009 | $141 -57.6% | $89,600 +34.1% |
| 2006 | $332 | $66,800 |
| 2005 | -- | $66,800 |
Find assessor info on the county website
Monthly payment
Est. payment
Payment breakdown
Explore the cost of this home by adjusting the details. Changes won't be saved.Climate risks
Neighborhood: 46151
Similar homes
- $240,0002 bd2 ba1.5k sqft4699 E Sunnyslope Dr, Martinsville, IN 46151Active
 MLS ID #22123784, Dawn Purdie, The Modglin Group. MIBOR as distributed by MLS GRID
 - $--3 bd1 ba1.1k sqft4288 W Briarwood Lake West Ln, Monrovia, IN 46157Auction
 Auction.com 2
 - $--2 bd1 ba1.1k sqft4687 N Shore Dr, Unionville, IN 47468Auction
 Auction.com 2
 - $299,0003 bd2 ba1.3k sqft1279 S Marion St, Martinsville, IN 46151Active
 MLS ID #22115648, Julie Jennings, Jennings Real Estate, LLC. MIBOR as distributed by MLS GRID
