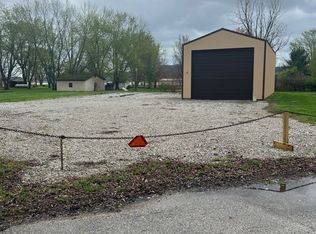
Move-in ready 3BR home on a quiet Martinsville cul-de-sac! Situated on .64 acres backing to open land, this property offers privacy, updates & incredible value. Back on market at no fault of seller. Updates include new roof on home & detached garage, new water heater, updated lighting & newer LVP flooring. Oversized detached 2-car garage features an upper-level loft with private entrance, kitchenette area, flex room, built-in storage & new carpet perfect for office, studio, hobby or bonus space. Garage loft is not represented as permitted living space; buyer to complete due diligence regarding permits, zoning & intended use. Motivated seller-schedule your showing today!
Active
Price cut: $5K (8/24)
$259,900
5880 Mason Ct, Martinsville, IN 46151
3beds
1,120sqft
Residential, Single Family Residence
Built in 1967
0.64 Acres Lot
$256,500 Zestimate®
$232/sqft
$-- HOA
What's special
Flex roomQuiet martinsville cul-de-sacBuilt-in storageUpdated lightingNew carpetKitchenette areaNewer lvp flooring
- 98 days
- 1,322
- 119
Zillow last checked:
Listing updated:
Listed by:
Kristina Guerrero Neace 317-223-5754,
Crossroads Real Estate Group LLC
Source: MIBOR as distributed by MLS GRID,MLS#: 22105331
Facts & features
Interior
Bedrooms & bathrooms
- Bedrooms: 3
- Bathrooms: 1
- Full bathrooms: 1
- Main level bathrooms: 1
- Main level bedrooms: 3
Bedroom 2
- Level: Main
- Area: 120 Square Feet
- Dimensions: 12x10
Bedroom 3
- Level: Main
- Area: 99 Square Feet
- Dimensions: 11x9
Other
- Level: Main
- Area: 132 Square Feet
- Dimensions: 12x11
Bonus room
- Level: Main
- Area: 81 Square Feet
- Dimensions: 9x9
Kitchen
- Level: Main
- Area: 198 Square Feet
- Dimensions: 18x11
Kitchen
- Level: Main
- Area: 136 Square Feet
- Dimensions: 17x8
Laundry
- Level: Main
- Area: 60 Square Feet
- Dimensions: 10x6
Living room
- Level: Main
- Area: 270 Square Feet
- Dimensions: 18 x 15
Loft
- Level: Main
- Area: 357 Square Feet
- Dimensions: 21x17
Heating
- Propane
Cooling
- Central Air
Appliances
- Included: Electric Oven, Refrigerator, Water Heater
- Laundry: Laundry Room
Features
- Eat-in Kitchen
- Has basement: No
Interior area
- Total structure area: 1,120
- Total interior livable area: 1,120 sqft
Property
Parking
- Total spaces: 2
- Parking features: Detached, Gravel
- Garage spaces: 2
Features
- Levels: One
- Stories: 1
- Patio & porch: Deck
Lot
- Size: 0.64 Acres
- Features: Mature Trees
Details
- Parcel number: 550903140003000006
- Horse amenities: None
Construction
Type & style
- Home type: SingleFamily
- Architectural style: Ranch
- Property subtype: Residential, Single Family Residence
Materials
- Vinyl Siding
- Foundation: Crawl Space
Condition
- New construction: No
- Year built: 1967
Utilities & green energy
- Water: Private
Community & HOA
Community
- Subdivision: Center Valley Sub
HOA
- Has HOA: No
Location
- Region: Martinsville
Financial & listing details
- Price per square foot: $232/sqft
- Tax assessed value: $213,100
- Annual tax amount: $1,984
- Date on market: 6/4/2026
- Cumulative days on market: 77 days
Estimated market value
$256,500
$244,000 - $269,000
$1,535/mo
Price history
| Date | Event | Price |
|---|---|---|
| 8/24/2026 | Price change | $259,900-1.9%$232/sqft |
Source:  MIBOR as distributed by MLS GRID #22105331 Report a problem MIBOR as distributed by MLS GRID #22105331 Report a problem | ||
| 7/5/2026 | Listed for sale | $264,900$237/sqft |
Source: MIBOR as distributed by MLS GRID #22105331 Report a problem | ||
| 6/13/2026 | Pending sale | $264,900$237/sqft |
Source: MIBOR as distributed by MLS GRID #22105331 Report a problem | ||
| 6/4/2026 | Listed for sale | $264,900$237/sqft |
Source: MIBOR as distributed by MLS GRID #22105331 Report a problem | ||
Public tax history
| Year | Property taxes | Tax assessment |
|---|---|---|
| 2025 | $1,863 +5.8% | $213,100 +11.5% |
| 2024 | $1,761 +9.6% | $191,100 +3.4% |
| 2023 | $1,606 +42.7% | $184,800 -2.6% |
| 2022 | $1,126 +14.2% | $189,700 +36% |
| 2021 | $985 -4.7% | $139,500 +9.9% |
| 2020 | $1,034 -31.7% | $126,900 +3.6% |
| 2019 | $1,514 +1.3% | $122,500 +3.6% |
| 2018 | $1,495 +54.8% | $118,300 -3.4% |
| 2017 | $965 +28.4% | $122,500 +7.7% |
| 2016 | $752 +1.6% | $113,700 +2.6% |
| 2014 | $740 +6.5% | $110,800 |
| 2013 | $694 +1.8% | $110,800 -1.9% |
| 2012 | $682 +8.5% | $112,900 +13% |
| 2011 | $629 -5.3% | $99,900 |
| 2010 | $664 +10.8% | $99,900 +6.4% |
| 2009 | $599 -1.8% | $93,900 +51% |
| 2006 | $610 | $62,200 |
| 2005 | -- | $62,200 |
Find assessor info on the county website
Monthly payment
Est. payment
Payment breakdown
Explore the cost of this home by adjusting the details. Changes won't be saved.Climate risks
Neighborhood: 46151
Nearby schools
Schools provided by the listing agent
- Middle: John R. Wooden Middle School
- High: Martinsville High School
Source: MIBOR as distributed by MLS GRID. This data may not be complete. We recommend contacting the local school district to confirm school assignments for this home.
Similar homes
- $--2 bd1 ba1.1k sqft4687 N Shore Dr, Unionville, IN 47468Auction
 Auction.com 2
 - $190,0003 bd2 ba1.1k sqft560 E Highland St, Martinsville, IN 46151Active
 MLS ID #22103091, Doug Fredbeck, Keller Williams Indpls Metro N. MIBOR as distributed by MLS GRID
 - $260,0003 bd2 ba1.2k sqft1504 Sheri Cir, Plainfield, IN 46168Active
 MLS ID #22115090, Tony Janko, Janko Realty Group. MIBOR as distributed by MLS GRID
 - $260,0003 bd2 ba1k sqft10628 E County Road 100 S, Indianapolis, IN 46231Active
 MLS ID #22108849, Lindsey Stewart, Ferris Property Group. MIBOR as distributed by MLS GRID
