A charming home on a Corner Lot! Discover a unique opportunity in Martinsville, IN. This 2432 square foot single-family residence, built in 1911, offers a distinctive living experience on a generous 9235 square foot corner lot. The home presents three comfortable bedrooms, providing ample private space. A single well-appointed full bathroom serves the home's needs. Enjoy peace of mind with a newer roof and a fully fenced in back yard-- perfect for pets or children. With two stories, this property offers a classic layout and a sense of enduring character. The property also includes a garage with a durable concrete floor, providing space for parking, storage, or a workshop. Outdoor highlights include a convenient clothesline providing a touch of homestead charm. Features: *Brand NEW water heater *Newer Roof (just over a year old) *Corner Lot *Fenced backyard *Tiled tub surround *Tiled kitchen backsplash *Clothesline *Fire pit To truly appreciate the potential of this residence, schedule your private viewing today. Seller is highly motivated!!! Let us help connect you to a lender who offers one of these great opportunities . *No money down with USDA eligible loans. *Benefits with the Next Horizon Program through First Merchants Bank: -0-3% Down Payment -No PMI (private mortgage insurance) - Lower monthly payments. -$2500.00-$7500.00 in Down Payment Grants -Lower Interest Rates - Low to mid-6% range
Active
Price cut: $6K (7/27)
$208,999
390 S Grant St, Martinsville, IN 46151
3beds
2,432sqft
:
Get pre-qualified$1,306/mo
Residential, Single Family Residence
Built in 1911
9,147 Square Feet Lot
$-- Zestimate®
$86/sqft
$-- HOA
What's special
Fire pitThree comfortable bedroomsCorner lotTiled kitchen backsplashNewer roofTiled tub surround
- 35 days |
- 610 |
- 12 |
Likely to sell faster than
Zillow last checked:
Listing updated:
Listed by:
Mandy Harris 317-919-0609,
Blue Ribbon Real Estate Services, LLC
Source: MIBOR as distributed by MLS GRID,MLS#: 22108119
Facts & features
Interior
Bedrooms & bathrooms
- Bedrooms: 3
- Bathrooms: 1
- Full bathrooms: 1
- Main level bathrooms: 1
- Main level bedrooms: 1
Primary bedroom
- Level: Main
- Area: 120 Square Feet
- Dimensions: 12x10
Bedroom 2
- Level: Upper
- Area: 144 Square Feet
- Dimensions: 12x12
Bedroom 3
- Level: Upper
- Area: 132 Square Feet
- Dimensions: 12x11
Dining room
- Level: Main
- Area: 117 Square Feet
- Dimensions: 13x9
Kitchen
- Level: Main
- Area: 156 Square Feet
- Dimensions: 13x12
Living room
- Level: Main
- Area: 210 Square Feet
- Dimensions: 14x15
Mud room
- Level: Main
- Area: 36 Square Feet
- Dimensions: 6x6
Heating
- Forced Air, Natural Gas
Cooling
- Central Air
Appliances
- Included: Gas Water Heater, MicroHood, Electric Oven, Refrigerator, Microwave, Washer, Dryer
- Laundry: Main Level, Laundry Room
Features
- High Ceilings, High Speed Internet, Pantry
- Has basement: No
Interior area
- Total structure area: 2,432
- Total interior livable area: 2,432 sqft
Property
Parking
- Total spaces: 1
- Parking features: Attached, Gravel, Detached
- Attached garage spaces: 1
Features
- Levels: Two,One and One Half
- Stories: 1
- Patio & porch: Covered
- Exterior features: Fire Pit
- Fencing: Fenced,Full
Lot
- Size: 9,147 Square Feet
- Features: Corner Lot, Storm Sewer
Details
- Parcel number: 551304243009000021
- Horse amenities: None
Construction
Type & style
- Home type: SingleFamily
- Architectural style: Traditional
- Property subtype: Residential, Single Family Residence
Materials
- Vinyl Siding
- Foundation: Brick/Mortar
Condition
- Updated/Remodeled
- New construction: No
- Year built: 1911
Utilities & green energy
- Water: Public
Community & HOA
Community
- Security: Smoke Detector(s)
- Subdivision: No Subdivision
HOA
- Has HOA: No
Location
- Region: Martinsville
Financial & listing details
- Price per square foot: $86/sqft
- Tax assessed value: $133,500
- Annual tax amount: $814
- Date on market: 6/24/2026
- Cumulative days on market: 36 days
Estimated market value
Not available
Estimated sales range
Not available
Not available
Price history
| Date | Event | Price |
|---|---|---|
| 7/27/2026 | Price change | $208,999-2.8%$86/sqft |
Source:  MIBOR as distributed by MLS GRID #22108119 Report a problem MIBOR as distributed by MLS GRID #22108119 Report a problem | ||
| 6/24/2026 | Listed for sale | $214,999+55.8%$88/sqft |
Source: MIBOR as distributed by MLS GRID #22108119 Report a problem | ||
| 4/16/2021 | Sold | $138,000-1.4%$57/sqft |
Source: MIBOR as distributed by MLS GRID #21758248 Report a problem | ||
| 1/1/2021 | Pending sale | $140,000$58/sqft |
Source: New Start Home Realty, LLC #21758248 Report a problem | ||
| 12/23/2020 | Listed for sale | $140,000+159.3%$58/sqft |
Source:  MIBOR as distributed by MLS GRID #21758248 Report a problem MIBOR as distributed by MLS GRID #21758248 Report a problem | ||
| 8/13/2020 | Sold | $54,000-31.2%$22/sqft |
Source: MIBOR as distributed by MLS GRID #21697687 Report a problem | ||
| 7/29/2020 | Pending sale | $78,500$32/sqft |
Source: Mejia Realty LLC #21697687 Report a problem | ||
| 6/17/2020 | Price change | $78,500-6.5%$32/sqft |
Source: Mejia Realty LLC #21697687 Report a problem | ||
| 5/30/2020 | Price change | $84,000-5.6%$35/sqft |
Source: Mejia Realty LLC #21697687 Report a problem | ||
| 4/8/2020 | Price change | $89,000-5.3%$37/sqft |
Source: Mejia Realty LLC #21697687 Report a problem | ||
| 3/11/2020 | Price change | $94,000-5.9%$39/sqft |
Source: Mejia Realty LLC #21697687 Report a problem | ||
| 2/29/2020 | Listed for sale | $99,900$41/sqft |
Source: Mejia Realty LLC #21697687 Report a problem | ||
Public tax history
| Year | Property taxes | Tax assessment |
|---|---|---|
| 2025 | $1,022 +11.8% | $133,500 +1.1% |
| 2024 | $914 +18% | $132,100 |
| 2023 | $774 +29.5% | $132,100 +10% |
| 2022 | $598 -64.4% | $120,100 +23.4% |
| 2021 | $1,678 +243.8% | $97,300 +3.3% |
| 2020 | $488 -21.9% | $94,200 +8% |
| 2019 | $625 +79.4% | $87,200 +6.1% |
| 2018 | $348 -0.8% | $82,200 +12.3% |
| 2017 | $351 +43% | $73,200 |
| 2016 | $245 +37.6% | $73,200 +9.6% |
| 2014 | $178 +14.2% | $66,800 |
| 2013 | $156 +15.3% | $66,800 -0.7% |
| 2012 | $135 -34.7% | $67,300 -13.2% |
| 2011 | $207 +4.5% | $77,500 -1.5% |
| 2010 | $198 +27.3% | $78,700 |
| 2009 | $156 -55.7% | $78,700 +33.2% |
| 2006 | $352 | $59,100 +2.1% |
| 2005 | -- | $57,900 |
Find assessor info on the county website
Monthly payment
Est. payment
Payment breakdown
Explore the cost of this home by adjusting the details. Changes won't be saved.Climate risks
Neighborhood: 46151
Nearby schools
GreatSchools rating
- 6/10Charles L Smith Elementary SchoolGrades: PK-4Distance: 0.4 mi
- 7/10John R. Wooden Middle SchoolGrades: 6-8Distance: 0.4 mi
- 4/10Martinsville High SchoolGrades: 9-12Distance: 0.5 mi
Schools provided by the listing agent
- Elementary: Charles L Smith Fine Arts Academy
- Middle: John R. Wooden Middle School
- High: Martinsville High School
Source: MIBOR as distributed by MLS GRID. This data may not be complete. We recommend contacting the local school district to confirm school assignments for this home.
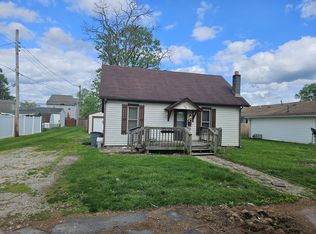
- $161,4002 bd1 ba624 sqft360 S Grant St, Martinsville, IN 46151Off Market
- $141,2002 bd1 ba788 sqft359 S Grant St, Martinsville, IN 46151Off Market
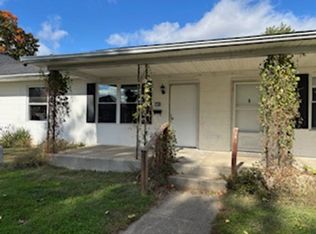
- $221,0004 bd2 ba2.2k sqft689 E Nutter St, Martinsville, IN 46151Off Market
- $182,2003 bd1 ba-- sqft730 E Nutter St, Martinsville, IN 46151Off Market
- $196,2002 bd1 ba1.4k sqft659 E Nutter St, Martinsville, IN 46151Off Market
- $270,2003 bd1 ba3k sqft389 S Grant St, Martinsville, IN 46151Off Market
- $112,4002 bd1 ba988 sqft409 S Grant St, Martinsville, IN 46151Off Market
- $238,0003 bd2 ba1.8k sqft389 S Lincoln St, Martinsville, IN 46151Off Market
A local agent can set up tours, give advice and negotiate with sellers.
Similar homes
- $198,0003 bd1 ba2.2k sqft89 W Mitchell Ave, Martinsville, IN 46151Active
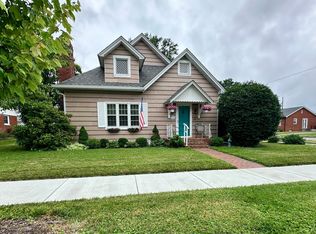 MLS ID #22106801, Michelle Chandler, Keller Williams Indy Metro Partners. MIBOR as distributed by MLS GRID
 - $199,0004 bd3 ba3.1k sqft326 W Morgan St, Martinsville, IN 46151For Sale
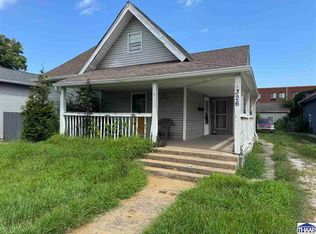
 MLS ID #109987, BRANDON WARFIELD, CARPENTER REALTORS. THAAR
 - $224,9003 bd2 ba2.4k sqft409 E Washington St, Martinsville, IN 46151Active
 MLS ID #22105061, Angela Abraham, The Modglin Group. MIBOR as distributed by MLS GRID
 - $249,9003 bd2 ba1.4k sqft59 Magnolia St, Martinsville, IN 46151Active
 MLS ID #22113387, Mary Petruzzi, REMAX ONE. MIBOR as distributed by MLS GRID
 - $165,0003 bd1 ba1.9k sqft925 Pumpkinvine Hill Rd, Martinsville, IN 46151ActiveMLS ID #22102365, Linda Dzierba, Dzierba Real Estate Services. MIBOR as distributed by MLS GRID
- $279,9003 bd2 ba2.6k sqft1855 W Shore Dr, Martinsville, IN 46151ActiveMLS ID #22109569, Kerri Smith, F.C. Tucker Company. MIBOR as distributed by MLS GRID
- $250,0002 bd1 ba1.5k sqft5020 N State Road 39, Martinsville, IN 46151ActiveMLS ID #22113081, Connor Jones, Mark Dietel Realty, LLC. MIBOR as distributed by MLS GRID
- $158,9002 bd1 ba1.6k sqft213 N State Road 67 S, Martinsville, IN 46151ActiveMLS ID #22110306, Arika Mayes, F.C. Tucker Company. MIBOR as distributed by MLS GRID
- $269,0003 bd2 ba1.5k sqft4699 E Sunnyslope Dr, Martinsville, IN 46151For SaleMLS ID #109128, BRANDON WARFIELD, CARPENTER REALTORS. THAAR
- $157,0002 bd1 ba1.3k sqft276 N Mulberry St, Martinsville, IN 46151ActiveMLS ID #22079498, Dana Carrell, Dana Carrell. MIBOR as distributed by MLS GRID
- $310,0003 bd2 ba1.4k sqft2691 E Annily Ct, Martinsville, IN 46151ActiveMLS ID #22111786, Michael Hyde, Carpenter, REALTORS®. MIBOR as distributed by MLS GRID
- $250,0003 bd1 ba1.9k sqft7335 Bethany Park, Martinsville, IN 46151ActiveMLS ID #22105318, Mark Coffey, Keller Williams Indy Metro Partners. MIBOR as distributed by MLS GRID
- $220,0002 bd2 ba2k sqft210 N Border St, Paragon, IN 46166ActiveMLS ID #22111683, Christopher Boughton, Royal Realty Group LLC. MIBOR as distributed by MLS GRID
- $299,0003 bd2 ba1.3k sqft1279 S Marion St, Martinsville, IN 46151ActiveMLS ID #22115648, Julie Jennings, Jennings Real Estate, LLC. MIBOR as distributed by MLS GRID
- $197,7353 bd1 ba2.6k sqft414 N Church St, Brooklyn, IN 46111ActiveMLS ID #22109048, Nicholas Pritt, Highgarden Real Estate. MIBOR as distributed by MLS GRID
- $265,0003 bd2 ba1.2k sqft2941 S Mask Ct, Martinsville, IN 46151ActiveMLS ID #22092669, Danielle Stiles, The Modglin Group. MIBOR as distributed by MLS GRID
- $204,9003 bd3 ba1.6k sqft1025 Killian Dr, Mooresville, IN 46158ActiveMLS ID #22109301, Chris Price, Keller Williams Indy Metro Partners. MIBOR as distributed by MLS GRID
- $299,9003 bd2 ba1.4k sqft4489 S Vansickle Ln, Martinsville, IN 46151ActiveMLS ID #22098828, Lindsey Smalling, Highgarden Real Estate. MIBOR as distributed by MLS GRID
- $215,0003 bd2 ba2.8k sqft504 E Park St, Trafalgar, IN 46181ActiveMLS ID #22108395, Debra Brown-Nally, Carpenter, REALTORS®. MIBOR as distributed by MLS GRID
- $239,9004 bd2 ba1.3k sqft7414 Trotter Rd, Camby, IN 46113ActiveMLS ID #22116082, Samuel Dyar, Dyar Real Estate Inc. MIBOR as distributed by MLS GRID
