Nestled at 276 N Mulberry ST, MARTINSVILLE, IN, this single-family residence offers a unique opportunity to own a piece of Martinsville history. This property, with its classic charm, awaits your personal touch. The residence offers 1392 square feet of living area. With two bedrooms and one full bathroom, the layout is both functional and inviting. Imagine decorating these rooms to reflect your personal style. The lot spans 4966 square feet, offering outdoor possibilities to create a garden oasis or a space for outdoor activities. Built in 1910, this two-story home holds a sense of timeless appeal.
Active
Price cut: $5K (8/19)
$152,000
276 N Mulberry St, Martinsville, IN 46151
2beds
1,392sqft
Residential, Single Family Residence
Built in 1910
4,791 Square Feet Lot
$-- Zestimate®
$109/sqft
$-- HOA
What's special
- 231 days
- 386
- 18
Zillow last checked:
Listing updated:
Listed by:
Dana Carrell 317-556-6674,
Dana Carrell
Source: MIBOR as distributed by MLS GRID,MLS#: 22079498
Facts & features
Interior
Bedrooms & bathrooms
- Bedrooms: 2
- Bathrooms: 1
- Full bathrooms: 1
- Main level bathrooms: 1
- Main level bedrooms: 1
Primary bedroom
- Level: Main
- Area: 132 Square Feet
- Dimensions: 12x11
Bedroom 2
- Level: Upper
- Area: 240 Square Feet
- Dimensions: 12x20
Kitchen
- Level: Main
- Area: 240 Square Feet
- Dimensions: 20x12
Laundry
- Level: Main
- Area: 180 Square Feet
- Dimensions: 9x20
Living room
- Level: Main
- Area: 493 Square Feet
- Dimensions: 17x29
Heating
- Natural Gas, Forced Air
Cooling
- Central Air
Appliances
- Included: None, Water Heater
Features
- High Speed Internet, Walk-In Closet(s)
- Has basement: No
Interior area
- Total structure area: 1,392
- Total interior livable area: 1,392 sqft
Property
Parking
- Total spaces: 3
- Parking features: Detached, Garage Door Opener
- Garage spaces: 3
Features
- Levels: Two
- Stories: 2
Lot
- Size: 4,791 Square Feet
Details
- Parcel number: 550933383005000021
- Special conditions: As Is
- Horse amenities: None
Construction
Type & style
- Home type: SingleFamily
- Architectural style: Bungalow
- Property subtype: Residential, Single Family Residence
Materials
- Vinyl Siding
- Foundation: Crawl Space
Condition
- New construction: No
- Year built: 1910
Utilities & green energy
- Water: Public
Community & HOA
Community
- Security: Smoke Detector(s)
- Subdivision: No Subdivision
HOA
- Has HOA: No
Location
- Region: Martinsville
Financial & listing details
- Price per square foot: $109/sqft
- Tax assessed value: $135,500
- Annual tax amount: $2,468
- Date on market: 1/12/2026
- Cumulative days on market: 233 days
Estimated market value
Not available
Estimated sales range
Not available
Not available
Price history
| Date | Event | Price |
|---|---|---|
| 8/19/2026 | Price change | $152,000-3.2%$109/sqft |
Source:  MIBOR as distributed by MLS GRID #22079498 Report a problem MIBOR as distributed by MLS GRID #22079498 Report a problem | ||
| 6/26/2026 | Price change | $157,000+1.9%$113/sqft |
Source: MIBOR as distributed by MLS GRID #22079498 Report a problem | ||
| 6/24/2026 | Price change | $154,000-4.9%$111/sqft |
Source: MIBOR as distributed by MLS GRID #22079498 Report a problem | ||
| 4/26/2026 | Price change | $162,000-8.5%$116/sqft |
Source: MIBOR as distributed by MLS GRID #22079498 Report a problem | ||
| 1/12/2026 | Listed for sale | $177,000+183.2%$127/sqft |
Source: MIBOR as distributed by MLS GRID #22079498 Report a problem | ||
| 10/23/2010 | Listing removed | $62,500$45/sqft |
Source: Carpenter Realtors #21051711 Report a problem | ||
| 6/23/2010 | Price change | $62,500-3.8%$45/sqft |
Source: Carpenter Realtors #21018456 Report a problem | ||
| 4/9/2010 | Listed for sale | $65,000$47/sqft |
Source: Carpenter Realtors #21018456 Report a problem | ||
Public tax history
| Year | Property taxes | Tax assessment |
|---|---|---|
| 2025 | $2,462 +6.2% | $135,500 +10.1% |
| 2024 | $2,319 +11.2% | $123,100 |
| 2023 | $2,086 +15.4% | $123,100 +3.8% |
| 2022 | $1,807 +7.1% | $118,600 +20.9% |
| 2021 | $1,687 +11.2% | $98,100 +3.6% |
| 2020 | $1,517 +9% | $94,700 +16.5% |
| 2019 | $1,392 -30.1% | $81,300 +9.6% |
| 2018 | $1,992 +51.6% | $74,200 +8.6% |
| 2017 | $1,314 +15.8% | $68,300 -0.1% |
| 2016 | $1,135 +10.9% | $68,400 -15% |
| 2014 | $1,024 +18.4% | $80,500 +28.6% |
| 2013 | $865 +25.9% | $62,600 -21% |
| 2012 | $687 -16.6% | $79,200 +31.8% |
| 2011 | $823 +5.7% | $60,100 -0.2% |
| 2010 | $779 +7% | $60,200 |
| 2009 | $728 +114.1% | $60,200 -1.5% |
| 2006 | $340 | $61,100 +9.3% |
| 2005 | -- | $55,900 |
Find assessor info on the county website
Monthly payment
Est. payment
Payment breakdown
Explore the cost of this home by adjusting the details. Changes won't be saved.Climate risks
Neighborhood: 46151
Nearby schools
Schools provided by the listing agent
- Middle: John R. Wooden Middle School
Source: MIBOR as distributed by MLS GRID. This data may not be complete. We recommend contacting the local school district to confirm school assignments for this home.


Similar homes
- $159,9002 bd1 ba1k sqft539 W Pike St, Martinsville, IN 46151Active
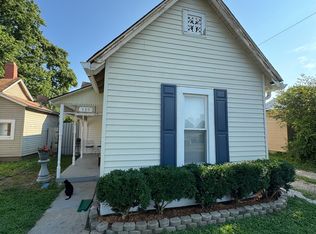 MLS ID #22118564, BettyAnn Brill, Central Indiana Town & Country. MIBOR as distributed by MLS GRID
 - $158,9002 bd1 ba1.6k sqft213 N State Road 67 S, Martinsville, IN 46151Active
 MLS ID #22110306, Arika Mayes, F.C. Tucker Company. MIBOR as distributed by MLS GRID
 - $159,9002 bd1 ba896 sqft509 S Crawford St, Martinsville, IN 46151Active
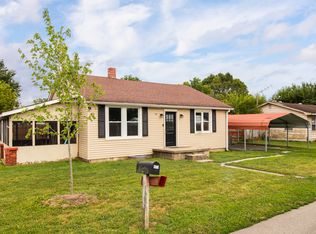 MLS ID #22118286, Gretchen Bishop, The Stewart Home Group. MIBOR as distributed by MLS GRID
 - $155,0003 bd1 ba1.9k sqft925 Pumpkinvine Hill Rd, Martinsville, IN 46151Active
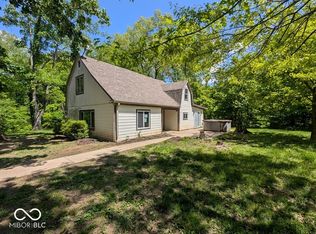 MLS ID #22102365, Linda Dzierba, Dzierba Real Estate Services. MIBOR as distributed by MLS GRID
