Skip main navigation
Active
  • $225,000

    655 Mallards Xing, Martinsville, IN 46151

    2beds
    1,366sqft
    : 
    Loading
    Get pre-qualified
    Residential, Condominium
    Built in 2005
    -- sqft lot
    $-- Zestimate®
    $165/sqft
    $-- HOA

    What's special

    Dedicated outdoor dining areaElegant vaulted ceilingBright sunroomTwo bedroomsGenerous lotSoaring high ceilingDistinctive wood ceiling
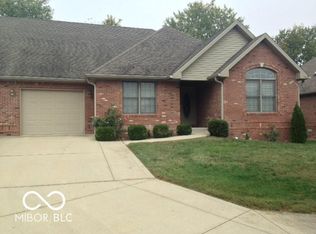
    Tucked away here you'll find a truly inviting low-maintenance condo that is poised and ready for its next chapter of joyful living. Step into a living room designed for grand gestures and cozy comfort, where a soaring high ceiling and elegant vaulted ceiling are beautifully accented by detailed crown molding, all crowned with a distinctive wood ceiling that whispers tales of warmth. Whip up culinary masterpieces or simply enjoy a morning brew in a kitchen that boasts a convenient kitchen peninsula, perfectly poised for casual chats, while a charming wood ceiling adds a dash of unique character to your daily routines. Your personal haven, a bedroom designed for sweet dreams, features a stylish tray ceiling that adds an artistic touch above, complemented by sophisticated crown molding for an extra layer of elegance. Indulge in a moment of pure bliss within the bathroom, where a spacious walk in shower promises refreshing starts and soothing ends to your days. Beyond the interior charm, imagine hosting delightful gatherings in the dedicated outdoor dining area, perfect for al fresco feasts under the stars. A bright sunroom provides a cheerful spot to bask in the glow, and all of this is nestled within a lovely residential area, offering a serene backdrop for your escapades. This delightful condominium offers two full bathrooms and two bedrooms, providing a comfortable 1366 square feet of living space, all situated on a generous lot. Prepare for a life sprinkled with comfort and charm, as this condominium invites you to embrace every delightful moment.
    105 days
    |
    419
    |
    18
    |

    Zillow last checked:

    Listing updated:

    Listed by:

    Landon Buesching 260-573-6316,

    1 Percent Lists Indiana Real Estate

    Source: MIBOR as distributed by MLS GRID,MLS#: 22092844MLS Logo

    Loading...

      Facts & features

      Interior

      Bedrooms & bathrooms
      • Bedrooms: 2
      • Bathrooms: 2
      • Full bathrooms: 2
      • Main level bathrooms: 2
      • Main level bedrooms: 2
      Primary bedroom
      • Level: Main
      • Area: 221 Square Feet
      • Dimensions: 17x13
      Bedroom 2
      • Level: Main
      • Area: 132 Square Feet
      • Dimensions: 11x12
      Kitchen
      • Level: Main
      • Area: 144 Square Feet
      • Dimensions: 12x12
      Laundry
      • Level: Main
      • Area: 72 Square Feet
      • Dimensions: 8x9
      Living room
      • Level: Main
      • Area: 468 Square Feet
      • Dimensions: 26x18
      Sun room
      • Features: Other
      • Level: Main
      • Area: 143 Square Feet
      • Dimensions: 11x13
      Heating
      • Electric
      Cooling
      • Central Air
      Appliances
      • Included: Dishwasher, Disposal, Electric Oven, Refrigerator
      Features
      • Attic Access, Breakfast Bar, Cathedral Ceiling(s), Tray Ceiling(s), Ceiling Fan(s), Eat-in Kitchen, Pantry
      • Has basement: No
      • Attic: Access Only
      • Common walls with other units/homes: 1 Common Wall
      Interior area
      • Total structure area: 1,366
      • Total interior livable area: 1,366 sqft

      Property

      Parking
      • Total spaces: 1
      • Parking features: Attached
      • Attached garage spaces: 1
      Features
      • Levels: One
      • Stories: 1
      • Entry location: Ground Level
      Lot
      • Size: 9,147 Square Feet
      Details
      • Parcel number: 551305290002002021
      • Horse amenities: None

      Construction

      Type & style
      • Home type: Condo
      • Architectural style: Traditional
      • Property subtype: Residential, Condominium
      • Attached to another structure: Yes
      Materials
      • Brick
      • Foundation: Block
      Condition
      • New construction: No
      • Year built: 2005

      Utilities & green energy

      • Water: Public

      Community & HOA

      Community
      • Subdivision: No Subdivision
      Location
      • Region: Martinsville

      Financial & listing details

      • Price per square foot: $165/sqft
      • Tax assessed value: $191,000
      • Annual tax amount: $3,634
      • Date on market: 4/1/2026
      • Cumulative days on market: 107 days

        Estimated market value

        Not available

        Estimated sales range

        Not available

        Not available

        Price history

        DateEventPrice
        4/1/2026Listed for sale$225,000+157.1%$165/sqft
        Source: MIBOR as distributed by MLS GRID #22092844 Report a problem
        8/18/2008Sold$87,500$64/sqft
        Source: MIBOR as distributed by MLS GRID #2803351 Report a problem

        Public tax history

        YearProperty taxesTax assessment
        2025$3,630 +5.1%$191,000 +5.3%
        2024$3,455 +150.2%$181,400 -1.1%
        2023$1,381 +14.5%$183,400 +10.6%
        2022$1,206 +7.6%$165,800 +13.6%
        2021$1,121 +4.3%$146,000 +2.5%
        2020$1,075 -25.3%$142,400 +6.7%
        2019$1,439 +6.3%$133,500 +8.1%
        2018$1,353 +52.8%$123,500 +8.4%
        2017$886 +34.1%$113,900 -1%
        2016$660 +144.3%$115,000 -0.4%
        2014$270 +5.9%$115,500 +13.3%
        2013$255 -10.9%$101,900 -18%
        2012$286 -12.4%$124,300 +9.1%
        2011$327 +3.7%$113,900 +1.7%
        2010$315 +21.4%$112,000 +10.8%
        2009$260 -82%$101,100 +17.7%
        2006$1,439 $85,900 -48.3%
        2005-- $166,100
        Find assessor info on the county website

        Monthly payment

        Est. payment

        Payment breakdown

        Explore the cost of this home by adjusting the details. Changes won't be saved.
        All calculations are estimates and provided by Zillow, Inc. for informational purposes only. Actual amounts may vary.
        HOA fees may include property taxes on listings classified as Co-Ops. Contact the listing agent and/or owner for fee details.
        Mortgage interest rates are dependent on a number of factors, including credit score, down payment, and repayment length. Interest rate data provided by Zillow Group Marketplace, Inc. as of 1/1/1970 from various mortgage lenders with which we have lead or other similar arrangements; the Estimated Payment is an average of those rates.
        See how much you could borrow to make a competitive offer.

        Climate risks

        Neighborhood: 46151

        Getting around

        32 / 100
        Car-Dependent
        35 / 100
        Somewhat Bikeable

        Nearby schools

        GreatSchools rating
        Schools provided by the listing agent
        • Elementary: Poston Road Elementary School
        • Middle: John R. Wooden Middle School
        • High: Martinsville High School

        Source: MIBOR as distributed by MLS GRID. This data may not be complete. We recommend contacting the local school district to confirm school assignments for this home.

        A local agent can set up tours, give advice and negotiate with sellers.

        Browse local experts

        Similar homes