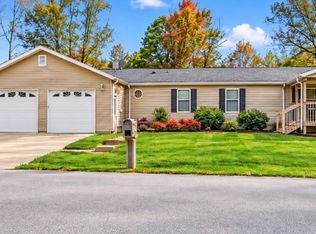
Why wait for vacation when you can come home to the water? This 3-bedroom, 2.5-bath waterfront condo pairs an inviting open floor plan with an outdoor paradise made for fishing, kayaking, and slowing down. Inside, soaring ceilings, skylights, and a cozy fireplace give the main living space an airy, welcoming feel. The kitchen's breakfast bar connects to the dining and living areas, keeping everyone together whether you're hosting friends or enjoying a quiet evening at home. Water views provide the backdrop, while the screened porch offers a favorite spot for morning coffee, a good book, or relaxing after a day on the lake. Step onto the adjoining deck for fresh air and more waterfront scenery. Three bedrooms provide flexibility for guests, a home office, or your own private retreat. A secret hiding compartment in one bedroom adds an unexpected touch you'll want to discover during your tour! An attached garage rounds out the package with convenient parking and storage. From casting a line to cruising the water, this is a home where the lifestyle is every bit as appealing as the address. Bring your fishing pole, make yourself comfortable, and discover your waterfront escape.
Active
$289,900
643 Mallards Xing, Martinsville, IN 46151
3beds
1,612sqft
Residential, Condominium
Built in 2000
-- sqft lot
$-- Zestimate®
$180/sqft
$153/mo HOA
What's special
- 25 days
- 914
- 51
Zillow last checked:
Listing updated:
Listed by:
Michelle Chandler michellechandler@kw.com,
Keller Williams Indy Metro Partners,
Bryan Williams,
Keller Williams Indy Metro Partners
Source: MIBOR as distributed by MLS GRID,MLS#: 22127070
Facts & features
Interior
Bedrooms & bathrooms
- Bedrooms: 3
- Bathrooms: 3
- Full bathrooms: 2
- 1/2 bathrooms: 1
- Main level bathrooms: 3
- Main level bedrooms: 3
Primary bedroom
- Level: Main
- Area: 260 Square Feet
- Dimensions: 20x13
Bedroom 2
- Level: Main
- Area: 169 Square Feet
- Dimensions: 13x13
Bedroom 3
- Features: Tile-Ceramic
- Level: Main
- Area: 144 Square Feet
- Dimensions: 12x12
Dining room
- Features: Tile-Ceramic
- Level: Main
- Area: 130 Square Feet
- Dimensions: 13x10
Great room
- Features: Tile-Ceramic
- Level: Main
- Area: 380 Square Feet
- Dimensions: 20x19
Kitchen
- Features: Tile-Ceramic
- Level: Main
- Area: 121 Square Feet
- Dimensions: 11x11
Laundry
- Features: Tile-Ceramic
- Level: Main
- Area: 77 Square Feet
- Dimensions: 11x07
Heating
- Forced Air, Natural Gas
Cooling
- Central Air
Appliances
- Included: Dishwasher, Dryer, Disposal, Gas Water Heater, Gas Oven, Refrigerator, Washer, Water Softener Owned
- Laundry: Laundry Room, Main Level
Features
- Attic Access, Breakfast Bar, Built-in Features, Tray Ceiling(s), Vaulted Ceiling(s), Central Vacuum, Entrance Foyer, Ceiling Fan(s), High Speed Internet, Eat-in Kitchen, Pantry, Walk-In Closet(s)
- Windows: WoodWorkStain/Painted
- Has basement: No
- Attic: Access Only
- Number of fireplaces: 1
- Fireplace features: Gas Log, Great Room
- Common walls with other units/homes: 1 Common Wall
Interior area
- Total structure area: 1,612
- Total interior livable area: 1,612 sqft
Property
Parking
- Total spaces: 1
- Parking features: Attached, Concrete, Garage Door Opener
- Attached garage spaces: 1
Accessibility
- Accessibility features: Accessible Doors
Features
- Levels: One
- Stories: 1
- Entry location: Ground Level
- Patio & porch: Covered, Deck, Porch, Screened
- Exterior features: Balcony
- Fencing: Fenced,Partial,Privacy
- Has view: Yes
- View description: Lake, Water
- Has water view: Yes
- Water view: Lake,Water
- Waterfront features: Dock, Lake Front, Water View, Waterfront
Lot
- Size: 9,147 Square Feet
- Features: Cul-De-Sac, Curbs, Trees-Small (Under 20 Ft)
Details
- Parcel number: 551305291004001021
- Horse amenities: None
Construction
Type & style
- Home type: Condo
- Architectural style: Ranch
- Property subtype: Residential, Condominium
- Attached to another structure: Yes
Materials
- Brick
- Foundation: Block
Condition
- Updated/Remodeled
- New construction: No
- Year built: 2000
Utilities & green energy
- Water: Public
Community & HOA
Community
- Security: Smoke Detector(s)
- Subdivision: Lakeview
HOA
- Has HOA: Yes
- Services included: Insurance, Maintenance Grounds
- HOA fee: $460 quarterly
Location
- Region: Martinsville
Financial & listing details
- Price per square foot: $180/sqft
- Tax assessed value: $220,000
- Annual tax amount: $1,562
- Date on market: 9/22/2026
- Cumulative days on market: 26 days
Estimated market value
Not available
Estimated sales range
Not available
Not available
Price history
| Date | Event | Price |
|---|---|---|
| 9/25/2026 | Listed for sale | $289,900+124.7%$180/sqft |
Source:  MIBOR as distributed by MLS GRID #22127070 Report a problem MIBOR as distributed by MLS GRID #22127070 Report a problem | ||
| 8/18/2005 | Sold | $129,000$80/sqft |
Source: MIBOR as distributed by MLS GRID #2537166 Report a problem | ||
Public tax history
| Year | Property taxes | Tax assessment |
|---|---|---|
| 2025 | $1,543 +2% | $220,000 +7.8% |
| 2024 | $1,512 -52.9% | $204,000 |
| 2023 | $3,211 +195.7% | $204,000 +11.7% |
| 2022 | $1,086 +6.3% | $182,600 +14.8% |
| 2021 | $1,021 +6.1% | $159,100 +1.3% |
| 2020 | $963 +10.5% | $157,000 +6.5% |
| 2019 | $872 +14.3% | $147,400 +6.6% |
| 2018 | $762 -2.8% | $138,300 +8.3% |
| 2017 | $784 +32.2% | $127,700 -1.1% |
| 2016 | $593 +22.4% | $129,100 +0.2% |
| 2014 | $485 +52.5% | $128,800 +18.8% |
| 2013 | $318 -81.2% | $108,400 -18.6% |
| 2012 | $1,692 -6.2% | $133,100 +1.1% |
| 2011 | $1,804 +667.2% | $131,700 -1.8% |
| 2010 | $235 +14.3% | $134,100 |
| 2009 | $206 -77% | $134,100 -6.7% |
| 2006 | $896 | $143,700 |
| 2005 | -- | $143,700 |
Find assessor info on the county website
Monthly payment
Est. payment
Payment breakdown
Explore the cost of this home by adjusting the details. Changes won't be saved.Climate risks
Neighborhood: 46151
Nearby schools
Schools provided by the listing agent
- Elementary: Poston Road Elementary School
- Middle: John R. Wooden Middle School
- High: Martinsville High School
Source: MIBOR as distributed by MLS GRID. This data may not be complete. We recommend contacting the local school district to confirm school assignments for this home.
- $251,0003 bd3 ba1.6k sqft645 Mallards Xing, Martinsville, IN 46151Off Market

- $248,3003 bd3 ba1.7k sqft635 Mallards Xing, Martinsville, IN 46151Off Market
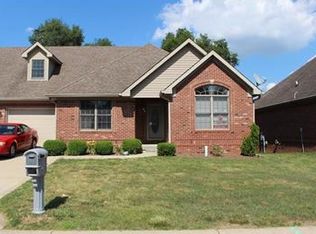
- $160,9002 bd1 ba-- sqft69 Lakeshore Dr APT 26, Martinsville, IN 46151Off Market
- $269,5002 bd2 ba1.4k sqft633 Mallards Xing, Martinsville, IN 46151Pending

Similar homes
- $305,0003 bd3 ba1.5k sqft894 Lincoln Heights Dr, Martinsville, IN 46151Active
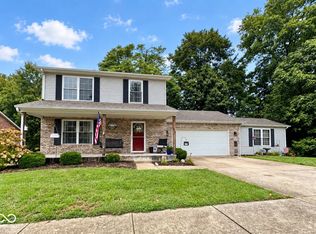 MLS ID #22127071, Michelle Chandler, Keller Williams Indy Metro Partners. MIBOR as distributed by MLS GRID
 - $--3 bd3 ba1.4k sqft39 N Park Ave, Martinsville, IN 46151Auction
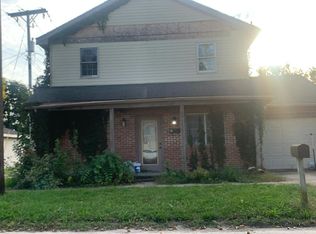 Auction.com 2
 - $325,0003 bd2 ba1.8k sqft1710 John R Wooden Dr, Martinsville, IN 46151Active
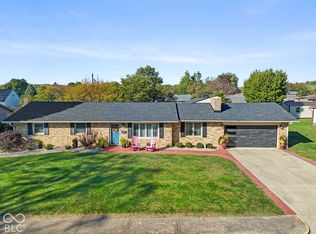 MLS ID #22131020, Michelle Chandler, Keller Williams Indy Metro Partners. MIBOR as distributed by MLS GRID
 - $265,0003 bd2 ba1.6k sqft6376 Hall School Rd, Martinsville, IN 46151Active
 MLS ID #22132020, Randi McCallie, The Stewart Home Group. MIBOR as distributed by MLS GRID
