You really get the best of both worlds with this one! Country living without feeling like you're in the middle of nowhere. Minutes from Martinsville and SR 67, with an easy route whether you're heading toward Ellettsville/Spencer or commuting north toward Indy. This 3 bedroom, 2 FULL bath home is updated, move-in ready and incredibly functional. The lot is really what makes it special. Out front, you're looking across open cornfields off Smokey Road instead of straight into another home, and out back you have a large yard already fenced on two sides. An 2-car detached garage and blacktop driveway give you plenty of space for vehicles, toys, or hobbies. A nice walking path leads up to the front porch, and the property has that quiet, tucked-away feel while still being close to everything you need. This would make a great first home, or an easy/low-maintenance option for someone wanting to downsize. Homes with a country setting, big backyard, oversized garage and a convenient Martinsville location don't come up every day. When you buy a home, you're buying the location too - and this is a pretty easy place to picture calling home!
Active
Price cut: $5K (10/14)
$229,900
4180 Canatsey Rd, Martinsville, IN 46151
3beds
960sqft
Residential, Single Family Residence
Built in 1970
0.34 Acres Lot
$227,700 Zestimate®
$239/sqft
$-- HOA
What's special
Oversized garageBlacktop drivewayBig backyardUpdated move-in ready
- 24 days
- 1,288
- 91
Likely to sell faster than
Zillow last checked:
Listing updated:
Listed by:
Abby Stierwalt abbystierwalt@kw.com,
Keller Williams Indy Metro Partners
Source: MIBOR as distributed by MLS GRID,MLS#: 22129746
Facts & features
Interior
Bedrooms & bathrooms
- Bedrooms: 3
- Bathrooms: 2
- Full bathrooms: 2
- Main level bathrooms: 2
- Main level bedrooms: 3
Primary bedroom
- Level: Main
- Area: 132 Square Feet
- Dimensions: 11x12
Bedroom 2
- Level: Main
- Area: 90 Square Feet
- Dimensions: 9x10
Bedroom 3
- Level: Main
- Area: 72 Square Feet
- Dimensions: 8x9
Kitchen
- Level: Main
- Area: 192 Square Feet
- Dimensions: 12x16
Living room
- Level: Main
- Area: 180 Square Feet
- Dimensions: 12x15
Heating
- Electric, Forced Air
Cooling
- Central Air
Appliances
- Included: Microwave, Electric Oven, Refrigerator, Dishwasher
Features
- Eat-in Kitchen
- Has basement: No
Interior area
- Total structure area: 960
- Total interior livable area: 960 sqft
Property
Parking
- Total spaces: 2
- Parking features: Detached
- Garage spaces: 2
Features
- Levels: One
- Stories: 1
Lot
- Size: 0.34 Acres
- Features: Rural - Subdivision, Trees-Small (Under 20 Ft)
Details
- Parcel number: 551210295016000014
- Horse amenities: None
Construction
Type & style
- Home type: SingleFamily
- Architectural style: Ranch
- Property subtype: Residential, Single Family Residence
Materials
- Vinyl Siding
- Foundation: Crawl Space
Condition
- Updated/Remodeled
- New construction: No
- Year built: 1970
Utilities & green energy
- Water: Private
Community & HOA
Community
- Subdivision: Browns Crossing
HOA
- Has HOA: No
Location
- Region: Martinsville
Financial & listing details
- Price per square foot: $239/sqft
- Tax assessed value: $133,200
- Annual tax amount: $444
- Date on market: 10/5/2026
- Cumulative days on market: 26 days
Estimated market value
$227,700
$216,000 - $239,000
$1,508/mo
Price history
| Date | Event | Price |
|---|---|---|
| 10/14/2026 | Price change | $229,900-2.1%$239/sqft |
Source:  MIBOR as distributed by MLS GRID #22129746 Report a problem | ||
| 10/5/2026 | Listed for sale | $234,900-2.1%$245/sqft |
Source: MIBOR as distributed by MLS GRID #22129746 Report a problem | ||
| 9/25/2026 | Listing removed | -- |
Source: Owner Report a problem | ||
| 9/19/2026 | Price change | $239,900-4%$250/sqft |
Source: Owner Report a problem | ||
| 9/4/2026 | Listed for sale | $250,000$260/sqft |
Source: Owner Report a problem | ||
Public tax history
| Year | Property taxes | Tax assessment |
|---|---|---|
| 2025 | $453 -62.2% | $133,200 +7% |
| 2024 | $1,198 +22.1% | $124,500 -0.2% |
| 2023 | $981 +490% | $124,800 +8.7% |
| 2022 | $166 +0.4% | $114,800 +47.9% |
| 2021 | $166 -8.1% | $77,600 -1.8% |
| 2020 | $180 +15.7% | $79,000 |
| 2019 | $156 +7.7% | $79,000 +5.9% |
| 2018 | $145 -10.3% | $74,600 +7% |
| 2017 | $161 +5.2% | $69,700 -6.7% |
| 2016 | $153 +8.3% | $74,700 -5.1% |
| 2014 | $142 +5.1% | $78,700 -0.5% |
| 2013 | $135 +5.7% | $79,100 +0.8% |
| 2012 | $127 +19.3% | $78,500 +19.5% |
| 2011 | $107 -27% | $65,700 -4.2% |
| 2010 | $146 +24.5% | $68,600 -2.7% |
| 2009 | $117 -64.8% | $70,500 -11.9% |
| 2006 | $333 | $80,000 +28.4% |
| 2005 | -- | $62,300 |
Find assessor info on the county website
Monthly payment
Est. payment
Payment breakdown
Explore the cost of this home by adjusting the details. Changes won't be saved.Climate risks
Neighborhood: Browns Crossing
Nearby schools
Schools provided by the listing agent
- Elementary: Paragon Elementary School
- Middle: John R. Wooden Middle School
- High: Martinsville High School
Source: MIBOR as distributed by MLS GRID. This data may not be complete. We recommend contacting the local school district to confirm school assignments for this home.
- $203,4003 bd1 ba1.3k sqft4150 Canatsey Rd, Martinsville, IN 46151Off Market
- $201,9004 bd1 ba812 sqft4190-4210 Canatsey Rd, Martinsville, IN 46151Off Market
- $193,8002 bd1 ba800 sqft4190 Canatsey Rd, Martinsville, IN 46151Off Market

- $169,4003 bd2 ba1.1k sqft4130 Canatsey Rd, Martinsville, IN 46151Off Market

Similar homes
- $135,5003 bd2 ba1k sqft1490 Raymond Rd, Martinsville, IN 46151Active
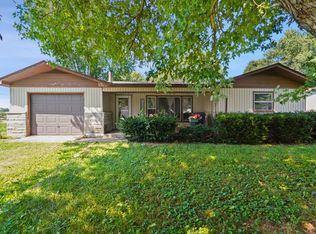 MLS ID #22123947, Shannon Porter, List With Ben, LLC. MIBOR as distributed by MLS GRID
- $249,9003 bd2 ba1.2k sqft2941 S Mask Ct, Martinsville, IN 46151Active
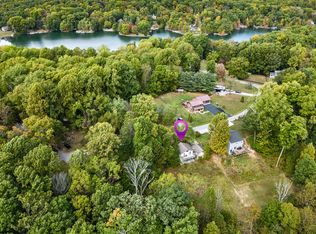 MLS ID #22092669, Danielle Stiles, The Modglin Group. MIBOR as distributed by MLS GRID
- $190,0003 bd1 ba988 sqft40 Duo Dr, Martinsville, IN 46151Active
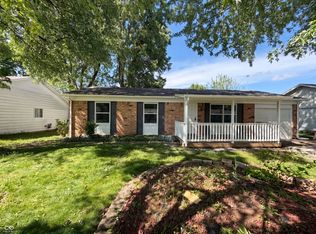 MLS ID #22099365, Shelby Farrar, Opendoor Brokerage LLC. MIBOR as distributed by MLS GRID
- $194,5003 bd1 ba1.2k sqft384 W Harrison St, Martinsville, IN 46151Active
 MLS ID #22129607, Danielle Stiles, The Modglin Group. MIBOR as distributed by MLS GRID
