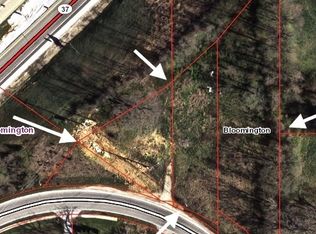
Rare opportunity on over one acre in Bloomington with APPROVED building plans for a second residence. Whether you're seeking additional living space, multigenerational flexibility, or future expansion, this property offers possibilities seldom available. The existing home has been extensively renovated and is move-in ready, featuring red oak hardwood floors, stainless steel appliances, updated lighting, a tiled shower, and numerous mechanical improvements. Major updates include a metal roof, siding, decking, PEX plumbing, electrical, and perimeter drain. The one-bedroom, one-bath floor plan is complemented by a walk-out basement with laundry, utilities, and generous storage including a detached studio with endless possibilities. Close to IU, I-69 and downtown Bloomington. With an updated home already in place and approved plans for an additional residence, this unique property offers exceptional flexibility in a peaceful Monroe County setting.
Active
Price cut: $9.1K (7/20)
$259,900
2415 W Fountain Dr, Bloomington, IN 47404
1beds
760sqft
Single Family Residence
Built in 1929
1.17 Acres Lot
$239,000 Zestimate®
$--/sqft
$-- HOA
What's special
Over one acrePerimeter drainMetal roofDetached studioOne-bedroom one-bath floor planTiled showerUpdated lighting
- 95 days
- 145
- 6
Zillow last checked:
Listing updated:
Listed by:
Jamie Morris 812-322-6742,
Century 21 Scheetz - Bloomington
Source: IRMLS,MLS#: 202621845
Facts & features
Interior
Bedrooms & bathrooms
- Bedrooms: 1
- Bathrooms: 1
- Full bathrooms: 1
- Main level bedrooms: 1
Bedroom 1
- Level: Main
Dining room
- Level: Main
- Area: 176
- Dimensions: 11 x 16
Kitchen
- Level: Main
- Area: 209
- Dimensions: 19 x 11
Living room
- Level: Main
- Area: 209
- Dimensions: 19 x 11
Heating
- Natural Gas
Cooling
- Central Air
Appliances
- Included: Dishwasher, Refrigerator, Washer, Dryer-Electric, Exhaust Fan, Gas Range
Features
- 1st Bdrm En Suite, Countertops-Solid Surf, Open Floorplan, Stand Up Shower, Main Level Bedroom Suite
- Flooring: Hardwood
- Basement: Partial,Walk-Out Access,Block
- Has fireplace: No
- Fireplace features: None
Interior area
- Total structure area: 1,220
- Total interior livable area: 760 sqft
- Finished area above ground: 760
- Finished area below ground: 0
Video & virtual tour
Property
Parking
- Parking features: Gravel
- Has uncovered spaces: Yes
Features
- Levels: One
- Stories: 1
- Patio & porch: Deck Covered, Porch Covered
- Fencing: None
Lot
- Size: 1.17 Acres
- Features: Irregular Lot, Few Trees, 0-2.9999, City/Town/Suburb
Details
- Additional structures: Shed
- Parcel number: 530531100018.000005
Construction
Type & style
- Home type: SingleFamily
- Architectural style: Bungalow,Ranch
- Property subtype: Single Family Residence
Materials
- Wood Siding
- Foundation: Stone
- Roof: Metal
Condition
- New construction: No
- Year built: 1929
Utilities & green energy
- Electric: Duke Energy Indiana
- Gas: CenterPoint Energy
- Sewer: City
- Water: City, Bloomington City Utility
Community & HOA
Community
- Features: None
- Subdivision: None
Location
- Region: Bloomington
Financial & listing details
- Tax assessed value: $119,600
- Annual tax amount: $805
- Date on market: 6/5/2026
- Listing terms: Cash,Conventional
Estimated market value
$239,000
$227,000 - $251,000
$1,058/mo
Price history
| Date | Event | Price |
|---|---|---|
| 7/20/2026 | Price change | $259,900-3.4% |
Source:  IRMLS #202621845 Report a problem IRMLS #202621845 Report a problem | ||
| 6/5/2026 | Listed for sale | $269,000+313.8% |
Source: IRMLS #202621845 Report a problem | ||
| 10/19/2013 | Listing removed | $65,000$86/sqft |
Source: White & Co Real Estate #423236 Report a problem | ||
| 9/10/2013 | Price change | $65,000+34%$86/sqft |
Source: White & Co Real Estate #423236 Report a problem | ||
| 8/13/2013 | Price change | $48,500-11.8%$64/sqft |
Source: White & Co Real Estate #423236 Report a problem | ||
| 4/23/2013 | Listed for sale | $55,000$72/sqft |
Source: Willman & White Real Estate #20131785 Report a problem | ||
Public tax history
| Year | Property taxes | Tax assessment |
|---|---|---|
| 2025 | $828 +5.8% | $119,600 +5% |
| 2024 | $783 +10.1% | $113,900 +4.5% |
| 2023 | $711 +72.9% | $109,000 +5.8% |
| 2022 | $411 +5% | $103,000 +30.2% |
| 2021 | $392 +3.9% | $79,100 +2.3% |
| 2020 | $377 +43.4% | $77,300 +6.8% |
| 2019 | $263 -0.1% | $72,400 +46.3% |
| 2018 | $264 -56.7% | $49,500 +0.4% |
| 2017 | $608 | $49,300 +67.1% |
| 2016 | $608 -0.9% | $29,500 +0.3% |
| 2014 | $613 -0.6% | $29,400 -1% |
| 2013 | $617 -52.7% | $29,700 -54% |
| 2012 | $1,305 +388.4% | $64,600 +22.8% |
| 2011 | $267 +3.4% | $52,600 +3.1% |
| 2010 | $258 +8.5% | $51,000 -0.4% |
| 2009 | $238 +6.7% | $51,200 +14% |
| 2007 | $223 | $44,900 |
Find assessor info on the county website
Monthly payment
Est. payment
Payment breakdown
Explore the cost of this home by adjusting the details. Changes won't be saved.Climate risks
Neighborhood: 47404
Nearby schools
Schools provided by the listing agent
- Elementary: Fairview
- Middle: Tri-North
- High: Bloomington North
- District: Monroe County Community School Corp.
Source: IRMLS. This data may not be complete. We recommend contacting the local school district to confirm school assignments for this home.
Similar homes
- $250,0003 bd2 ba854 sqft1615 W 7th St, Bloomington, IN 47404For Sale
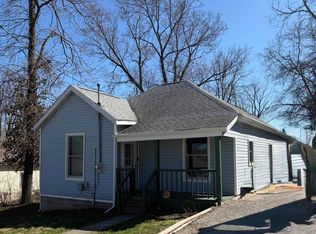 MLS ID #202607814, Tya Hanna, Town Manor Real Estate LLC. IRMLS
 - $269,0003 bd1 ba832 sqft1123 W 11th St, Bloomington, IN 47404For Sale
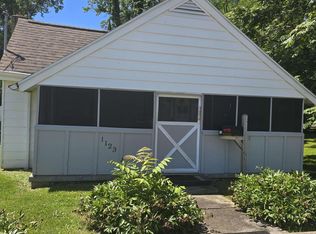 MLS ID #202422695, Jason Millican, Jason Millican Group. IRMLS
 - $249,9003 bd1 ba1k sqft904 N Orris Dr, Bloomington, IN 47404For Sale
 MLS ID #202626706, Heather Groves, Sterling Real Estate. IRMLS
 - $264,9993 bd1 ba1k sqft2305 W Beaumont Ln, Bloomington, IN 47404For Sale
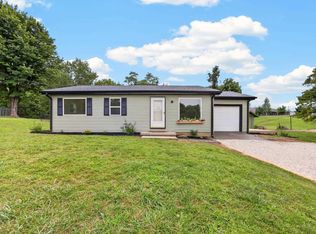 MLS ID #202631241, Taylor Bayly, Keller Williams - Indy Metro South LLC. IRMLS
