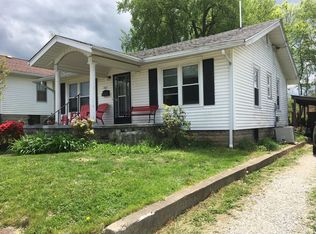
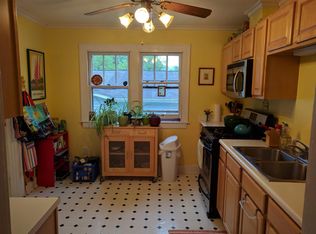
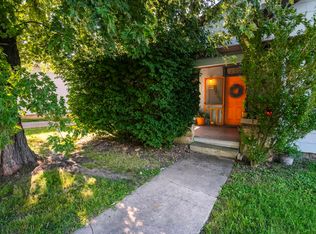
Charming original Bloomington bungalow offering timeless character, flexible spaces, and an outstanding location near some of the city’s favorite destinations. The bright, enclosed front porch provides a welcoming place to relax and opens into a spacious living and dining area filled with natural light and featuring original hardwood floors. The home’s comfortable, flowing floor plan connects the living and dining areas to a cheerful kitchen, while two bedrooms positioned at opposite ends of the home provide added privacy. A full bath completes the main-level layout, and the unfinished basement offers valuable space for laundry, storage, a workshop, or hobbies. Hard-to-find amenities include an attached garage and a solid detached outbuilding with wonderful potential as a studio, office, workshop, or additional living space. Sunny front garden areas are perfect for growing vegetables, herbs, and flowers, while the shaded backyard offers a peaceful retreat beneath mature trees. Located near Switchyard Park and the B-Line Trail, the home offers easy access to recreation and a direct path to downtown Bloomington, with restaurants and other local favorites along the way. With its authentic bungalow charm, versatile outdoor spaces, and convenient in-town setting, this special property is ready for its next chapter.
Active
Price cut: $10K (10/2)
$234,900
705 W Wylie St, Bloomington, IN 47403
2beds
890sqft
Single Family Residence
Built in 1925
6,534 Square Feet Lot
$229,900 Zestimate®
$--/sqft
$-- HOA
What's special
Timeless characterAttached garageSolid detached outbuildingWelcoming place to relaxBright enclosed front porchComfortable flowing floor planFlexible spaces
- 17 days
- 495
- 37
Likely to sell faster than
Zillow last checked:
Listing updated:
Listed by:
Megan Somers Glenn cell:812-360-9173,
RE/MAX Acclaimed Properties
Source: IRMLS,MLS#: 202638386
Facts & features
Interior
Bedrooms & bathrooms
- Bedrooms: 2
- Bathrooms: 1
- Full bathrooms: 1
- Main level bedrooms: 2
Bedroom 1
- Level: Main
Bedroom 2
- Level: Main
Dining room
- Level: Main
- Area: 117
- Dimensions: 13 x 9
Kitchen
- Level: Main
- Area: 88
- Dimensions: 11 x 8
Living room
- Level: Main
- Area: 221
- Dimensions: 17 x 13
Heating
- Natural Gas, Forced Air
Cooling
- Central Air
Appliances
- Included: Range/Oven Hook Up Elec, Microwave, Refrigerator, Washer, Dryer-Electric, Electric Range, Gas Water Heater
- Laundry: Electric Dryer Hookup, Washer Hookup
Features
- Ceiling Fan(s), Laminate Counters
- Flooring: Hardwood, Laminate
- Basement: Full,Unfinished
- Has fireplace: No
Interior area
- Total structure area: 1,700
- Total interior livable area: 890 sqft
- Finished area above ground: 890
- Finished area below ground: 0
Video & virtual tour
Property
Parking
- Total spaces: 1
- Parking features: Attached, Asphalt
- Attached garage spaces: 1
- Has uncovered spaces: Yes
Features
- Levels: One
- Stories: 1
- Patio & porch: Enclosed
- Fencing: Wood
Lot
- Size: 6,534 Square Feet
- Dimensions: 48 x 132
- Features: 0-2.9999, City/Town/Suburb
Details
- Additional structures: Outbuilding
- Parcel number: 530805402014.000009
- Zoning: R3
Construction
Type & style
- Home type: SingleFamily
- Architectural style: Bungalow
- Property subtype: Single Family Residence
Materials
- Brick, Stone, Vinyl Siding
- Foundation: Stone
- Roof: Asphalt
Condition
- New construction: No
- Year built: 1925
Utilities & green energy
- Electric: Duke Energy Indiana
- Gas: CenterPoint Energy
- Sewer: City
- Water: City, Bloomington City Utility
Community & HOA
Community
- Subdivision: McDoel Gardens
Location
- Region: Bloomington
Financial & listing details
- Tax assessed value: $236,000
- Annual tax amount: $2,089
- Date on market: 9/16/2026
Estimated market value
$229,900
$218,000 - $241,000
$1,410/mo
Price history
| Date | Event | Price |
|---|---|---|
| 10/2/2026 | Price change | $234,900-4.1% |
Source:  IRMLS #202638386 Report a problem IRMLS #202638386 Report a problem | ||
| 9/16/2026 | Listed for sale | $244,900+133.2% |
Source: IRMLS #202638386 Report a problem | ||
| 1/12/2017 | Sold | $105,000-16%$118/sqft |
Source: Agent Provided Report a problem | ||
| 12/5/2016 | Pending sale | $125,000$140/sqft |
Source: Bloomington #201625859 Report a problem | ||
| 9/29/2016 | Price change | $125,000-7.4%$140/sqft |
Source: Bloomington #201625859 Report a problem | ||
| 9/9/2016 | Price change | $135,000-2.9%$152/sqft |
Source: Bloomington #201625859 Report a problem | ||
| 6/8/2016 | Listed for sale | $139,000$156/sqft |
Source: Bloomington #201625859 Report a problem | ||
Public tax history
| Year | Property taxes | Tax assessment |
|---|---|---|
| 2025 | $2,296 -5.4% | $236,000 +1.6% |
| 2024 | $2,427 +4.5% | $232,300 -3% |
| 2023 | $2,322 +24.3% | $239,500 +7.6% |
| 2022 | $1,868 +6.7% | $222,600 +19.9% |
| 2021 | $1,750 +7.5% | $185,600 +4.3% |
| 2020 | $1,628 +11.9% | $177,900 +7.7% |
| 2019 | $1,455 +5.4% | $165,200 +8.8% |
| 2018 | $1,381 +7.6% | $151,800 +3.7% |
| 2017 | $1,283 | $146,400 +8.1% |
| 2016 | $1,283 +11.3% | $135,400 +2.7% |
| 2014 | $1,152 +9.4% | $131,800 +5.5% |
| 2013 | $1,054 -58.6% | $124,900 -1% |
| 2012 | $2,547 +35.4% | $126,100 +30% |
| 2011 | $1,881 +2% | $97,000 +2.4% |
| 2010 | $1,844 +10.2% | $94,700 +5.2% |
| 2009 | $1,674 +8.8% | $90,000 +5% |
| 2007 | $1,538 | $85,700 |
Find assessor info on the county website
Monthly payment
Est. payment
Payment breakdown
Explore the cost of this home by adjusting the details. Changes won't be saved.Climate risks
Neighborhood: McDoel Gardens
Nearby schools
Schools provided by the listing agent
- Elementary: Templeton
- Middle: Jackson Creek
- High: Bloomington South
- District: Monroe County Community School Corp.
Source: IRMLS. This data may not be complete. We recommend contacting the local school district to confirm school assignments for this home.
Similar homes
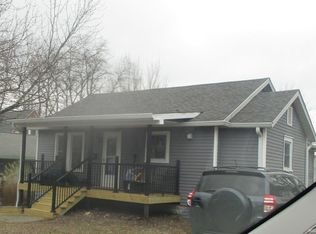
- $235,0003 bd1 ba1k sqft322 S Fairview St, Bloomington, IN 47403For Sale
 MLS ID #202638623, Cory Grass, RE/MAX Acclaimed Properties. IRMLS
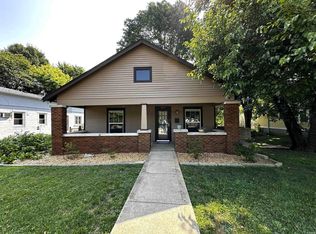
 - $259,9002 bd1 ba1k sqft1001 S Rogers St, Bloomington, IN 47403For Sale
 MLS ID #202630306, Beth Walden, Seasons of Indiana Real Estate LLC. IRMLS
 - $229,9003 bd1 ba1k sqft925 W 2nd St, Bloomington, IN 47403For Sale
 MLS ID #202603837, Donald Griffin, Griffin Realty Holdings LLC. IRMLS
 - $219,9002 bd1 ba780 sqft905 W Cardinal Ct, Bloomington, IN 47403For Sale
 MLS ID #202635524, Amy Kopp, RE/MAX Acclaimed Properties. IRMLS
