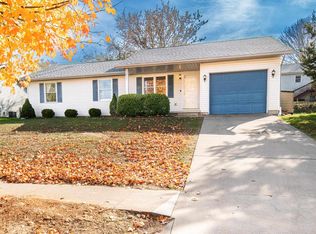
Located in the Rockport Hills neighborhood on Bloomington's south side, this 3 bedroom, 1.5 bath ranch home offers a comfortable place to call home! Built in 1996, the 1,172 square foot home features a single-level layout for ease of living. A covered front porch invites you in, and established gardens add beauty and character to the front yard. Inside, the dining area opens into the kitchen and flows to the family room with a sliding glass door leading out to the back deck for easy indoor-outdoor living. Three bedrooms share a full hallway bath, and the primary bedroom includes its own adjoining half bath. An attached one car garage adds a practical touch, and the backyard offers room to garden or simply enjoy time outdoors. The location is a strong draw: Summit Elementary and RCA Park are both within walking distance, the B-Line Trail and Switchyard Park are just minutes away, and I-69 is easily accessible for commuting around Bloomington and beyond.
Active
Price cut: $5K (10/3)
$220,000
1019 W Countryside Ln, Bloomington, IN 47403
3beds
1,172sqft
Single Family Residence
Built in 1996
6,969 Square Feet Lot
$-- Zestimate®
$--/sqft
$-- HOA
What's special
Attached one car garageCovered front porch
- 38 days
- 742
- 64
Likely to sell faster than
Zillow last checked:
Listing updated:
Listed by:
Dawn Evans Cell:812-327-8878,
Century 21 Scheetz - Bloomington
Source: IRMLS,MLS#: 202636965
Facts & features
Interior
Bedrooms & bathrooms
- Bedrooms: 3
- Bathrooms: 2
- Full bathrooms: 1
- 1/2 bathrooms: 1
- Main level bedrooms: 3
Bedroom 1
- Level: Main
Bedroom 2
- Level: Main
Family room
- Level: Main
- Area: 154
- Dimensions: 14 x 11
Kitchen
- Level: Main
- Area: 121
- Dimensions: 11 x 11
Living room
- Level: Main
- Area: 210
- Dimensions: 15 x 14
Heating
- Natural Gas, Conventional, Forced Air
Cooling
- Central Air
Appliances
- Included: Dishwasher, Microwave, Refrigerator, Washer, Dryer-Electric, Exhaust Fan, Gas Range, Gas Water Heater
Features
- Laminate Counters
- Flooring: Carpet, Laminate, Vinyl
- Windows: Window Treatments
- Basement: Crawl Space,Block
- Has fireplace: No
Interior area
- Total structure area: 1,445
- Total interior livable area: 1,172 sqft
- Finished area above ground: 1,172
- Finished area below ground: 0
Video & virtual tour
Property
Parking
- Total spaces: 1
- Parking features: Attached, Concrete
- Attached garage spaces: 1
- Has uncovered spaces: Yes
Features
- Levels: One
- Stories: 1
- Patio & porch: Deck, Porch Covered
- Fencing: None
Lot
- Size: 6,969 Square Feet
- Dimensions: 75x95
- Features: Level, City/Town/Suburb
Details
- Parcel number: 530808301002.000009
Construction
Type & style
- Home type: SingleFamily
- Property subtype: Single Family Residence
Materials
- Brick, Vinyl Siding
- Roof: Dimensional Shingles
Condition
- New construction: No
- Year built: 1996
Utilities & green energy
- Electric: Duke Energy Indiana
- Gas: CenterPoint Energy
- Sewer: City
- Water: City
Community & HOA
Community
- Subdivision: Rockport Hills
Location
- Region: Bloomington
Financial & listing details
- Tax assessed value: $164,000
- Annual tax amount: $1,289
- Date on market: 9/8/2026
- Listing terms: Cash,Conventional,FHA,VA Loan
Estimated market value
Not available
Estimated sales range
Not available
Not available
Price history
| Date | Event | Price |
|---|---|---|
| 10/3/2026 | Price change | $220,000-2.2% |
Source:  IRMLS #202636965 Report a problem IRMLS #202636965 Report a problem | ||
| 9/8/2026 | Listed for sale | $225,000 |
Source: IRMLS #202636965 Report a problem | ||
Public tax history
| Year | Property taxes | Tax assessment |
|---|---|---|
| 2025 | $1,486 +8.8% | $164,000 -2% |
| 2024 | $1,365 +7.4% | $167,300 +5.5% |
| 2023 | $1,271 +11.6% | $158,600 +9.7% |
| 2022 | $1,138 +10.4% | $144,600 +9.4% |
| 2021 | $1,031 +17.4% | $132,200 +6.1% |
| 2020 | $878 +2% | $124,600 +11.8% |
| 2019 | $861 -29.4% | $111,400 +1.6% |
| 2018 | $1,220 +52.7% | $109,600 +1.2% |
| 2017 | $799 | $108,300 -2.2% |
| 2016 | $799 +4% | $110,700 +2% |
| 2014 | $768 +0.2% | $108,500 -0.1% |
| 2013 | $767 +4.7% | $108,600 +1% |
| 2012 | $732 +23.4% | $107,500 +9.1% |
| 2011 | $593 +0.4% | $98,500 |
| 2010 | $591 +8.9% | $98,500 -0.1% |
| 2009 | $543 +29.4% | $98,600 +6.8% |
| 2007 | $420 | $92,300 |
| 2006 | -- | $92,300 +16.7% |
| 2005 | -- | $79,100 |
Find assessor info on the county website
Monthly payment
Est. payment
Payment breakdown
Explore the cost of this home by adjusting the details. Changes won't be saved.Climate risks
Neighborhood: 47403
Nearby schools
Schools provided by the listing agent
- Elementary: Summit
- Middle: Batchelor
- High: Bloomington South
- District: Monroe County Community School Corp.
Source: IRMLS. This data may not be complete. We recommend contacting the local school district to confirm school assignments for this home.

Similar homes
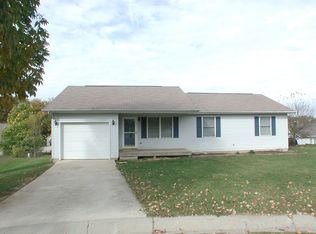
- $195,0002 bd1 ba824 sqft513 W Coolidge Dr, Bloomington, IN 47403For Sale
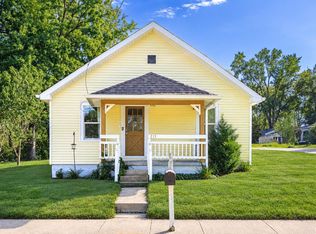 MLS ID #202642453, Kimberly Castner, Century 21 Scheetz - Bloomington. IRMLS
 - $212,9003 bd1 ba1k sqft5925 S Catherine St, Bloomington, IN 47403For Sale
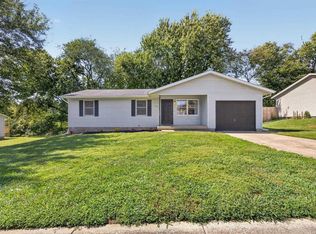 MLS ID #202638252, Tonya Clark, RE/MAX Acclaimed Properties. IRMLS
 - $199,9002 bd2 ba1.3k sqft625 W Ryan Rd, Bloomington, IN 47403For Sale
 MLS ID #202636675, Gigi Larmour-Goldin, RE/MAX Acclaimed Properties. IRMLS
 - $255,0004 bd2 ba1.4k sqft1413 S Rogers St, Bloomington, IN 47403For Sale
 MLS ID #202642165, Laura Stevens, The Indiana Team LLC. IRMLS
