Classic limestone ranches never go out of style, and this charming 3-bedroom, 1-bath home offers the character, craftsmanship, and location that make Bloomington’s mid-century homes so desirable. With 1,188 square feet above grade and an unfinished basement offering abundant storage and future possibilities, this home combines timeless appeal with everyday practicality. Inside, you’ll find beautifully refinished original hardwood floors, fresh interior paint, updated lighting, and replacement windows that fill the home with natural light while preserving its authentic character. The striking limestone exterior and impressive carport with soaring ceilings and stone detailing create a memorable first impression. The professionally waterproofed basement completed in 2025 provides peace of mind and excellent potential for additional living space, a workshop, or hobby area. Outside, enjoy the rear deck overlooking the large, flat, fully fenced backyard—perfect for entertaining, gardening, pets, or outdoor recreation. Conveniently located near the Bloomington Country Club, the new library, Kroger, CVS, walking trails, Switchyard Park, and I-69 access, this home offers exceptional access to shopping, dining, recreation, and an easy commute to Crane, Indianapolis, and beyond. Combining original charm, thoughtful updates, and an unbeatable location, this limestone ranch presents an outstanding opportunity to enjoy all that Bloomington has to offer.
Active
Price cut: $5.1K (9/22)
$269,900
654 W Ladd Ave, Bloomington, IN 47403
3beds
1,200sqft
Single Family Residence
Built in 1956
9,583 Square Feet Lot
$265,000 Zestimate®
$--/sqft
$-- HOA
What's special
Striking limestone exteriorUpdated lightingFresh interior paint
- 107 days
- 312
- 16
Zillow last checked:
Listing updated:
Listed by:
Theresa Sicinski Cell:812-671-0060,
RE/MAX Acclaimed Properties
Source: IRMLS,MLS#: 202625162
Facts & features
Interior
Bedrooms & bathrooms
- Bedrooms: 3
- Bathrooms: 1
- Full bathrooms: 1
- Main level bedrooms: 3
Bedroom 1
- Level: Main
Bedroom 2
- Level: Main
Kitchen
- Level: Main
- Area: 64
- Dimensions: 8 x 8
Living room
- Level: Main
- Area: 299
- Dimensions: 23 x 13
Heating
- Natural Gas
Cooling
- Central Air
Appliances
- Included: Range/Oven Hook Up Gas, Refrigerator, Washer/Dryer Stacked, Gas Range
- Laundry: Main Level, Washer Hookup
Features
- Ceiling Fan(s), Laminate Counters, Tub/Shower Combination
- Flooring: Hardwood, Vinyl
- Basement: Full,Unfinished,Block
- Has fireplace: No
- Fireplace features: None
Interior area
- Total structure area: 2,400
- Total interior livable area: 1,200 sqft
- Finished area above ground: 1,200
- Finished area below ground: 0
Video & virtual tour
Property
Parking
- Total spaces: 1
- Parking features: Carport, Asphalt
- Has garage: Yes
- Carport spaces: 1
- Has uncovered spaces: Yes
Features
- Levels: One
- Stories: 1
- Patio & porch: Deck, Porch
- Fencing: Partial,Chain Link
Lot
- Size: 9,583 Square Feet
- Dimensions: 80X120
- Features: Level, City/Town/Suburb
Details
- Parcel number: 530817104019.000008
Construction
Type & style
- Home type: SingleFamily
- Architectural style: Ranch
- Property subtype: Single Family Residence
Materials
- Limestone
- Roof: Asphalt
Condition
- New construction: No
- Year built: 1956
Utilities & green energy
- Electric: Duke Energy Indiana
- Gas: CenterPoint Energy
- Sewer: Public Sewer
- Water: Public, Bloomington City Utility
Community & HOA
Community
- Subdivision: Country Club
Location
- Region: Bloomington
Financial & listing details
- Tax assessed value: $206,800
- Annual tax amount: $475
- Date on market: 6/25/2026
- Listing terms: Cash,Conventional,FHA,VA Loan
Estimated market value
$265,000
$252,000 - $278,000
$1,583/mo
Price history
| Date | Event | Price |
|---|---|---|
| 9/22/2026 | Price change | $269,900-1.9% |
Source:  IRMLS #202625162 Report a problem IRMLS #202625162 Report a problem | ||
| 8/10/2026 | Price change | $275,000-1.8% |
Source: IRMLS #202625162 Report a problem | ||
| 6/25/2026 | Price change | $279,9000% |
Source: IRMLS #202625162 Report a problem | ||
| 5/15/2026 | Listed for sale | $279,999+7.7%$233/sqft |
Source: Owner Report a problem | ||
| 4/23/2025 | Sold | $260,000+0% |
Source: IRMLS #202509138 Report a problem | ||
| 3/22/2025 | Listed for sale | $259,900 |
Source: IRMLS #202509138 Report a problem | ||
Public tax history
| Year | Property taxes | Tax assessment |
|---|---|---|
| 2025 | $392 +2% | $206,800 +1% |
| 2024 | $384 +2% | $204,700 +0.7% |
| 2023 | $377 +2% | $203,200 +11.8% |
| 2022 | $369 +2% | $181,800 +12.7% |
| 2021 | $362 +2% | $161,300 +10.5% |
| 2020 | $355 -7.4% | $146,000 +5% |
| 2019 | $383 +1.8% | $139,000 +7.8% |
| 2018 | $376 +14.8% | $129,000 +6.1% |
| 2017 | $328 | $121,600 -0.4% |
| 2016 | $328 +2% | $122,100 -3% |
| 2014 | $321 +2% | $125,900 +2.6% |
| 2013 | $315 +2% | $122,700 -1.7% |
| 2012 | $309 +2% | $124,800 -1.7% |
| 2011 | $303 +2% | $126,900 +6.9% |
| 2010 | $297 +2% | $118,700 +4.6% |
| 2009 | $291 -17.3% | $113,500 +4.1% |
| 2007 | $352 | $109,000 -2.9% |
| 2006 | -- | $112,300 +19.5% |
| 2005 | -- | $94,000 |
Find assessor info on the county website
Monthly payment
Est. payment
Payment breakdown
Explore the cost of this home by adjusting the details. Changes won't be saved.Climate risks
Neighborhood: 47403
Nearby schools
Schools provided by the listing agent
- Elementary: Summit
- Middle: Batchelor
- High: Bloomington South
- District: Monroe County Community School Corp.
Source: IRMLS. This data may not be complete. We recommend contacting the local school district to confirm school assignments for this home.
Similar homes
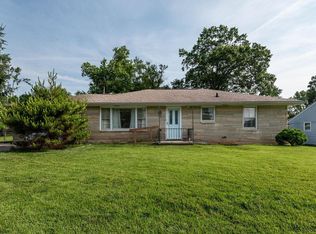
- $255,0004 bd2 ba1.4k sqft1413 S Rogers St, Bloomington, IN 47403For Sale
 MLS ID #202642165, Laura Stevens, The Indiana Team LLC. IRMLS
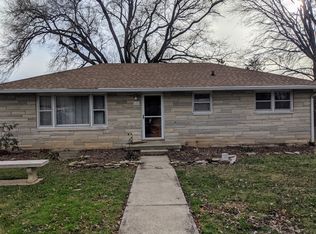
 - $229,0003 bd2 ba1.1k sqft546 W Lois Ln, Bloomington, IN 47403For Sale
 MLS ID #202621851, Steve Smith, FC Tucker/Bloomington REALTORS. IRMLS
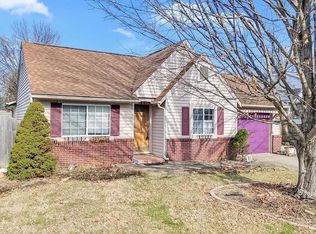
 - $269,9002 bd2 ba1k sqft325 S Fairview St, Bloomington, IN 47403For Sale
 MLS ID #202641356, Laura Stevens, The Indiana Team LLC. IRMLS
 - $225,0002 bd1 ba864 sqft653 W Green Rd, Bloomington, IN 47403For Sale
 MLS ID #202636964, Chris Nguyen, Century 21 Scheetz - Bloomington. IRMLS
