Welcome to this beautifully maintained bi-level home offering the perfect combination of comfort, convenience, and location on Bloomington’s growing west side! This 3-bedroom, 1.5-bath home features 1,542 square feet of functional living space designed for everyday living and entertaining alike. Step inside to find spacious living areas filled with natural light, a flexible floor plan, and plenty of room to make the space your own. Enjoy morning coffee or evening gatherings on the back deck overlooking the yard, while the attached garage and storage shed provide added convenience and extra storage space. Positioned just minutes from Bloomington’s top west side amenities, you’ll love the quick access to shopping, dining, employers, and schools including Walmart, Sam’s Club, Kroger, Ivy Tech, Whitehall Crossing, Cook Medical, Simtra, and more. Whether you're a first-time buyer, growing family, or investor looking for a strong location, this home delivers value and opportunity.
Active
Price cut: $5K (8/8)
$284,900
500 S Westwood Dr, Bloomington, IN 47403
3beds
1,542sqft
:
Get pre-qualified$1,780/mo
Single Family Residence
Built in 1970
8,712 Square Feet Lot
$276,100 Zestimate®
$--/sqft
$-- HOA
What's special
Attached garageFlexible floor plan
- 74 days |
- 361 |
- 23 |
Zillow last checked:
Listing updated:
Listed by:
Jeremy Graham cell:219-433-3444,
Century 21 Scheetz - Bloomington
Source: IRMLS,MLS#: 202620672
Facts & features
Interior
Bedrooms & bathrooms
- Bedrooms: 3
- Bathrooms: 2
- Full bathrooms: 1
- 1/2 bathrooms: 1
Bedroom 1
- Level: Upper
Bedroom 2
- Level: Upper
Dining room
- Level: Upper
- Area: 90
- Dimensions: 9 x 10
Kitchen
- Level: Upper
- Area: 120
- Dimensions: 10 x 12
Living room
- Level: Upper
- Area: 112
- Dimensions: 14 x 8
Heating
- Natural Gas
Cooling
- Central Air
Appliances
- Included: Disposal
- Laundry: Electric Dryer Hookup, Washer Hookup
Features
- Basement: Partial,Walk-Out Access,Finished,Concrete
- Has fireplace: No
Interior area
- Total structure area: 1,542
- Total interior livable area: 1,542 sqft
- Finished area above ground: 990
- Finished area below ground: 552
Video & virtual tour
Property
Parking
- Total spaces: 1
- Parking features: Attached
- Attached garage spaces: 1
Features
- Levels: Bi-Level
- Fencing: Wood
Lot
- Size: 8,712 Square Feet
- Features: Level
Details
- Additional structures: Shed
- Parcel number: 530901205011.000016
Construction
Type & style
- Home type: SingleFamily
- Property subtype: Single Family Residence
Materials
- Concrete, Shingle Siding
Condition
- New construction: No
- Year built: 1970
Utilities & green energy
- Sewer: City
- Water: City
Community & HOA
Community
- Subdivision: Highland Village
Location
- Region: Bloomington
Financial & listing details
- Tax assessed value: $209,600
- Annual tax amount: $1,824
- Date on market: 5/29/2026
Estimated market value
$276,100
$262,000 - $290,000
$1,954/mo
Price history
| Date | Event | Price |
|---|---|---|
| 8/8/2026 | Price change | $284,900-1.7% |
Source:  IRMLS #202620672 Report a problem IRMLS #202620672 Report a problem | ||
| 5/30/2026 | Listed for sale | $289,900 |
Source: IRMLS #202620672 Report a problem | ||
Public tax history
| Year | Property taxes | Tax assessment |
|---|---|---|
| 2025 | $2,056 +2% | $209,600 -0.4% |
| 2024 | $2,016 +19.5% | $210,400 +0.8% |
| 2023 | $1,687 +14% | $208,700 +16.1% |
| 2022 | $1,480 +29.2% | $179,800 +11.6% |
| 2021 | $1,146 -1.1% | $161,100 +17.9% |
| 2020 | $1,158 +17% | $136,600 +0.7% |
| 2019 | $990 +7.1% | $135,700 +10.6% |
| 2018 | $925 -0.5% | $122,700 +4.1% |
| 2017 | $930 | $117,900 +1.1% |
| 2016 | $930 +6.1% | $116,600 +0.9% |
| 2014 | $876 +1.9% | $115,600 +0.8% |
| 2013 | $860 +2.2% | $114,700 -0.2% |
| 2012 | $842 +1.3% | $114,900 -1.6% |
| 2011 | $831 +4.9% | $116,800 +2.5% |
| 2010 | $792 +29.9% | $114,000 +9.9% |
| 2009 | $610 +13.1% | $103,700 -0.7% |
| 2007 | $539 | $104,400 -3.8% |
| 2006 | -- | $108,500 +19.4% |
| 2005 | -- | $90,900 |
Find assessor info on the county website
Monthly payment
Est. payment
Payment breakdown
Explore the cost of this home by adjusting the details. Changes won't be saved.Climate risks
Neighborhood: Highland Village
Nearby schools
GreatSchools rating
- 5/10Highland Park Elementary SchoolGrades: PK-6Distance: 0.4 mi
- 7/10Lora L Batchelor Middle SchoolGrades: 7-8Distance: 3.6 mi
- 9/10Bloomington High School NorthGrades: 9-12Distance: 3.3 mi
Schools provided by the listing agent
- Elementary: Highland Park
- Middle: Batchelor
- High: Bloomington North
- District: Monroe County Community School Corp.
Source: IRMLS. This data may not be complete. We recommend contacting the local school district to confirm school assignments for this home.
- $226,7003 bd2 ba1.1k sqft510 S Westwood Dr, Bloomington, IN 47403Off Market
- $249,7004 bd1 ba1.6k sqft430 S Westwood Dr, Bloomington, IN 47403Off Market
- $415,8006 bd6 ba1.4k sqft509 S Village Ct, Bloomington, IN 47403Off Market
- $362,2003 bd3 ba1.5k sqft501 S Village Ct, Bloomington, IN 47403Off Market
- $390,0006 bd6 ba2.9k sqft419/421 S Village Ct, Bloomington, IN 47403Sold
- $282,9003 bd2 ba998 sqft517 S Village Ct, Bloomington, IN 47403Off Market
- $228,2003 bd1 ba1.3k sqft520 S Westwood Dr, Bloomington, IN 47403Off Market
- $276,1003 bd2 ba1.1k sqft501 S Westwood Dr, Bloomington, IN 47403Off Market
A local agent can set up tours, give advice and negotiate with sellers.
A local lender can help you make sure your offer is ready when you are.
Similar homes
- $249,9003 bd2 ba1.1k sqft717 S Western Dr, Bloomington, IN 47403For Sale
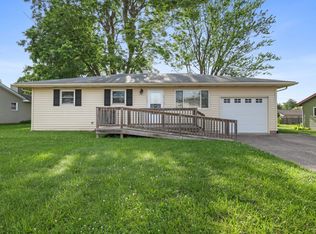 MLS ID #202620055, Bryan Taylor, Millican Realty. IRMLS
 - $285,0003 bd2 ba1.2k sqft5811 W Waterstone Trce, Bloomington, IN 47403For Sale
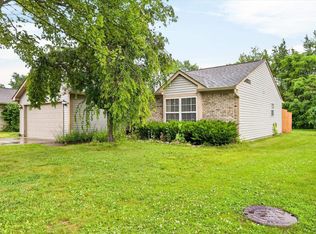 MLS ID #202625563, Cortney Walcott, Century 21 Scheetz - Bloomington. IRMLS
 - $279,0003 bd2 ba1.1k sqft3712 W Indian Creek Dr, Bloomington, IN 47403For Sale
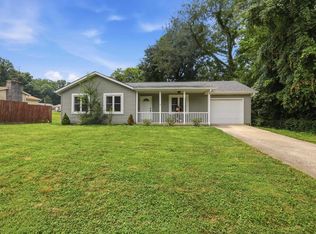 MLS ID #202630370, Abra Clampitt, Century 21 Scheetz - Bloomington. IRMLS
 - $275,0003 bd2 ba1.6k sqft3606 W Woodhaven Dr, Bloomington, IN 47403For Sale
 MLS ID #202626463, Lucas Teague, RE/MAX Acclaimed Properties. IRMLS
 - $274,9993 bd1 ba1k sqft2305 W Beaumont Ln, Bloomington, IN 47404For SaleMLS ID #202631241, Taylor Bayly, Keller Williams - Indy Metro South LLC. IRMLS
- $265,0003 bd2 ba1.8k sqft3402 N Windcrest Dr, Bloomington, IN 47404ActiveMLS ID #22118798, Randy M. Williams, Instate Realty, LLC. MIBOR as distributed by MLS GRID
- $234,9003 bd2 ba1.3k sqft3702 S Tyler Ln, Bloomington, IN 47403ActiveMLS ID #22114494, Ron Plecher, Realty Professionals. MIBOR as distributed by MLS GRID
- $294,9003 bd2 ba1.3k sqft1007 W Countryside Ln, Bloomington, IN 47403For SaleMLS ID #202609798, Pilar Taylor, The Indiana Team LLC. IRMLS
- $280,0003 bd2 ba1.3k sqft3221 N Stoneycrest Rd, Bloomington, IN 47404For SaleMLS ID #202630195, Chris Nguyen, Century 21 Scheetz - Bloomington. IRMLS
- $249,9003 bd1 ba960 sqft4540 S Old State Road 37, Bloomington, IN 47401For SaleMLS ID #202632219, Lorraine Fowler, RE/MAX Acclaimed Properties. IRMLS
- $279,9003 bd1 ba1.1k sqft2910 N Smith Pike, Bloomington, IN 47404For SaleMLS ID #202617982, Lesa Miller, RE/MAX Acclaimed Properties. IRMLS
- $305,0003 bd2 ba1.2k sqft610 W Ryan Rd, Bloomington, IN 47403For SaleMLS ID #202609064, Michelle Papp, RE/MAX Acclaimed Properties. IRMLS
- $240,0005 bd2 ba1.2k sqft5390 S Victor Pike, Bloomington, IN 47403For SaleMLS ID #202630294, Natasha Johns, Williams Carpenter Realtors. IRMLS
- $339,0003 bd2 ba1.6k sqft3795 N Collins Dr, Bloomington, IN 47404For SaleMLS ID #202630073, Jim Stafford, Stafford Real Estate. IRMLS
- $319,9003 bd3 ba1.9k sqft4078 N Brookwood Dr, Bloomington, IN 47404For SaleMLS ID #202626119, Rebekah Sims, Century 21 Scheetz - Bloomington. IRMLS
- $300,0003 bd2 ba1.1k sqft918 N Woodburn Ave, Bloomington, IN 47404ActiveMLS ID #22117204, Jeffrey Paxson, Jeff Paxson Team. MIBOR as distributed by MLS GRID
- $274,9003 bd1 ba1.5k sqft3401 E Bethel Ln, Bloomington, IN 47408For SaleMLS ID #202619312, Shane Gibson, Sweet Maple Realty. IRMLS
- $340,0003 bd3 ba1.6k sqft3096 N Natasha Dr, Bloomington, IN 47404ActiveMLS ID #22117800, Elizabeth Kienzynski, F.C. Tucker Advantage, REALTOR. MIBOR as distributed by MLS GRID
- $279,9003 bd1 ba1.4k sqft4013 E Boltinghouse Rd, Bloomington, IN 47408For SaleMLS ID #202621404, Shane Gibson, Sweet Maple Realty. IRMLS
- $284,9004 bd2 ba1.9k sqft340 E Brittany Way, Ellettsville, IN 47429ActiveMLS ID #22117492, Robyn Wirkerman, eXp Realty, LLC. MIBOR as distributed by MLS GRID
