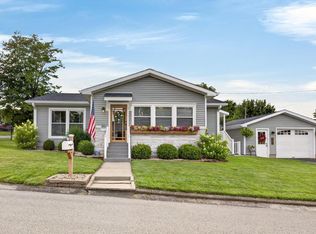
More Home. More Life. More Than Expected. 4/2 | Walkable to downtown Ellettsville. Step inside to vaulted ceilings and a living room made for settling in - window seat, warm white walls, pops of woven rattan throughout. Then the kitchen. Carrara Miska quartz countertops, Kraus Arc faucet, extra deep sink, new stainless steel appliance package, refreshed cabinetry, open shelving, and a new slider to your private morning coffee. Everything built for real life. Three bedrooms upstairs including a serene primary. A bathroom that stops you - ebony slim shaker vanity, arched metal mirror, warm LVP, and Carrara Miska quartz. Again. The basement is the surprise. Stone-look tile covers the bright walkout family room. A Noguchi-inspired paper lantern glows overhead, slider opens outside. Movie nights were made for this room. The fourth bedroom connects to the bathroom you've been waiting for. Color-drenched Color Atelier limewash walls, scalloped wood mirror, strikes of gold, curved glass shower enclosure. Nothing about this house is an afterthought. Even the laundry has marble-inspired checkerboard floors. Completely private. Fully fenced. Multi-zone yard with room to play - bistro patio off the kitchen, fire pit space off the walkout. Two-car garage. Mechanicals and smart tech provide peace of mind: New roof 2026. New water heater 2026. New garage door 2026. Bryant HVAC 2022. Ecobee thermostat. Chamberlain MyQ. Kwikset smart entry. Smithville Fiber available. Seller offering up to $600 home warranty credit. Seven miles from Bloomington. Minutes to I-69 and Edgewood schools. Walkable to the trail, downtown, library, and coffee. Move-in ready - for you. Listing agent holds ownership interest.
Active
$284,900
340 E Brittany Way, Ellettsville, IN 47429
4beds
1,928sqft
Residential, Single Family Residence
Built in 1993
10,454 Square Feet Lot
$-- Zestimate®
$148/sqft
$-- HOA
What's special
Warm white wallsEbony slim shaker vanityTwo-car garageWindow seatCarrara miska quartz countertopsVaulted ceilingsOpen shelving
- 25 days |
- 1,437 |
- 146 |
Likely to sell faster than
Zillow last checked:
Listing updated:
Listed by:
Robyn Wirkerman 812-567-2444,
eXp Realty, LLC
Source: MIBOR as distributed by MLS GRID,MLS#: 22117492
Facts & features
Interior
Bedrooms & bathrooms
- Bedrooms: 4
- Bathrooms: 2
- Full bathrooms: 2
Primary bedroom
- Level: Upper
- Area: 143 Square Feet
- Dimensions: 13x11
Bedroom 2
- Level: Upper
- Area: 154 Square Feet
- Dimensions: 14x11
Bedroom 3
- Level: Upper
- Area: 99 Square Feet
- Dimensions: 11x9
Bedroom 4
- Features: Tile-Ceramic
- Level: Basement
- Area: 108 Square Feet
- Dimensions: 12x9
Kitchen
- Level: Main
- Area: 165 Square Feet
- Dimensions: 15x11
Laundry
- Level: Basement
- Area: 49 Square Feet
- Dimensions: 7x7
Living room
- Level: Main
- Area: 288 Square Feet
- Dimensions: 18x16
Heating
- Natural Gas
Cooling
- Central Air
Appliances
- Included: Dishwasher, Dryer, Disposal, Gas Water Heater, Microwave, Electric Oven, Refrigerator, Washer
- Laundry: In Basement
Features
- Attic Pull Down Stairs, High Speed Internet, Eat-in Kitchen, Pantry, Smart Thermostat
- Has basement: Yes
- Attic: Pull Down Stairs
Interior area
- Total structure area: 1,928
- Total interior livable area: 1,928 sqft
- Finished area below ground: 468
Property
Parking
- Total spaces: 2
- Parking features: Attached
- Attached garage spaces: 2
Features
- Levels: Tri-Level
- Fencing: Fenced,Fence Complete,Full,Privacy,Gate
Lot
- Size: 10,454 Square Feet
Details
- Parcel number: 530410106022000013
- Special conditions: Broker Owned,Corporate Owned
- Horse amenities: None
Construction
Type & style
- Home type: SingleFamily
- Property subtype: Residential, Single Family Residence
Materials
- Vinyl Siding
- Foundation: Wood
Condition
- Updated/Remodeled
- New construction: No
- Year built: 1993
Utilities & green energy
- Water: Public
Community & HOA
Community
- Subdivision: Paddington Park
HOA
- Has HOA: No
Location
- Region: Ellettsville
Financial & listing details
- Price per square foot: $148/sqft
- Tax assessed value: $198,400
- Annual tax amount: $3,902
- Date on market: 7/30/2026
- Cumulative days on market: 27 days
Estimated market value
Not available
Estimated sales range
Not available
Not available
Price history
| Date | Event | Price |
|---|---|---|
| 7/30/2026 | Listed for sale | $284,900+154.4% |
Source:  IRMLS #202630899 Report a problem IRMLS #202630899 Report a problem | ||
| 6/23/2011 | Sold | $112,000-2.5%$58/sqft |
Source: Agent Provided Report a problem | ||
| 5/5/2011 | Listed for sale | $114,900$60/sqft |
Source: Bloomington Real Estate Services, LLC #20112002 Report a problem | ||
Public tax history
| Year | Property taxes | Tax assessment |
|---|---|---|
| 2025 | $3,960 +2.8% | $198,400 +0.2% |
| 2024 | $3,853 +3.6% | $198,000 +2.8% |
| 2023 | $3,718 +7.6% | $192,600 +3.6% |
| 2022 | $3,456 +14.1% | $185,900 +7.6% |
| 2021 | $3,029 +18.5% | $172,700 +14.1% |
| 2020 | $2,556 +1.7% | $151,300 +18.5% |
| 2019 | $2,513 +9.2% | $127,700 +1.8% |
| 2018 | $2,301 +12.3% | $125,500 +9.3% |
| 2017 | $2,048 | $114,800 +11.1% |
| 2016 | $2,048 -3.4% | $103,300 -2.5% |
| 2014 | $2,121 -0.8% | $105,900 -0.5% |
| 2013 | $2,138 -1.9% | $106,400 -2.1% |
| 2012 | $2,179 +116.6% | $108,700 -3.3% |
| 2011 | $1,006 +2.3% | $112,400 +0.2% |
| 2010 | $984 +43% | $112,200 +7.4% |
| 2009 | $688 | $104,500 +20.3% |
| 2005 | -- | $86,900 |
Find assessor info on the county website
Monthly payment
Est. payment
Payment breakdown
Explore the cost of this home by adjusting the details. Changes won't be saved.Climate risks
Neighborhood: 47429
Nearby schools
GreatSchools rating
- 5/10Edgewood Intermediate SchoolGrades: 3-5Distance: 1.5 mi
- 6/10Edgewood Junior High SchoolGrades: 6-8Distance: 1.4 mi
- 8/10Edgewood High SchoolGrades: 9-12Distance: 1.4 mi
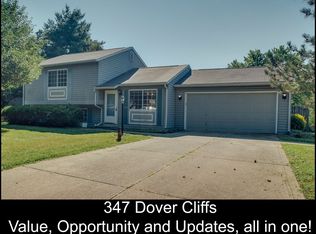
- $249,0003 bd2 ba1.4k sqft347 N Dover Clfs, Ellettsville, IN 47429Off Market
- $230,9003 bd2 ba1.3k sqft360 E Brittany Way, Ellettsville, IN 47429Off Market

- $263,9003 bd2 ba1.7k sqft357 N Dover Clfs, Ellettsville, IN 47429Off Market
- $278,3004 bd3 ba1.7k sqft367 N Dover Clfs, Ellettsville, IN 47429Off Market

- $309,8004 bd3 ba2k sqft370 E Brittany Way, Ellettsville, IN 47429Off Market
- $283,2003 bd1 ba1.7k sqft765 N Hanover Gln, Ellettsville, IN 47429Off Market
- $219,7003 bd2 ba1.3k sqft351 E Brittany Way, Ellettsville, IN 47429Off Market
- $222,3003 bd2 ba1.2k sqft361 E Brittany Way, Ellettsville, IN 47429Off Market
A local agent can set up tours, give advice and negotiate with sellers.
A local lender can help you make sure your offer is ready when you are.
Similar homes
- $349,9003 bd3 ba1.9k sqft5451 W Channing Way, Ellettsville, IN 47429Active
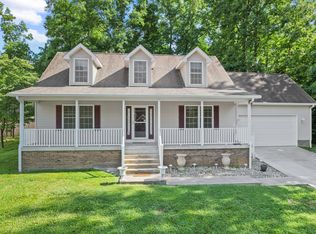 MLS ID #22107793, Brad Williamson, eXp Realty LLC. MIBOR as distributed by MLS GRID
 - $309,9003 bd2 ba1.1k sqft537 S Birch St, Ellettsville, IN 47429For Sale
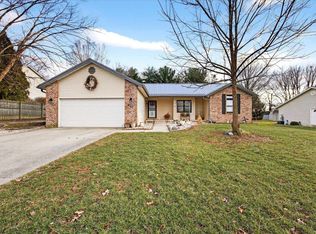 MLS ID #202606014, Lucas Teague, RE/MAX Acclaimed Properties. IRMLS
 - $245,0002 bd3 ba1.4k sqft220 S 2nd St, Ellettsville, IN 47429For Sale
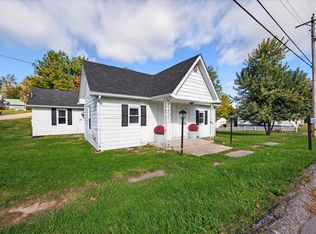 MLS ID #202626160, Tracy J. Young, Century 21 Scheetz - Bloomington. IRMLS
 - $244,9003 bd1 ba1k sqft322 S 2nd St, Ellettsville, IN 47429For Sale
 MLS ID #202625393, Cortney Walcott, Century 21 Scheetz - Bloomington. IRMLS
 - $279,9004 bd2 ba1.7k sqft4360 Gilmore Rd, Spencer, IN 47460For SaleMLS ID #202631782, Kathryn Blackwell, The Real Estate Co.. IRMLS
- $319,9003 bd3 ba1.9k sqft4078 N Brookwood Dr, Bloomington, IN 47404For SaleMLS ID #202626119, Rebekah Sims, Century 21 Scheetz - Bloomington. IRMLS
- $399,0004 bd4 ba2.1k sqft7301 W Higgins Ct, Ellettsville, IN 47429For SaleMLS ID #202617024, Wanqing (Megan) Dohman, Dohman Team. IRMLS
- $215,0003 bd3 ba1.5k sqft5676 W Vinca Ln, Ellettsville, IN 47429ActiveMLS ID #22120042, Elizabeth Sedgwick, RE/MAX Acclaimed Properties. MIBOR as distributed by MLS GRID
- $368,0003 bd2 ba1.5k sqft1164 S Hayden Ct, Ellettsville, IN 47429For SaleMLS ID #202625184, Lindsey Norris, Century 21 Scheetz - Bloomington. IRMLS
- $369,9003 bd2 ba1.4k sqft6353 W McNeely St, Ellettsville, IN 47429For SaleMLS ID #202611989, Sara Price-Presslaff, Century 21 Scheetz - Bloomington. IRMLS
- $319,9003 bd2 ba1.2k sqft7126 W Prominence Pointe Dr, Bloomington, IN 47404For SaleMLS ID #202629010, AJ Bowlen, RE/MAX Acclaimed Properties. IRMLS
- $218,0002 bd3 ba1.5k sqft5715 W Vinca Ln, Ellettsville, IN 47429For SaleMLS ID #202632878, Zakary Szymanski, Stellar Realty Group. IRMLS
- $265,0003 bd2 ba1.8k sqft3402 N Windcrest Dr, Bloomington, IN 47404ActiveMLS ID #22118798, Randy M. Williams, Instate Realty, LLC. MIBOR as distributed by MLS GRID
- $339,0003 bd2 ba1.6k sqft3795 N Collins Dr, Bloomington, IN 47404For SaleMLS ID #202630073, Jim Stafford, Stafford Real Estate. IRMLS
- $295,0003 bd2 ba1.1k sqft3882 S Westmont Ave, Bloomington, IN 47403For SaleMLS ID #202632914, Will Candelaria, Century 21 Scheetz - Bloomington. IRMLS
- $340,0003 bd3 ba1.6k sqft3096 N Natasha Dr, Bloomington, IN 47404ActiveMLS ID #22117800, Elizabeth Kienzynski, F.C. Tucker Advantage, REALTOR. MIBOR as distributed by MLS GRID
- $349,9004 bd3 ba2k sqft4977 N White River Dr, Bloomington, IN 47404For SaleMLS ID #202620419, Ryne Shadday, Century 21 Scheetz - Bloomington. IRMLS
- $279,0003 bd2 ba1.1k sqft3712 W Indian Creek Dr, Bloomington, IN 47403For SaleMLS ID #202630370, Abra Clampitt, Century 21 Scheetz - Bloomington. IRMLS
- $365,0004 bd3 ba2.3k sqft7102 W Pinnacle Dr, Bloomington, IN 47404For SaleMLS ID #202629394, Sally Baird, Sterling Real Estate. IRMLS
- $350,0004 bd3 ba1.8k sqft840 W Rosewood Dr, Bloomington, IN 47404For SaleMLS ID #202627815, Tammy Druckemiller, RE/MAX Acclaimed Properties. IRMLS
