Discover the effortless charm of 5451 W Channing WAY in ELLETTSVILLE, IN. Built in 2011, this inviting 3 bedroom 2.5 bath single-family residence spans approximately 1900 square feet and is ready for you to move in and make it your own. The heart of this home is undoubtedly its kitchen, designed for both culinary exploration and casual gatherings. It features sleek stainless steel appliances and a functional island, providing ample space for meal preparation and entertaining. In the bathrooms, convenience meets comfort with a double vanity, streamlining morning routines and offering a touch of everyday luxury. This property also offers a private fenced yard, perfect for outdoor enjoyment and relaxation. An attached garage provides convenience and additional storage, while a dedicated laundry room simplifies household tasks. A welcoming covered front porch extends an invitation to unwind and enjoy the surroundings. Imagine the possibilities that await you in this thoughtfully designed home.
Active
Price cut: $10K (7/31)
$349,900
5451 W Channing Way, Ellettsville, IN 47429
3beds
1,900sqft
:
Get pre-qualified$2,187/mo
Residential, Single Family Residence
Built in 2011
0.35 Acres Lot
$-- Zestimate®
$184/sqft
$-- HOA
What's special
Sleek stainless steel appliances
- 49 days |
- 578 |
- 27 |
Likely to sell faster than
Zillow last checked:
Listing updated:
Listed by:
Brad Williamson 812-341-0737,
eXp Realty LLC
Source: MIBOR as distributed by MLS GRID,MLS#: 22107793
Facts & features
Interior
Bedrooms & bathrooms
- Bedrooms: 3
- Bathrooms: 3
- Full bathrooms: 2
- 1/2 bathrooms: 1
- Main level bathrooms: 2
- Main level bedrooms: 1
Primary bedroom
- Level: Main
- Area: 196 Square Feet
- Dimensions: 14X14
Bedroom 2
- Level: Upper
- Area: 224 Square Feet
- Dimensions: 16X14
Bedroom 3
- Level: Upper
- Area: 224 Square Feet
- Dimensions: 16x14
Dining room
- Features: Luxury Vinyl Plank
- Level: Main
- Area: 140 Square Feet
- Dimensions: 14X10
Kitchen
- Features: Luxury Vinyl Plank
- Level: Main
- Area: 140 Square Feet
- Dimensions: 14x10
Laundry
- Features: Luxury Vinyl Plank
- Level: Main
- Area: 64 Square Feet
- Dimensions: 8x8
Living room
- Features: Luxury Vinyl Plank
- Level: Main
- Area: 323 Square Feet
- Dimensions: 17x19
Heating
- Forced Air, Natural Gas
Cooling
- Central Air
Appliances
- Included: Gas Cooktop, Dishwasher, Dryer, Gas Water Heater, Microwave, Propane Water Heater, Refrigerator, Washer, Water Heater
- Laundry: Laundry Room
Features
- High Speed Internet, Double Vanity, Breakfast Bar, Kitchen Island
- Has basement: No
Interior area
- Total structure area: 1,900
- Total interior livable area: 1,900 sqft
Property
Parking
- Total spaces: 2
- Parking features: Attached
- Attached garage spaces: 2
Features
- Levels: One and One Half
- Stories: 1
- Has spa: Yes
- Spa features: See Remarks
- Has view: Yes
- View description: Trees/Woods
Lot
- Size: 0.35 Acres
Details
- Additional structures: Storage
- Parcel number: 530411300097120013
- Horse amenities: None
Construction
Type & style
- Home type: SingleFamily
- Architectural style: Cape Cod
- Property subtype: Residential, Single Family Residence
Materials
- Vinyl With Brick
- Foundation: Block
Condition
- New construction: No
- Year built: 2011
Utilities & green energy
- Water: Public
Community & HOA
Community
- Subdivision: Woods N Meadows
HOA
- Has HOA: No
Location
- Region: Ellettsville
Financial & listing details
- Price per square foot: $184/sqft
- Tax assessed value: $305,600
- Annual tax amount: $2,826
- Date on market: 6/13/2026
- Cumulative days on market: 50 days
Estimated market value
Not available
Estimated sales range
Not available
Not available
Price history
| Date | Event | Price |
|---|---|---|
| 7/31/2026 | Price change | $349,900-2.8%$184/sqft |
Source:  MIBOR as distributed by MLS GRID #22107793 Report a problem MIBOR as distributed by MLS GRID #22107793 Report a problem | ||
| 7/10/2026 | Price change | $359,900-2.7%$189/sqft |
Source: MIBOR as distributed by MLS GRID #22107793 Report a problem | ||
| 6/22/2026 | Price change | $369,900-1.4%$195/sqft |
Source: MIBOR as distributed by MLS GRID #22107793 Report a problem | ||
| 6/13/2026 | Listed for sale | $375,000+13.6%$197/sqft |
Source: MIBOR as distributed by MLS GRID #22107793 Report a problem | ||
| 4/20/2023 | Sold | $330,000+0% |
Source:  IRMLS #202305806 Report a problem IRMLS #202305806 Report a problem | ||
| 4/2/2023 | Listed for sale | $329,900 |
Source: IRMLS #202305806 Report a problem | ||
| 3/9/2023 | Contingent | $329,900 |
Source: IRMLS #202305806 Report a problem | ||
| 3/1/2023 | Listed for sale | $329,900 |
Source: IRMLS #202305806 Report a problem | ||
Public tax history
| Year | Property taxes | Tax assessment |
|---|---|---|
| 2025 | $2,826 -0.1% | $305,600 +8.1% |
| 2024 | $2,829 +2.5% | $282,600 |
| 2023 | $2,761 +15% | $282,600 +2.2% |
| 2022 | $2,400 +3.9% | $276,400 +15% |
| 2021 | $2,309 +17.5% | $240,300 +3.9% |
| 2020 | $1,965 -0.2% | $231,200 +17.5% |
| 2019 | $1,968 +2.1% | $196,800 |
| 2018 | $1,928 +5.1% | $196,800 +2.1% |
| 2017 | $1,835 | $192,800 +5.1% |
| 2016 | $1,835 +0.9% | $183,500 +0.9% |
| 2014 | $1,818 -50% | $181,800 +0.1% |
| 2013 | $3,634 +1% | $181,700 +1% |
| 2012 | $3,598 +1.1% | $179,900 +1.1% |
| 2011 | $3,558 +391.3% | $177,900 +493% |
| 2010 | $724 +2711.5% | $30,000 +2207.7% |
| 2009 | $26 | $1,300 |
Find assessor info on the county website
Monthly payment
Est. payment
Payment breakdown
Explore the cost of this home by adjusting the details. Changes won't be saved.Climate risks
Neighborhood: 47429
Nearby schools
GreatSchools rating
- 6/10Edgewood Intermediate SchoolGrades: 3-5Distance: 2 mi
- 6/10Edgewood Junior High SchoolGrades: 6-8Distance: 1.9 mi
- 7/10Edgewood High SchoolGrades: 9-12Distance: 1.9 mi
Schools provided by the listing agent
- Elementary: Monroe Central Elementary School
- High: Monroe Central Jr-Sr High School
Source: MIBOR as distributed by MLS GRID. This data may not be complete. We recommend contacting the local school district to confirm school assignments for this home.
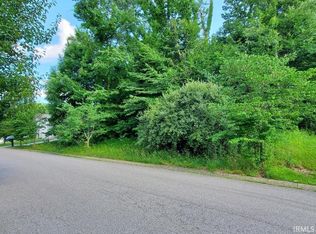
- $52,5000.34 Acres5463 W Channing Way, Ellettsville, IN 47429Lot/Land
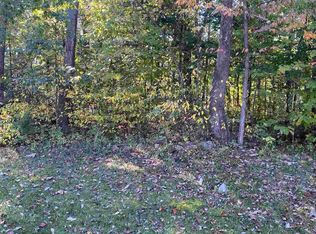
- $396,1004 bd3 ba2.7k sqft5449 W Channing Way, Ellettsville, IN 47429Off Market
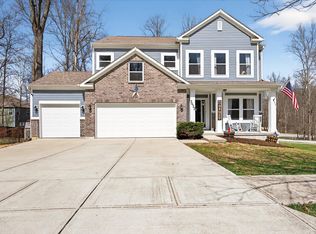
- $564,9005 bd4 ba3.8k sqft5452 W Channing Way, Ellettsville, IN 47429For Sale
- $199,9003 bd2 ba1.2k sqft1043 N Forest View Dr N, Ellettsville, IN 47429For Sale

- $315,1004 bd2 ba1.5k sqft5464 W Channing Way, Ellettsville, IN 47429Off Market
- $455,1004 bd3 ba2.7k sqft5452 W Channing Way #108, Ellettsville, IN 47429Off Market
- $360,0003 bd2 ba2k sqft5437 W Channing Way, Ellettsville, IN 47429Sold
- $363,8004 bd2 ba2.5k sqft5475 W Channing Way, Ellettsville, IN 47429Off Market
A local agent can set up tours, give advice and negotiate with sellers.
A local lender can help you make sure your offer is ready when you are.
Similar homes
- $368,0003 bd2 ba1.5k sqft1164 S Hayden Ct, Ellettsville, IN 47429For Sale
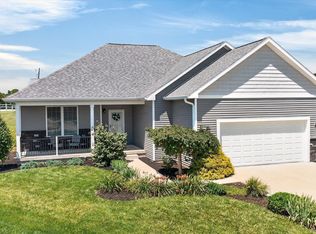 MLS ID #202625184, Lindsey Norris, Century 21 Scheetz - Bloomington. IRMLS
 - $399,0004 bd4 ba2.1k sqft7301 W Higgins Ct, Ellettsville, IN 47429For Sale
 MLS ID #202617024, Wanqing (Megan) Dohman, Dohman Team. IRMLS
 - $339,0003 bd2 ba1.6k sqft3795 N Collins Dr, Bloomington, IN 47404For Sale
 MLS ID #202630073, Jim Stafford, Stafford Real Estate. IRMLS
 - $349,9004 bd3 ba2k sqft4977 N White River Dr, Bloomington, IN 47404For Sale
 MLS ID #202620419, Ryne Shadday, Century 21 Scheetz - Bloomington. IRMLS
 - $369,9003 bd2 ba1.4k sqft6353 W McNeely St, Ellettsville, IN 47429For SaleMLS ID #202611989, Sara Price-Presslaff, Century 21 Scheetz - Bloomington. IRMLS
- $365,0004 bd3 ba2.3k sqft7102 W Pinnacle Dr, Bloomington, IN 47404For SaleMLS ID #202629394, Sally Baird, Sterling Real Estate. IRMLS
- $429,9994 bd3 ba2.5k sqft5510 W Redbud Dr, Ellettsville, IN 47429For SaleMLS ID #202617817, Julie Davis, FC Tucker/Bloomington REALTORS. IRMLS
- $325,0003 bd3 ba1.9k sqft4078 N Brookwood Dr, Bloomington, IN 47404For SaleMLS ID #202626119, Rebekah Sims, Century 21 Scheetz - Bloomington. IRMLS
- $369,0003 bd3 ba2.2k sqft4618 W Harvest Ln, Bloomington, IN 47404ActiveMLS ID #22101535, Bob Magiera, Hoosier, REALTORS®. MIBOR as distributed by MLS GRID
- $309,9003 bd2 ba1.1k sqft537 S Birch St, Ellettsville, IN 47429For SaleMLS ID #202606014, Lucas Teague, RE/MAX Acclaimed Properties. IRMLS
- $449,9003 bd3 ba1.7k sqft6650 N Rhinestone Dr, Ellettsville, IN 47429For SaleMLS ID #202616666, Alex Root, FC Tucker/Bloomington REALTORS. IRMLS
- $370,0003 bd4 ba2.2k sqft7120 W Drift Ct, Bloomington, IN 47404For SaleMLS ID #202624273, Heather Bland, FC Tucker/Bloomington REALTORS. IRMLS
- $350,0004 bd3 ba1.8k sqft840 W Rosewood Dr, Bloomington, IN 47404For SaleMLS ID #202627815, Tammy Druckemiller, RE/MAX Acclaimed Properties. IRMLS
- $375,0003 bd4 ba2.4k sqft4105 W Portage Trl, Bloomington, IN 47404For SaleMLS ID #202627457, Kelly Jones, Partners Realty Group. IRMLS
- $389,9003 bd2 ba1.9k sqft5118 N Echo Bnd, Bloomington, IN 47404For SaleMLS ID #202615939, Grace David, Century 21 Scheetz - Bloomington. IRMLS
- $245,0002 bd3 ba1.4k sqft220 S 2nd St, Ellettsville, IN 47429For SaleMLS ID #202626160, Tracy J. Young, Century 21 Scheetz - Bloomington. IRMLS
- $319,9003 bd2 ba1.2k sqft7126 W Prominence Pointe Dr, Bloomington, IN 47404For SaleMLS ID #202629010, AJ Bowlen, RE/MAX Acclaimed Properties. IRMLS
- $244,9003 bd2 ba1k sqft354 W Miami St, Ellettsville, IN 47429For SaleMLS ID #202616140, Laura Stevens, The Indiana Team LLC. IRMLS
- $350,0003 bd3 ba1.9k sqft1201 E Zinnia Dr, Bloomington, IN 47401For SaleMLS ID #202626872, Kristi Gibbs, Century 21 Scheetz - Bloomington. IRMLS
- $424,9004 bd2 ba2.1k sqft3031 N Cantlin Dr, Bloomington, IN 47404For SaleMLS ID #202626264, Alex Everett, Century 21 Scheetz - Bloomington. IRMLS
