Step inside this beautifully maintained, 2,131-square-foot ranch home built in 2005, where comfort meets effortless style. Boasting 4 spacious bedrooms and 2 full baths, this light-filled residence offers the perfect layout for both daily living and vibrant entertaining. The heart of the home features an impressive open-concept kitchen, fully equipped with a large center island and an abundance of cabinet space. The kitchen flows seamlessly into the expansive great room and family room, both of which feature dramatic vaulted ceilings that elevate the entire living space and create an airy, inviting atmosphere. Retreat to the private primary suite with a generous walk-in closet and a dedicated ensuite bath. Three additional bedrooms provide plenty of versatility for a growing family, guests, or a dedicated home office. Step outside to find a backyard deck, perfect for summer barbecues, evening relaxation, and hosting unforgettable gatherings with family and friends. Don't miss the chance to make this beautiful, move-in-ready ranch your own!
Active
Price cut: $4.6K (7/27)
$424,900
3031 N Cantlin Dr, Bloomington, IN 47404
4beds
2,131sqft
Single Family Residence
Built in 2006
0.3 Acres Lot
$415,800 Zestimate®
$--/sqft
$-- HOA
What's special
Expansive great roomPrivate primary suiteImpressive open-concept kitchenAiry inviting atmosphereGenerous walk-in closetAbundance of cabinet spaceLarge center island
- 46 days |
- 189 |
- 7 |
Zillow last checked:
Listing updated:
Listed by:
Alex Everett Offic:812-336-2100,
Century 21 Scheetz - Bloomington
Source: IRMLS,MLS#: 202626264
Facts & features
Interior
Bedrooms & bathrooms
- Bedrooms: 4
- Bathrooms: 2
- Full bathrooms: 2
- Main level bedrooms: 3
Bedroom 1
- Level: Main
Bedroom 2
- Level: Main
Family room
- Level: Main
- Area: 220
- Dimensions: 11 x 20
Kitchen
- Level: Main
- Area: 240
- Dimensions: 12 x 20
Living room
- Level: Main
- Area: 304
- Dimensions: 19 x 16
Office
- Level: Main
- Area: 221
- Dimensions: 17 x 13
Heating
- Natural Gas, Forced Air
Cooling
- Central Air
Appliances
- Included: Dishwasher, Microwave, Refrigerator, Gas Oven
- Laundry: Electric Dryer Hookup
Features
- 1st Bdrm En Suite, Ceiling-9+, Ceiling Fan(s), Walk-In Closet(s), Stone Counters, Eat-in Kitchen, Kitchen Island, Open Floorplan, Main Level Bedroom Suite
- Flooring: Carpet, Laminate, Tile
- Basement: Crawl Space,Block
- Number of fireplaces: 1
- Fireplace features: Family Room
Interior area
- Total structure area: 2,131
- Total interior livable area: 2,131 sqft
- Finished area above ground: 2,131
- Finished area below ground: 0
Video & virtual tour
Property
Parking
- Total spaces: 2
- Parking features: Attached, Garage Door Opener, Concrete
- Attached garage spaces: 2
- Has uncovered spaces: Yes
Features
- Levels: One
- Stories: 1
- Patio & porch: Porch Covered
- Fencing: Chain Link,Metal
Lot
- Size: 0.3 Acres
- Features: Corner Lot, City/Town/Suburb
Details
- Additional structures: Shed
- Parcel number: 530424200122.000011
Construction
Type & style
- Home type: SingleFamily
- Architectural style: Ranch
- Property subtype: Single Family Residence
Materials
- Vinyl Siding
- Roof: Asphalt,Shingle
Condition
- New construction: No
- Year built: 2006
Utilities & green energy
- Sewer: City
- Water: City
- Utilities for property: Cable Connected
Community & HOA
Community
- Subdivision: River Bend / Riverbend
Location
- Region: Bloomington
Financial & listing details
- Tax assessed value: $343,500
- Annual tax amount: $1,255
- Date on market: 7/2/2026
- Listing terms: Cash,FHA,VA Loan
Estimated market value
$415,800
$395,000 - $437,000
$2,309/mo
Price history
| Date | Event | Price |
|---|---|---|
| 7/27/2026 | Price change | $424,900-1.1% |
Source:  IRMLS #202626264 Report a problem IRMLS #202626264 Report a problem | ||
| 7/10/2026 | Price change | $429,500-1.3% |
Source: IRMLS #202626264 Report a problem | ||
| 7/2/2026 | Listed for sale | $435,000+64.2% |
Source: IRMLS #202626264 Report a problem | ||
| 5/14/2026 | Listing removed | $2,300$1/sqft |
Source: Zillow Rentals Report a problem | ||
| 4/1/2026 | Listed for rent | $2,300$1/sqft |
Source: Zillow Rentals Report a problem | ||
| 12/6/2019 | Sold | $265,000+2%$124/sqft |
Source: Agent Provided Report a problem | ||
| 10/11/2019 | Listed for sale | $259,900+46%$122/sqft |
Source: RE/MAX Acclaimed Properties #201944997 Report a problem | ||
| 4/28/2010 | Sold | $178,000-4.3%$84/sqft |
Source: Agent Provided Report a problem | ||
| 10/4/2009 | Listing removed | $186,000$87/sqft |
Source: RE/MAX Acclaimed Properties #10056261 Report a problem | ||
| 4/4/2009 | Listed for sale | $186,000$87/sqft |
Source: RE/MAX Acclaimed Properties #10056261 Report a problem | ||
Public tax history
| Year | Property taxes | Tax assessment |
|---|---|---|
| 2025 | $2,855 +1.3% | $343,500 +0.1% |
| 2024 | $2,818 +12.2% | $343,000 +2.1% |
| 2023 | $2,512 +8.3% | $336,100 +17.1% |
| 2022 | $2,319 +9.4% | $286,900 +11% |
| 2021 | $2,119 +57.3% | $258,500 +7.6% |
| 2020 | $1,347 +1.2% | $240,200 +12.2% |
| 2019 | $1,332 +8.5% | $214,100 +2.3% |
| 2018 | $1,228 +34% | $209,300 +12.6% |
| 2017 | $916 | $185,800 -3% |
| 2016 | $916 +49.1% | $191,500 +9.3% |
| 2014 | $615 +0.9% | $175,200 +2.3% |
| 2013 | $609 -4.2% | $171,300 -3.8% |
| 2012 | $635 -10.8% | $178,100 -1.3% |
| 2011 | $712 +1.1% | $180,400 |
| 2010 | $705 -21.2% | $180,400 |
| 2009 | $895 -22.1% | $180,400 +4.5% |
| 2007 | $1,148 | $172,700 +3.5% |
| 2006 | -- | $166,800 |
Find assessor info on the county website
Monthly payment
Est. payment
Payment breakdown
Explore the cost of this home by adjusting the details. Changes won't be saved.Climate risks
Neighborhood: 47404
Nearby schools
GreatSchools rating
- 6/10Edgewood Intermediate SchoolGrades: 3-5Distance: 3.5 mi
- 6/10Edgewood Junior High SchoolGrades: 6-8Distance: 3.4 mi
- 7/10Edgewood High SchoolGrades: 9-12Distance: 3.4 mi
Schools provided by the listing agent
- Elementary: Edgewood
- Middle: Edgewood
- High: Edgewood
- District: Richland-Bean Blossom Community Schools
Source: IRMLS. This data may not be complete. We recommend contacting the local school district to confirm school assignments for this home.
- $310,0003 bd3 ba2k sqft3035 N Cantlin Dr, Bloomington, IN 47404Sold
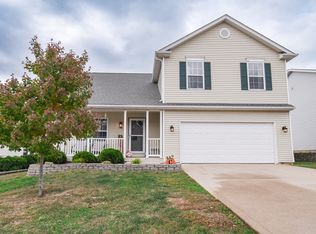
- $377,4004 bd2 ba2.5k sqft3041 N Cantlin Dr, Bloomington, IN 47404Off Market
- $326,3003 bd2 ba1.3k sqft2782 N Andy Way, Bloomington, IN 47404Off Market
- $327,6003 bd2 ba1.8k sqft2780 N Andy Way, Bloomington, IN 47404Off Market
- $215,0004 bd3 ba2.3k sqft2784 N Andy Way, Bloomington, IN 47404Sold
- $324,8003 bd2 ba1.5k sqft3032 N Cantlin Dr, Bloomington, IN 47404Off Market
- $383,7004 bd2 ba2.5k sqft3030 N Ruffys Way, Bloomington, IN 47404Off Market
- $324,4003 bd2 ba1.6k sqft3045 N Cantlin Dr, Bloomington, IN 47404Off Market
A local agent can set up tours, give advice and negotiate with sellers.
A local lender can help you make sure your offer is ready when you are.
Similar homes
- $405,0003 bd3 ba2.7k sqft4201 W Coffey Ln, Bloomington, IN 47404Active
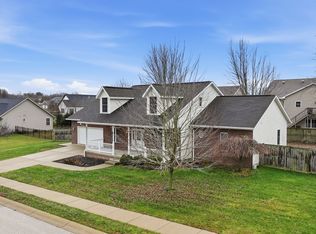 MLS ID #22077327, Dennis Weaver, My Agent. MIBOR as distributed by MLS GRID
 - $340,0003 bd3 ba1.6k sqft3096 N Natasha Dr, Bloomington, IN 47404Active
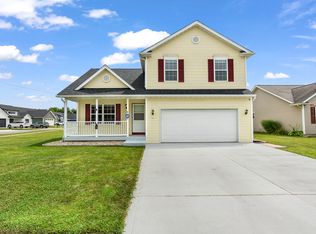 MLS ID #22117800, Elizabeth Kienzynski, F.C. Tucker Advantage, REALTOR. MIBOR as distributed by MLS GRID
 - $387,0003 bd2 ba1.9k sqft5118 N Echo Bnd, Bloomington, IN 47404For Sale
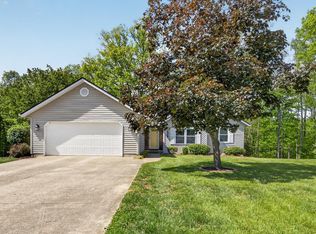 MLS ID #202615939, Grace David, Century 21 Scheetz - Bloomington. IRMLS
 - $464,9005 bd3 ba2.8k sqft3953 W Ribbon Ln, Bloomington, IN 47404For Sale
 MLS ID #202626302, Micah Heath, Keller Williams - Indy Metro South LLC. IRMLS
 - $339,0003 bd2 ba1.6k sqft3795 N Collins Dr, Bloomington, IN 47404For SaleMLS ID #202630073, Jim Stafford, Stafford Real Estate. IRMLS
- $368,0003 bd3 ba2.6k sqft4720 W Teresa Ln, Bloomington, IN 47404For SaleMLS ID #202632496, Laura Stevens, The Indiana Team LLC. IRMLS
- $365,0004 bd3 ba2.3k sqft7102 W Pinnacle Dr, Bloomington, IN 47404For SaleMLS ID #202629394, Sally Baird, Sterling Real Estate. IRMLS
- $415,0004 bd3 ba2k sqft2983 N Bankers Dr, Bloomington, IN 47408For SaleMLS ID #202625063, Carole Damon, Capital Realty, Inc.. IRMLS
- $375,0003 bd4 ba2.4k sqft4105 W Portage Trl, Bloomington, IN 47404For SaleMLS ID #202627457, Kelly Jones, Partners Realty Group. IRMLS
- $349,9004 bd3 ba2k sqft4977 N White River Dr, Bloomington, IN 47404For SaleMLS ID #202620419, Ryne Shadday, Century 21 Scheetz - Bloomington. IRMLS
- $319,9003 bd3 ba1.9k sqft4078 N Brookwood Dr, Bloomington, IN 47404For SaleMLS ID #202626119, Rebekah Sims, Century 21 Scheetz - Bloomington. IRMLS
- $350,0004 bd3 ba1.8k sqft840 W Rosewood Dr, Bloomington, IN 47404For SaleMLS ID #202627815, Tammy Druckemiller, RE/MAX Acclaimed Properties. IRMLS
- $365,0003 bd4 ba2.2k sqft7120 W Drift Ct, Bloomington, IN 47404For SaleMLS ID #202624273, Heather Bland, FC Tucker/Bloomington REALTORS. IRMLS
- $444,9004 bd3 ba2.1k sqft1214 S Donington Ct, Bloomington, IN 47401For SaleMLS ID #202631557, Ashton Hoene, F.C. Tucker Company. IRMLS
- $499,9004 bd4 ba2.5k sqft4285 N Hull Dr, Bloomington, IN 47404For SaleMLS ID #202603153, Janet Jin, RE/MAX Acclaimed Properties. IRMLS
- $429,9994 bd3 ba2.5k sqft5510 W Redbud Dr, Ellettsville, IN 47429For SaleMLS ID #202617817, Julie Davis, FC Tucker/Bloomington REALTORS. IRMLS
- $485,0003 bd3 ba3k sqft5365 W Cobblestone St, Bloomington, IN 47403For SaleMLS ID #202632784, Brian Thompson, FC Tucker/Bloomington REALTORS. IRMLS
- $632,0004 bd4 ba2.8k sqft4618 N Chatham Dr, Bloomington, IN 47404ActiveMLS ID #22110447, Christopher Fahy, Berkshire Hathaway Home. MIBOR as distributed by MLS GRID
- $399,0004 bd4 ba2.1k sqft7301 W Higgins Ct, Ellettsville, IN 47429For SaleMLS ID #202617024, Wanqing (Megan) Dohman, Dohman Team. IRMLS
- $429,9003 bd3 ba1.7k sqft6650 N Rhinestone Dr, Ellettsville, IN 47429For SaleMLS ID #202616666, Alex Root, FC Tucker/Bloomington REALTORS. IRMLS
