Seller is offering up to $5,000 toward buyer closing costs, an interest rate buy down, or flooring with an acceptable offer! Nearly 2,500 square feet of living space, a finished walkout basement, multiple outdoor living areas, and peaceful pond views create a home with room to truly spread out. The main level offers an inviting layout filled with natural light, while the kitchen features stainless steel appliances and a gas range. Upstairs, you’ll appreciate the convenience of laundry located near the bedrooms. The finished walkout lower level adds valuable flexible living space and features a wet bar, making it ideal for a family room, game room, home theater, guest space, or entertaining area. Step outside to enjoy multiple decks and a patio overlooking the pond, providing plenty of space for outdoor dining, entertaining, or simply relaxing. Additional highlights include a two car garage and two full and two half baths. Conveniently located with easy access to shopping, dining, schools, and major commuter routes. If you’ve been searching for generous living space, flexible areas, and outdoor spaces to enjoy, this one deserves a closer look.
Active
Price cut: $10K (9/30)
$340,000
4105 W Portage Trl, Bloomington, IN 47404
3beds
2,463sqft
Single Family Residence
Built in 1994
7,840 Square Feet Lot
$334,500 Zestimate®
$--/sqft
$-- HOA
What's special
Finished walkout basementWet barPeaceful pond viewsTwo car garageGas range
- 91 days
- 664
- 74
Zillow last checked:
Listing updated:
Listed by:
Kelly Jones Cell:812-606-6939,
Partners Realty Group
Source: IRMLS,MLS#: 202627457
Facts & features
Interior
Bedrooms & bathrooms
- Bedrooms: 3
- Bathrooms: 4
- Full bathrooms: 2
- 1/2 bathrooms: 2
Bedroom 1
- Level: Upper
Bedroom 2
- Level: Upper
Dining room
- Level: Main
- Area: 96
- Dimensions: 8 x 12
Kitchen
- Level: Main
- Area: 120
- Dimensions: 10 x 12
Living room
- Level: Main
- Area: 225
- Dimensions: 15 x 15
Office
- Level: Upper
- Area: 120
- Dimensions: 10 x 12
Heating
- Natural Gas, Forced Air
Cooling
- Central Air
Appliances
- Included: Dishwasher, Microwave, Refrigerator, Washer, Dryer-Electric, Gas Range
Features
- Bar, Ceiling Fan(s), Vaulted Ceiling(s), Tub and Separate Shower, Tub/Shower Combination
- Basement: Walk-Out Access,Finished,Block
- Number of fireplaces: 1
- Fireplace features: Living Room, Gas Log
Interior area
- Total structure area: 2,463
- Total interior livable area: 2,463 sqft
- Finished area above ground: 1,647
- Finished area below ground: 816
Video & virtual tour
Property
Parking
- Total spaces: 2
- Parking features: Attached
- Attached garage spaces: 2
Features
- Levels: Two
- Stories: 2
- Patio & porch: Deck, Porch Covered
- Has view: Yes
- View description: Water
- Has water view: Yes
- Water view: Water
- Waterfront features: Deck on Waterfront, Pond
Lot
- Size: 7,840 Square Feet
- Features: Irregular Lot, City/Town/Suburb
Details
- Additional structures: Garden Shed
- Parcel number: 530414103028.000011
Construction
Type & style
- Home type: SingleFamily
- Property subtype: Single Family Residence
Materials
- Vinyl Siding
- Roof: Shingle
Condition
- New construction: No
- Year built: 1994
Utilities & green energy
- Sewer: City
- Water: City
Community & HOA
Community
- Subdivision: Autumn Grove
Location
- Region: Bloomington
Financial & listing details
- Tax assessed value: $342,500
- Annual tax amount: $2,501
- Date on market: 7/10/2026
- Listing terms: Cash,Conventional,FHA,VA Loan
Estimated market value
$334,500
$318,000 - $351,000
$2,597/mo
Price history
| Date | Event | Price |
|---|---|---|
| 9/30/2026 | Price change | $340,000-2.9% |
Source:  IRMLS #202627457 Report a problem IRMLS #202627457 Report a problem | ||
| 9/3/2026 | Price change | $350,000-5.1% |
Source: IRMLS #202627457 Report a problem | ||
| 8/25/2026 | Price change | $369,000-1.6% |
Source: IRMLS #202627457 Report a problem | ||
| 7/30/2026 | Price change | $375,000-3.8% |
Source: IRMLS #202627457 Report a problem | ||
| 7/10/2026 | Listed for sale | $389,900+52.9% |
Source: IRMLS #202627457 Report a problem | ||
| 7/11/2018 | Listing removed | $255,000$104/sqft |
Source: RE/MAX ACCLAIMED PROPERTIES #201816546 Report a problem | ||
| 5/21/2018 | Price change | $255,000-1.5%$104/sqft |
Source: RE/MAX Acclaimed Properties #201816546 Report a problem | ||
| 4/26/2018 | Listed for sale | $259,000$105/sqft |
Source: RE/MAX Acclaimed Properties #201816546 Report a problem | ||
Public tax history
| Year | Property taxes | Tax assessment |
|---|---|---|
| 2025 | $2,885 +1.9% | $342,500 -1% |
| 2024 | $2,831 -15.4% | $346,100 +3% |
| 2023 | $3,346 +26.5% | $336,100 -7.6% |
| 2022 | $2,645 +4.7% | $363,600 +27% |
| 2021 | $2,525 +15.3% | $286,200 +4% |
| 2020 | $2,190 +22.4% | $275,100 +8.7% |
| 2019 | $1,790 -55.9% | $253,100 +19.3% |
| 2018 | $4,061 +183.4% | $212,200 +1.1% |
| 2017 | $1,433 | $209,900 +5% |
| 2016 | $1,433 -7.4% | $200,000 +2.4% |
| 2014 | $1,548 +3.9% | $195,300 +0.5% |
| 2013 | $1,491 +1.3% | $194,300 -3.9% |
| 2012 | $1,471 +1.9% | $202,200 +7.6% |
| 2011 | $1,444 +0.6% | $187,900 +4.9% |
| 2010 | $1,435 +41% | $179,100 +1.5% |
| 2009 | $1,017 -18.2% | $176,500 +4.1% |
| 2007 | $1,243 | $169,500 +6.7% |
| 2006 | -- | $158,800 +15% |
| 2005 | -- | $138,100 |
Find assessor info on the county website
Monthly payment
Est. payment
Payment breakdown
Explore the cost of this home by adjusting the details. Changes won't be saved.Climate risks
Neighborhood: 47404
Nearby schools
Schools provided by the listing agent
- Elementary: Edgewood
- Middle: Edgewood
- High: Edgewood
- District: Richland-Bean Blossom Community Schools
Source: IRMLS. This data may not be complete. We recommend contacting the local school district to confirm school assignments for this home.
- $348,4004 bd2 ba2.5k sqft4107 W Portage Trl, Bloomington, IN 47404Off Market
- $351,5003 bd3 ba2.6k sqft4103 W Portage Trl, Bloomington, IN 47404Off Market
- $335,0004 bd3 ba2.3k sqft4106 W Portage Trl, Bloomington, IN 47404Off Market

- $341,3005 bd2 ba2.4k sqft4104 W Portage Trl, Bloomington, IN 47404Off Market

Similar homes
- $319,9003 bd3 ba1.9k sqft4078 N Brookwood Dr, Bloomington, IN 47404For Sale
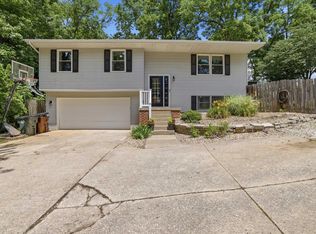 MLS ID #202626119, Rebekah Sims, Century 21 Scheetz - Bloomington. IRMLS
 - $375,0003 bd2 ba1.9k sqft5118 N Echo Bnd, Bloomington, IN 47404For Sale
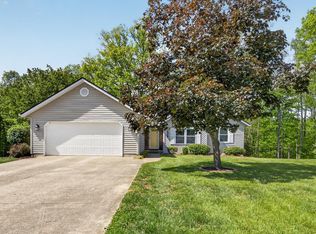 MLS ID #202615939, Grace David, Century 21 Scheetz - Bloomington. IRMLS
 - $385,0004 bd3 ba2.4k sqft4659 N Shadow Wood Dr, Bloomington, IN 47404For Sale
 MLS ID #202636956, Pilar Taylor, The Indiana Team LLC. IRMLS
 - $365,0004 bd3 ba2.3k sqft7102 W Pinnacle Dr, Bloomington, IN 47404For Sale
 MLS ID #202629394, Sally Baird, Sterling Real Estate. IRMLS
 - $414,9005 bd3 ba3.3k sqft3500 W Springwood Ct, Bloomington, IN 47404For Sale
 MLS ID #109801, BRANDON HALLECK, CENTURY 21 ELITE. THAAR
