Located in the desirable Shelburne neighborhood, this beautiful home offers a wonderful combination of style, comfort, and convenience. The welcoming living room features soaring ceilings, rich hardwood floors, and a stunning fireplace that creates a beautiful focal point. Large windows fill the main living areas with natural light, enhancing the home's open and inviting feel. The spacious kitchen is well-designed for everyday living and entertaining, featuring a large center island with seating, a cozy breakfast nook, and a painted island that adds a stylish touch. The main-level primary suite includes a generous walk-in closet and a spacious en-suite bath. Upstairs, two additional bedrooms are complemented by a versatile loft that offers flexibility as a home office, media room, hobby space, or additional guest room. The outdoor living space is just as impressive, with a large back deck overlooking mature trees—an inviting setting for relaxing, dining outdoors, or enjoying the changing seasons. Recent exterior power washing and fresh lawn maintenance have enhanced the home's curb appeal, making it ready for its next owner. Conveniently located near shopping, dining, and I-69, this home combines a sought-after neighborhood setting with easy access to everyday amenities.
Active
Price cut: $11K (10/1)
$399,000
4645 N Chatham Dr, Bloomington, IN 47404
4beds
2,160sqft
Single Family Residence
Built in 1994
0.41 Acres Lot
$392,800 Zestimate®
$--/sqft
$-- HOA
What's special
Stunning fireplaceVersatile loftMain-level primary suiteCozy breakfast nookSoaring ceilingsGenerous walk-in closetSpacious en-suite bath
- 276 days
- 958
- 62
Zillow last checked:
Listing updated:
Listed by:
Courtney Mullis Cell:812-327-0650,
Berkshire Hathaway HomeServices Indiana Realty-Bloomington
Source: IRMLS,MLS#: 202601133
Facts & features
Interior
Bedrooms & bathrooms
- Bedrooms: 4
- Bathrooms: 3
- Full bathrooms: 2
- 1/2 bathrooms: 1
- Main level bedrooms: 1
Bedroom 1
- Level: Main
Bedroom 2
- Level: Upper
Dining room
- Level: Main
- Area: 126
- Dimensions: 14 x 9
Kitchen
- Level: Main
- Area: 150
- Dimensions: 15 x 10
Living room
- Level: Main
- Area: 240
- Dimensions: 16 x 15
Heating
- Natural Gas, Forced Air
Cooling
- Central Air
Appliances
- Included: Dishwasher, Refrigerator, Washer, Electric Range
- Laundry: Main Level
Features
- Breakfast Bar, Ceiling-9+, Walk-In Closet(s), Eat-in Kitchen, Kitchen Island, Open Floorplan, Main Level Bedroom Suite
- Flooring: Hardwood, Carpet
- Basement: Crawl Space
- Number of fireplaces: 1
- Fireplace features: Living Room
Interior area
- Total structure area: 2,160
- Total interior livable area: 2,160 sqft
- Finished area above ground: 2,160
- Finished area below ground: 0
Video & virtual tour
Property
Parking
- Total spaces: 2
- Parking features: Attached, Concrete
- Attached garage spaces: 2
- Has uncovered spaces: Yes
Features
- Levels: Two
- Stories: 2
- Patio & porch: Deck, Porch Covered
Lot
- Size: 0.41 Acres
- Features: Irregular Lot, Few Trees, City/Town/Suburb
Details
- Parcel number: 530518307010.000004
Construction
Type & style
- Home type: SingleFamily
- Property subtype: Single Family Residence
Materials
- Brick, Vinyl Siding
- Roof: Asphalt,Dimensional Shingles
Condition
- New construction: No
- Year built: 1994
Utilities & green energy
- Electric: Duke Energy Indiana
- Gas: CenterPoint Energy
- Sewer: Public Sewer
- Water: Public, Ellettsville Water Sewage
Community & HOA
Community
- Subdivision: Shelburne
Location
- Region: Bloomington
Financial & listing details
- Tax assessed value: $342,700
- Annual tax amount: $2,619
- Date on market: 1/12/2026
Estimated market value
$392,800
$373,000 - $412,000
$2,735/mo
Price history
| Date | Event | Price |
|---|---|---|
| 10/1/2026 | Price change | $399,000-2.7% |
Source:  IRMLS #202601133 Report a problem IRMLS #202601133 Report a problem | ||
| 7/27/2026 | Price change | $410,000-1.2% |
Source: IRMLS #202601133 Report a problem | ||
| 5/18/2026 | Price change | $415,000-2.4% |
Source: IRMLS #202601133 Report a problem | ||
| 3/30/2026 | Price change | $425,000-1.2% |
Source: IRMLS #202601133 Report a problem | ||
| 2/3/2026 | Price change | $430,000-2.3% |
Source: IRMLS #202601133 Report a problem | ||
| 1/12/2026 | Listed for sale | $440,000+49.2% |
Source: IRMLS #202601133 Report a problem | ||
| 1/8/2021 | Sold | $295,000-1.6%$137/sqft |
Source: Agent Provided Report a problem | ||
| 10/12/2020 | Listed for sale | $299,900+26.8%$139/sqft |
Source: The JuanSells.com Realty Co #202041377 Report a problem | ||
| 2/3/2017 | Listing removed | $236,500$109/sqft |
Source: Owner Report a problem | ||
| 2/3/2017 | Listed for sale | $236,500$109/sqft |
Source: Owner Report a problem | ||
| 1/25/2017 | Sold | $236,500$109/sqft |
Source: Agent Provided Report a problem | ||
| 12/17/2016 | Pending sale | $236,500$109/sqft |
Source: Owner Report a problem | ||
| 12/14/2016 | Listed for sale | $236,500+1.9%$109/sqft |
Source: Owner Report a problem | ||
| 5/31/2016 | Sold | $232,000-1.2%$107/sqft |
Source: Agent Provided Report a problem | ||
| 4/12/2016 | Pending sale | $234,900$109/sqft |
Source: RE/MAX Realty Professionals #201614331 Report a problem | ||
| 4/7/2016 | Listed for sale | $234,900$109/sqft |
Source: RE/MAX Realty Professionals #201614331 Report a problem | ||
Public tax history
| Year | Property taxes | Tax assessment |
|---|---|---|
| 2025 | $2,543 +5.2% | $342,700 +1.4% |
| 2024 | $2,417 +4% | $338,000 +4.7% |
| 2023 | $2,325 +16.8% | $322,800 +6.5% |
| 2022 | $1,990 +4.5% | $303,200 +14.6% |
| 2021 | $1,904 +9% | $264,500 +7.2% |
| 2020 | $1,746 +0.3% | $246,800 +5.6% |
| 2019 | $1,740 +13.6% | $233,800 +5% |
| 2018 | $1,532 +19.2% | $222,700 +11% |
| 2017 | $1,286 | $200,600 +2.5% |
| 2016 | $1,286 +4.7% | $195,700 +6.4% |
| 2014 | $1,228 +3.6% | $183,900 +4% |
| 2013 | $1,185 +3.2% | $176,900 +1.3% |
| 2012 | $1,148 -11.1% | $174,700 -10.4% |
| 2011 | $1,292 -16.4% | $194,900 -11.5% |
| 2010 | $1,545 +7.3% | $220,300 -0.2% |
| 2009 | $1,440 +15.5% | $220,700 +4.3% |
| 2007 | $1,246 | $211,700 +10.4% |
| 2006 | -- | $191,800 +19.9% |
| 2005 | -- | $160,000 |
Find assessor info on the county website
Monthly payment
Est. payment
Payment breakdown
Explore the cost of this home by adjusting the details. Changes won't be saved.Climate risks
Neighborhood: 47404
Nearby schools
Schools provided by the listing agent
- Elementary: Arlington Heights
- Middle: Tri-North
- High: Bloomington North
- District: Monroe County Community School Corp.
Source: IRMLS. This data may not be complete. We recommend contacting the local school district to confirm school assignments for this home.
- $440,6003 bd2 ba2.9k sqft4635 N Chatham Dr, Bloomington, IN 47404Off Market
- $567,3004 bd3 ba2.8k sqft4711 N Chatham Dr, Bloomington, IN 47404Off Market
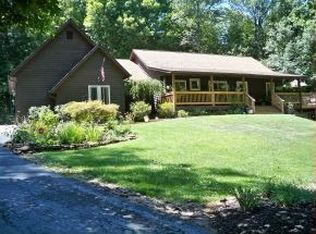
- $354,9002 bd2 ba1.6k sqft4625 N Chatham Dr, Bloomington, IN 47404Off Market
- $380,6003 bd2 ba1.9k sqft4642 N Chatham Dr, Bloomington, IN 47404Off Market
Similar homes
- $399,5004 bd3 ba2.1k sqft4049 W Mary Ellis St, Bloomington, IN 47404Active
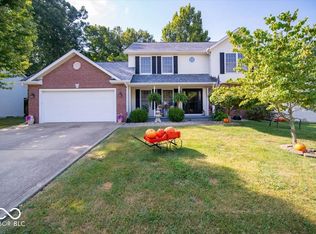 MLS ID #22123130, Denise Sinn-Ott, Keller Williams Indy Metro Partners. MIBOR as distributed by MLS GRID
 - $385,0004 bd3 ba2.4k sqft4659 N Shadow Wood Dr, Bloomington, IN 47404For Sale
 MLS ID #202636956, Pilar Taylor, The Indiana Team LLC. IRMLS
 - $414,0002 bd2 ba1.5k sqft1780 W Lancaster Dr, Bloomington, IN 47404For Sale
 MLS ID #202635228, Alice Chastain, RE/MAX Acclaimed Properties. IRMLS
 - $434,0004 bd4 ba3.1k sqft4777 N White River Dr, Bloomington, IN 47404For Sale
 MLS ID #202635422, Alice Chastain, RE/MAX Acclaimed Properties. IRMLS
