Beautifully Updated Bloomington Brick Ranch on 1.29 Acres – Exceptional One-Level Living! Enjoy the best of both worlds—peaceful, private living on 1.29 acres in a quiet subdivision just off Maple Grove Road, with convenient access to Bloomington, Indiana University, and I-69. This beautifully maintained brick ranch is especially well suited for those seeking easy, accessible living, with just two steps from the attached garage into the home and everything conveniently located on one level inside. With no interior stairs and no carpet, the home offers a comfortable layout that can accommodate a variety of lifestyles and mobility needs. The spacious great room is the heart of the home, featuring a cathedral ceiling, hardwood flooring, and a fireplace converted to gas logs. A new exterior door provides easy access to the patio and outdoor living areas. The updated kitchen combines style and function with KraftMaid cabinetry, quartz countertops, high-grade stainless steel appliances, and an oversized dining area—perfect for everyday living and entertaining. Two generously sized bedrooms include a spacious primary suite with an updated bath, ample closet space, and blackout blinds. Additional improvements include custom windows throughout, updated LVP flooring with no carpet, fresh interior and exterior paint, a remodeled hall bathroom, and a new water heater. The welcoming front porch has also been thoughtfully enhanced with decorative yet functional railing, a distinctive corrugated metal ceiling, and finished risers on the front steps, adding both character and curb appeal. Outdoor living is equally appealing, with a large patio, newly added gazebo, privacy fence, garden shed, and fire-pit area providing multiple spaces to relax or entertain. The circular driveway has been completely repaved and offers abundant parking. An oversized attached garage with a new garage door opener features an extra-tall door designed to accommodate larger trucks and other oversized vehicles. With its minimal steps from the garage, convenient one-level interior layout, spacious lot, extensive updates, and desirable location, this exceptional ranch offers a rare combination of privacy, comfort, accessibility, and convenience. Exclusions: Hot tub, window treatments with the exception of the blackout blinds, and vanity mirrors in the primary bath.
Active
Price cut: $14K (9/21)
$414,000
1780 W Lancaster Dr, Bloomington, IN 47404
2beds
1,552sqft
Single Family Residence
Built in 1992
1.29 Acres Lot
$398,700 Zestimate®
$--/sqft
$-- HOA
What's special
Privacy fenceLarge patioDecorative yet functional railingQuartz countertopsSpacious great roomGarden shedTwo generously sized bedrooms
- 49 days
- 370
- 24
Zillow last checked:
Listing updated:
Listed by:
Alice Chastain Cell:812-322-6256,
RE/MAX Acclaimed Properties,
David Chastain,
RE/MAX Acclaimed Properties
Source: IRMLS,MLS#: 202635228
Facts & features
Interior
Bedrooms & bathrooms
- Bedrooms: 2
- Bathrooms: 2
- Full bathrooms: 2
- Main level bedrooms: 2
Bedroom 1
- Level: Main
Bedroom 2
- Level: Main
Dining room
- Level: Main
- Area: 154
- Dimensions: 14 x 11
Kitchen
- Level: Main
- Area: 168
- Dimensions: 14 x 12
Living room
- Level: Main
- Area: 375
- Dimensions: 25 x 15
Heating
- Natural Gas
Cooling
- Central Air
Appliances
- Included: Dishwasher, Microwave, Refrigerator, Washer, Dryer-Electric, Gas Range, Gas Water Heater
- Laundry: Electric Dryer Hookup, Main Level, Washer Hookup
Features
- Breakfast Bar, Ceiling Fan(s), Vaulted Ceiling(s), Countertops-Solid Surf, Kitchen Island, Main Level Bedroom Suite, Custom Cabinetry
- Basement: Crawl Space,Block
- Number of fireplaces: 1
- Fireplace features: Living Room
Interior area
- Total structure area: 1,552
- Total interior livable area: 1,552 sqft
- Finished area above ground: 1,552
- Finished area below ground: 0
Video & virtual tour
Property
Parking
- Total spaces: 2
- Parking features: Attached, Garage Door Opener, Asphalt, Circular Driveway
- Attached garage spaces: 2
- Has uncovered spaces: Yes
Features
- Levels: One
- Stories: 1
- Patio & porch: Patio, Porch Covered, Porch
- Exterior features: Fire Pit
- Fencing: Chain Link,Privacy
Lot
- Size: 1.29 Acres
- Features: Cul-De-Sac, Sloped, 0-2.9999, City/Town/Suburb
Details
- Additional structures: Garden Shed
- Parcel number: 530518401072.000004
Construction
Type & style
- Home type: SingleFamily
- Architectural style: Contemporary,Ranch
- Property subtype: Single Family Residence
Materials
- Brick, Fiber Cement
Condition
- New construction: No
- Year built: 1992
Utilities & green energy
- Electric: Duke Energy Indiana
- Gas: CenterPoint Energy
- Sewer: Septic Tank
- Water: Public, Ellettsville Water Sewage
Community & HOA
Community
- Subdivision: Lancaster Park
Location
- Region: Bloomington
Financial & listing details
- Tax assessed value: $264,000
- Annual tax amount: $1,830
- Date on market: 8/27/2026
- Listing terms: Cash,Conventional,FHA,VA Loan
- Road surface type: Asphalt
Estimated market value
$398,700
$379,000 - $419,000
$1,697/mo
Price history
| Date | Event | Price |
|---|---|---|
| 9/21/2026 | Price change | $414,000-3.3% |
Source:  IRMLS #202635228 Report a problem IRMLS #202635228 Report a problem | ||
| 8/27/2026 | Listed for sale | $428,000 |
Source: IRMLS #202635228 Report a problem | ||
| 8/27/2026 | Listing removed | $428,000 |
Source: IRMLS #202632849 Report a problem | ||
| 8/12/2026 | Listed for sale | $428,000+19.7% |
Source: IRMLS #202632849 Report a problem | ||
| 9/9/2024 | Sold | $357,500-2.1% |
Source: IRMLS #202412593 Report a problem | ||
| 4/20/2024 | Listing removed | -- |
Source: Zillow Rentals Report a problem | ||
| 4/16/2024 | Listed for sale | $365,000+22.1% |
Source: IRMLS #202412593 Report a problem | ||
| 2/17/2024 | Listed for rent | $2,000$1/sqft |
Source: Zillow Rentals Report a problem | ||
| 4/14/2022 | Listed for sale | $299,000+68% |
Source: IRMLS #202213027 Report a problem | ||
| 5/1/2017 | Sold | $178,000-1.1%$115/sqft |
Source: Agent Provided Report a problem | ||
| 1/27/2017 | Listed for sale | $179,900+2.9%$116/sqft |
Source: 812RealEstate.com #201703307 Report a problem | ||
| 11/30/2015 | Listing removed | $174,900$113/sqft |
Source: RE/MAX Realty Professionals #201534713 Report a problem | ||
| 10/1/2015 | Price change | $174,900-2.8%$113/sqft |
Source: RE/MAX Realty Professionals #201534713 Report a problem | ||
| 7/23/2015 | Listed for sale | $179,900$116/sqft |
Source: RE/MAX Realty Professionals #201534713 Report a problem | ||
| 6/18/2014 | Listing removed | $179,900$116/sqft |
Source: RE/MAX Realty Professionals #201313598 Report a problem | ||
| 9/19/2013 | Listed for sale | $179,900+0.5%$116/sqft |
Source: RE/MAX Realty Professionals #201313598 Report a problem | ||
| 8/6/2013 | Listing removed | $179,000$115/sqft |
Source: RE/MAX Acclaimed Properties #418396 Report a problem | ||
| 3/6/2013 | Listed for sale | $179,000$115/sqft |
Source: RE/MAX Acclaimed Properties #20130986 Report a problem | ||
Public tax history
| Year | Property taxes | Tax assessment |
|---|---|---|
| 2025 | $1,891 +5.3% | $264,000 +0.6% |
| 2024 | $1,795 +9.5% | $262,400 +4.9% |
| 2023 | $1,640 +3.2% | $250,100 +10% |
| 2022 | $1,590 +2% | $227,300 +3.2% |
| 2021 | $1,558 +16.7% | $220,300 +4.9% |
| 2020 | $1,335 +1.2% | $210,000 +10.8% |
| 2019 | $1,319 +18.2% | $189,500 +5.9% |
| 2018 | $1,116 +8.9% | $178,900 +13.1% |
| 2017 | $1,025 | $158,200 +1.4% |
| 2016 | $1,025 +6% | $156,000 +3.9% |
| 2014 | $967 -0.6% | $150,100 +0.9% |
| 2013 | $972 +2% | $148,800 +0.2% |
| 2012 | $953 +2.3% | $148,500 -0.8% |
| 2011 | $931 -1.8% | $149,700 |
| 2010 | $948 +7.6% | $149,700 |
| 2009 | $881 | $149,700 |
Find assessor info on the county website
Monthly payment
Est. payment
Payment breakdown
Explore the cost of this home by adjusting the details. Changes won't be saved.Climate risks
Neighborhood: 47404
Nearby schools
Schools provided by the listing agent
- Elementary: Arlington Heights
- Middle: Tri-North
- High: Bloomington North
- District: Monroe County Community School Corp.
Source: IRMLS. This data may not be complete. We recommend contacting the local school district to confirm school assignments for this home.
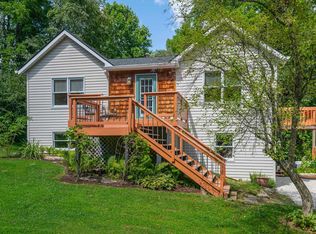
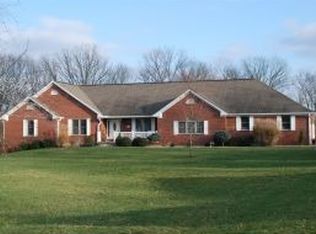
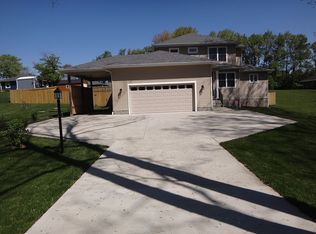
Similar homes
- $399,0004 bd3 ba2.1k sqft4645 N Chatham Dr, Bloomington, IN 47404For Sale
 MLS ID #202601133, Courtney Mullis, Berkshire Hathaway HomeServices Indiana Realty-Bloomington. IRMLS
 - $399,5004 bd3 ba2.1k sqft4049 W Mary Ellis St, Bloomington, IN 47404Active
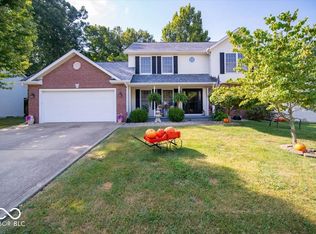 MLS ID #22123130, Denise Sinn-Ott, Keller Williams Indy Metro Partners. MIBOR as distributed by MLS GRID
 - $388,5003 bd3 ba2.1k sqft1010 W 7th St, Bloomington, IN 47404For Sale
 MLS ID #202633473, Lindsey Norris, Century 21 Scheetz - Bloomington. IRMLS
 - $369,9004 bd3 ba1.8k sqft7290 W Upland Ct, Bloomington, IN 47404For Sale
 MLS ID #202634828, Lucas Teague, RE/MAX Acclaimed Properties. IRMLS
