Vaulted ceilings, an open-concept layout, and beautiful wood flooring throughout make this 3-bedroom, 2-bath ranch in desirable Canada Park a standout. Offering 1,735 square feet of comfortable living space, the home features a spacious primary suite, solid-surface countertops, a stylish tile backsplash, and a stainless steel appliance package. Major updates include a roof approximately 6 years old and an HVAC system replaced just 2 years ago. Step outside to enjoy the expansive deck and fully fenced backyard—perfect for entertaining, pets, or play. Ideally located near Indiana University, downtown Bloomington, parks, schools, and all the dining, shopping, and conveniences of the Eastside, this move-in ready home offers exceptional value in an outstanding location. Don't miss this affordable opportunity!
Active
$364,900
3244 S Southern Oaks Dr, Bloomington, IN 47401
3beds
1,706sqft
Single Family Residence
Built in 1997
0.25 Acres Lot
$358,900 Zestimate®
$--/sqft
$-- HOA
What's special
- 4 days
- 437
- 20
Zillow last checked:
Listing updated:
Listed by:
Andy Walker Cell:812-325-1290,
RE/MAX Acclaimed Properties
Source: IRMLS,MLS#: 202636719
Facts & features
Interior
Bedrooms & bathrooms
- Bedrooms: 3
- Bathrooms: 2
- Full bathrooms: 2
- Main level bedrooms: 3
Bedroom 1
- Level: Main
Bedroom 2
- Level: Main
Dining room
- Level: Main
- Area: 140
- Dimensions: 14 x 10
Kitchen
- Level: Main
- Area: 252
- Dimensions: 21 x 12
Living room
- Level: Main
- Area: 306
- Dimensions: 18 x 17
Heating
- Natural Gas, Forced Air
Cooling
- Central Air
Appliances
- Included: Disposal, Dishwasher, Microwave, Refrigerator, Gas Range, Gas Water Heater
- Laundry: Main Level
Features
- 1st Bdrm En Suite, Ceiling Fan(s), Vaulted Ceiling(s), Walk-In Closet(s), Countertops-Solid Surf, Eat-in Kitchen, Entrance Foyer, Double Vanity, Formal Dining Room
- Flooring: Hardwood
- Windows: Blinds
- Has basement: No
- Has fireplace: No
Interior area
- Total structure area: 1,706
- Total interior livable area: 1,706 sqft
- Finished area above ground: 1,706
- Finished area below ground: 0
Video & virtual tour
Property
Parking
- Total spaces: 2
- Parking features: Attached, Garage Door Opener, Concrete
- Attached garage spaces: 2
- Has uncovered spaces: Yes
Features
- Levels: One
- Stories: 1
- Patio & porch: Deck
- Fencing: Partial,Chain Link
Lot
- Size: 0.25 Acres
- Features: 0-2.9999, City/Town/Suburb, Landscaped
Details
- Additional structures: Shed
- Parcel number: 530815101010.000009
- Zoning: R2
Construction
Type & style
- Home type: SingleFamily
- Architectural style: Ranch
- Property subtype: Single Family Residence
Materials
- Brick, Vinyl Siding
- Foundation: Slab
- Roof: Shingle
Condition
- New construction: No
- Year built: 1997
Utilities & green energy
- Electric: Duke Energy Indiana
- Gas: CenterPoint Energy
- Sewer: Public Sewer
- Water: City, Bloomington City Utility
- Utilities for property: Cable Available
Community & HOA
Community
- Features: Sidewalks
- Subdivision: Canada Park
Location
- Region: Bloomington
Financial & listing details
- Tax assessed value: $345,000
- Annual tax amount: $6,820
- Date on market: 9/4/2026
- Listing terms: Cash,Conventional,FHA,VA Loan
Estimated market value
$358,900
$341,000 - $377,000
$2,142/mo
Price history
| Date | Event | Price |
|---|---|---|
| 9/4/2026 | Listed for sale | $364,900-1.4% |
Source:  IRMLS #202636719 Report a problem IRMLS #202636719 Report a problem | ||
| 9/4/2026 | Listing removed | $369,900 |
Source: IRMLS #202622220 Report a problem | ||
| 7/13/2026 | Price change | $369,900-2.6% |
Source: IRMLS #202622220 Report a problem | ||
| 6/24/2026 | Price change | $379,900-5% |
Source: IRMLS #202622220 Report a problem | ||
| 6/8/2026 | Price change | $399,900+21.2% |
Source: IRMLS #202622220 Report a problem | ||
| 11/17/2021 | Pending sale | $330,000 |
Source: IRMLS #202143123 Report a problem | ||
| 10/13/2021 | Listed for sale | $330,000 |
Source: IRMLS #202143123 Report a problem | ||
Public tax history
| Year | Property taxes | Tax assessment |
|---|---|---|
| 2025 | $7,038 -2.5% | $345,000 +0.3% |
| 2024 | $7,222 +10.2% | $343,800 +0.7% |
| 2023 | $6,552 +126.8% | $341,300 +5.5% |
| 2022 | $2,888 +3.6% | $323,600 +17.5% |
| 2021 | $2,788 +20.2% | $275,300 +3.9% |
| 2020 | $2,319 +2.4% | $265,000 +20.3% |
| 2019 | $2,265 +0.5% | $220,300 +2.5% |
| 2018 | $2,255 +13.2% | $215,000 +0.4% |
| 2017 | $1,993 | $214,200 +2.7% |
| 2016 | $1,993 +8.9% | $208,600 +12.6% |
| 2014 | $1,829 +16.2% | $185,200 -0.1% |
| 2013 | $1,574 +2.5% | $185,300 -0.1% |
| 2012 | $1,535 +4.2% | $185,500 |
| 2011 | $1,472 +4.9% | $185,500 +2.9% |
| 2010 | $1,404 +12.1% | $180,300 +1.7% |
| 2009 | $1,252 +5.9% | $177,200 +4.3% |
| 2007 | $1,183 | $169,900 +0.6% |
| 2006 | -- | $168,900 +17.5% |
| 2005 | -- | $143,800 |
Find assessor info on the county website
Monthly payment
Est. payment
Payment breakdown
Explore the cost of this home by adjusting the details. Changes won't be saved.Climate risks
Neighborhood: 47401
Nearby schools
Schools provided by the listing agent
- Elementary: Childs
- Middle: Jackson Creek
- High: Bloomington South
- District: Monroe County Community School Corp.
Source: IRMLS. This data may not be complete. We recommend contacting the local school district to confirm school assignments for this home.
- $429,5003 bd2 ba2.5k sqft3240 S Southern Oaks Dr, Bloomington, IN 47401Off Market
- $370,1003 bd3 ba1.5k sqft3248 S Southern Oaks Dr, Bloomington, IN 47401Off Market
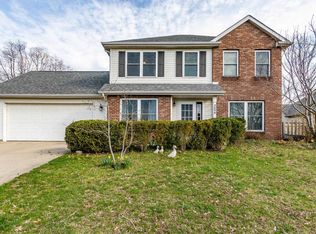
- $403,9003 bd2 ba1.6k sqft3252 S Southern Oaks Dr, Bloomington, IN 47401Off Market

- $355,9003 bd2 ba1.5k sqft3236 S Southern Oaks Dr, Bloomington, IN 47401Off Market
Similar homes
- $329,9003 bd2 ba1.4k sqft1515 E Dunstan Dr, Bloomington, IN 47401For Sale
 MLS ID #202627051, Jamie Morris, Century 21 Scheetz - Bloomington. IRMLS
 - $390,0004 bd3 ba2k sqft3800 S Christa Ct, Bloomington, IN 47401For Sale
 MLS ID #202621156, Lance DaSilva, Century 21 Scheetz - Bloomington. IRMLS
 - $365,9004 bd3 ba2.3k sqft2683 S Isabel Ct, Bloomington, IN 47403Active
 MLS ID #22124019, Monica Proenza, eXp Realty, LLC. MIBOR as distributed by MLS GRID
 - $439,9003 bd3 ba1.9k sqft2903 E Daniel St, Bloomington, IN 47401For Sale
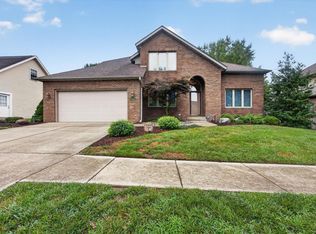 MLS ID #202633423, Bryan Paine, RE/MAX Acclaimed Properties. IRMLS
