This stunning property is a true nature lover's paradise, offering a rare blend of spacious, elegant living on a full partially wooded acre in a quiet cul de sac. This completely turn key 3 bed, 3 bath home has vaulted ceilings, lower level great room with wet bar in a beautiful walk out basement, gorgeous deck and pergola, an oversized 3 bay garage, a brand new HVAC and a new roof. The bedrooms are all on one level with renovated bathrooms including a primary ensuite. The living room flows into the open concept kitchen with stainless appliances which leads to a cozy three season room leading to the spacious back deck with panoramic backyard views. Just minutes from Lake Monroe, this unique property presents the perfect balance of privacy and convenience. Come check it out today!
Active
Price cut: $15K (8/8)
$399,900
2955 E Carowinds Ct, Bloomington, IN 47401
3beds
2,062sqft
Single Family Residence
Built in 1981
1 Acres Lot
$391,400 Zestimate®
$--/sqft
$-- HOA
What's special
Full partially wooded acreCozy three season roomBeautiful walk out basementSpacious elegant livingVaulted ceilingsGorgeous deck and pergolaStainless appliances
- 77 days
- 1,317
- 60
Zillow last checked:
Listing updated:
Listed by:
Tim Ballard alignedpg@gmail.com,
Cornerstone Realtors
Source: IRMLS,MLS#: 202624787
Facts & features
Interior
Bedrooms & bathrooms
- Bedrooms: 3
- Bathrooms: 3
- Full bathrooms: 3
Bedroom 1
- Level: Upper
Bedroom 2
- Level: Upper
Dining room
- Level: Upper
- Area: 100
- Dimensions: 10 x 10
Family room
- Level: Lower
- Area: 396
- Dimensions: 22 x 18
Kitchen
- Level: Upper
- Area: 144
- Dimensions: 12 x 12
Living room
- Level: Upper
- Area: 182
- Dimensions: 14 x 13
Office
- Level: Lower
- Area: 288
- Dimensions: 24 x 12
Heating
- Electric, Forced Air
Cooling
- Central Air
Appliances
- Included: Disposal, Dishwasher, Microwave, Refrigerator, Washer, Dryer-Electric, Electric Oven, Electric Range, Electric Water Heater
- Laundry: Sink
Features
- Laminate Counters, Stone Counters, Stand Up Shower, Tub/Shower Combination
- Flooring: Carpet, Laminate, Tile
- Windows: Double Pane Windows
- Basement: Full,Walk-Out Access,Finished,Block
- Number of fireplaces: 1
- Fireplace features: Den, Basement, Wood Burning Stove
Interior area
- Total structure area: 2,062
- Total interior livable area: 2,062 sqft
- Finished area above ground: 1,054
- Finished area below ground: 1,008
Video & virtual tour
Property
Parking
- Total spaces: 3
- Parking features: Attached, Garage Door Opener, RV Access/Parking, Heated Garage, Garage Utilities, Concrete
- Attached garage spaces: 3
- Has uncovered spaces: Yes
Features
- Levels: Bi-Level
- Patio & porch: Deck
- Exterior features: Fire Pit, Workshop
Lot
- Size: 1 Acres
- Dimensions: 100X436
- Features: Level, Few Trees, Rural Subdivision, Landscaped
Details
- Parcel number: 531111201020.000006
Construction
Type & style
- Home type: SingleFamily
- Property subtype: Single Family Residence
Materials
- Stone, Vinyl Siding
- Roof: Asphalt,Shingle
Condition
- New construction: No
- Year built: 1981
Utilities & green energy
- Electric: Duke Energy Indiana
- Sewer: Septic Tank
- Water: City, Southern Monroe Water
Community & HOA
Community
- Security: Smoke Detector(s)
- Subdivision: Shiloh Estates
Location
- Region: Bloomington
Financial & listing details
- Tax assessed value: $282,600
- Annual tax amount: $2,000
- Date on market: 6/23/2026
- Listing terms: Blanket,Cash,Conventional,FHA,USDA Loan,2nd Mortgage,VA Loan,Wrap Around
Estimated market value
$391,400
$372,000 - $411,000
$2,629/mo
Price history
| Date | Event | Price |
|---|---|---|
| 8/8/2026 | Price change | $399,900-3.6% |
Source:  IRMLS #202624787 Report a problem IRMLS #202624787 Report a problem | ||
| 7/13/2026 | Price change | $414,900-1.2% |
Source: IRMLS #202624787 Report a problem | ||
| 6/14/2026 | Price change | $419,900-1.2% |
Source: IRMLS #202617409 Report a problem | ||
| 5/8/2026 | Listed for sale | $424,900-50% |
Source: IRMLS #202617409 Report a problem | ||
| 4/25/2017 | Listing removed | $849,900$412/sqft |
Source: FC Tucker/Bloomington REALTORS #201717056 Report a problem | ||
| 4/24/2017 | Listed for sale | $849,900$412/sqft |
Source: FC Tucker/Bloomington REALTORS #201717056 Report a problem | ||
Public tax history
| Year | Property taxes | Tax assessment |
|---|---|---|
| 2025 | $2,032 +5.3% | $282,600 +2.5% |
| 2024 | $1,931 +19.5% | $275,700 +4.9% |
| 2023 | $1,616 +13.1% | $262,800 +18.6% |
| 2022 | $1,429 -5.1% | $221,600 +11% |
| 2021 | $1,506 +18.4% | $199,600 -0.5% |
| 2020 | $1,272 +2.6% | $200,700 +2.6% |
| 2019 | $1,240 +2.5% | $195,700 +5% |
| 2018 | $1,209 +6.3% | $186,400 +2% |
| 2017 | $1,138 | $182,800 +1.9% |
| 2016 | $1,138 +4.8% | $179,400 +3.2% |
| 2014 | $1,085 +1.8% | $173,800 +0.9% |
| 2013 | $1,067 +4.5% | $172,200 +1.8% |
| 2012 | $1,021 -10.1% | $169,200 -7.3% |
| 2011 | $1,136 +24.1% | $182,600 +14.6% |
| 2010 | $915 +0.6% | $159,300 -5.5% |
| 2009 | $910 +1.6% | $168,500 +0.7% |
| 2007 | $896 | $167,400 +3.4% |
| 2006 | -- | $161,900 +35% |
| 2005 | -- | $119,900 |
Find assessor info on the county website
Monthly payment
Est. payment
Payment breakdown
Explore the cost of this home by adjusting the details. Changes won't be saved.Climate risks
Neighborhood: Smithville-Sanders
Nearby schools
Schools provided by the listing agent
- Elementary: Lakeview
- Middle: Jackson Creek
- High: Bloomington South
- District: Monroe County Community School Corp.
Source: IRMLS. This data may not be complete. We recommend contacting the local school district to confirm school assignments for this home.
- $389,9004 bd3 ba2.3k sqft2925 E Carowinds Ct, Bloomington, IN 47401For Sale
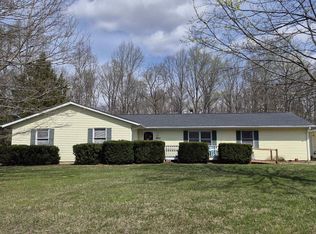
- $336,8003 bd2 ba2k sqft2930 E Carowinds Ct, Bloomington, IN 47401Off Market
- $270,5002 bd3 ba1k sqft2950 E Carowinds Ct, Bloomington, IN 47401Off Market
- $216,3003 bd1 ba1k sqft3291 E Carowinds Ct, Bloomington, IN 47401Off Market
Similar homes
- $379,9003 bd2 ba2.2k sqft790 E Dillman Rd, Bloomington, IN 47401For Sale
 MLS ID #202623746, AJ Bowlen, RE/MAX Acclaimed Properties. IRMLS
 - $399,9004 bd3 ba2.1k sqft3511 S Wellington Dr, Bloomington, IN 47401For Sale
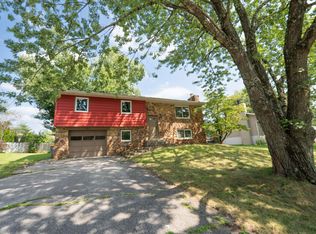 MLS ID #202635531, Kathy Scheid, The Indiana Team LLC. IRMLS
 - $364,9003 bd2 ba1.7k sqft3244 S Southern Oaks Dr, Bloomington, IN 47401For Sale
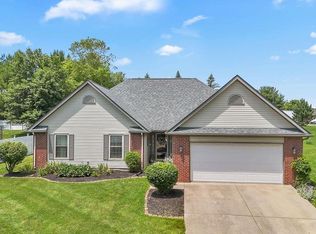 MLS ID #202636719, Andy Walker, RE/MAX Acclaimed Properties. IRMLS
 - $390,0004 bd3 ba2k sqft3800 S Christa Ct, Bloomington, IN 47401For Sale
 MLS ID #202621156, Lance DaSilva, Century 21 Scheetz - Bloomington. IRMLS
