This popular Gentry Estates home is located on a quiet cul-de-sac on Bloomington’s east side. This refreshed home with a fireplace has a modern circular floor plan with updated kitchen with pantry storage, modern style, nice hybrid flooring, and volume ceiling. The formal living room and dining room transition seamlessly to the entertaining kitchen and powder room with vessel sink. The upper level four bedrooms are large in scale and have fantastic storage. The primary suite has skylights, volume ceiling and a spa bath with soaking tub and freestanding shower. The dressing room is walk-in and overscaled for ease of storage. The oversized garage has pulled down storage with flooring for extra off-season space. Gentry Estates is one of Bloomington‘s favorite neighborhoods and has a wonderful neighborhood pool and neighborhood basketball court great for summer activities. Enjoy great proximity to Indiana University, College Mall, and Bloomington‘s cultural activities
Active
Price cut: $10K (9/9)
$379,000
1020 S Gentry Ct, Bloomington, IN 47401
4beds
1,848sqft
Single Family Residence
Built in 1987
0.27 Acres Lot
$375,000 Zestimate®
$--/sqft
$25/mo HOA
What's special
Modern styleFantastic storageDining roomModern circular floor planVolume ceilingRefreshed homeQuiet cul-de-sac
- 167 days
- 345
- 22
Zillow last checked:
Listing updated:
Listed by:
Jeff Franklin franklin@tuckerbloomington.com,
FC Tucker/Bloomington REALTORS
Source: IRMLS,MLS#: 202615554
Facts & features
Interior
Bedrooms & bathrooms
- Bedrooms: 4
- Bathrooms: 3
- Full bathrooms: 2
- 1/2 bathrooms: 1
Bedroom 1
- Level: Upper
Bedroom 2
- Level: Upper
Dining room
- Level: Main
- Area: 144
- Dimensions: 12 x 12
Family room
- Level: Main
- Area: 176
- Dimensions: 16 x 11
Kitchen
- Level: Main
- Area: 112
- Dimensions: 14 x 8
Living room
- Level: Main
- Area: 204
- Dimensions: 17 x 12
Heating
- Natural Gas, Forced Air
Cooling
- Central Air
Appliances
- Included: Disposal, Range/Oven Hook Up Gas
Features
- Breakfast Bar, Ceiling Fan(s), Vaulted Ceiling(s), Double Vanity, Tub and Separate Shower, Tub/Shower Combination, Formal Dining Room
- Windows: Skylight(s)
- Basement: Crawl Space
- Number of fireplaces: 2
- Fireplace features: Living Room
Interior area
- Total structure area: 1,848
- Total interior livable area: 1,848 sqft
- Finished area above ground: 1,848
- Finished area below ground: 0
Video & virtual tour
Property
Parking
- Total spaces: 2
- Parking features: Attached
- Attached garage spaces: 2
Features
- Levels: Two
- Stories: 2
- Patio & porch: Porch
Lot
- Size: 0.27 Acres
- Features: Irregular Lot
Details
- Additional structures: Shed
- Parcel number: 530801301013.000009
Construction
Type & style
- Home type: SingleFamily
- Property subtype: Single Family Residence
Materials
- Brick, Vinyl Siding
Condition
- New construction: No
- Year built: 1987
Utilities & green energy
- Electric: Duke Energy Indiana
- Gas: CenterPoint Energy
- Sewer: City
- Water: City, Bloomington City Utility
Community & HOA
Community
- Subdivision: Gentry Estates
HOA
- Has HOA: Yes
- HOA fee: $300 annually
Location
- Region: Bloomington
Financial & listing details
- Tax assessed value: $348,500
- Annual tax amount: $3,789
- Date on market: 4/29/2026
Estimated market value
$375,000
$356,000 - $394,000
$2,556/mo
Price history
| Date | Event | Price |
|---|---|---|
| 9/9/2026 | Price change | $379,000-2.6% |
Source:  IRMLS #202615554 Report a problem IRMLS #202615554 Report a problem | ||
| 6/22/2026 | Price change | $389,000-2.5% |
Source: IRMLS #202615554 Report a problem | ||
| 4/29/2026 | Listed for sale | $399,000+36.2% |
Source: IRMLS #202615554 Report a problem | ||
| 4/15/2019 | Sold | $293,000+1.4%$159/sqft |
Source: Agent Provided Report a problem | ||
| 3/5/2019 | Listed for sale | $289,000+75.2%$156/sqft |
Source: Millican Real Estate, LLC #201907571 Report a problem | ||
| 12/22/2018 | Sold | $165,000-5.7%$89/sqft |
Source: Agent Provided Report a problem | ||
| 11/2/2018 | Listed for sale | $175,000$95/sqft |
Source: White & Co Real Estate #201849111 Report a problem | ||
Public tax history
| Year | Property taxes | Tax assessment |
|---|---|---|
| 2025 | $3,789 -12.3% | $348,500 -1.1% |
| 2024 | $4,320 +12.5% | $352,200 -11% |
| 2023 | $3,839 +22.1% | $395,800 +12.9% |
| 2022 | $3,143 +6.3% | $350,500 +17% |
| 2021 | $2,958 +29.2% | $299,600 +6.5% |
| 2020 | $2,290 -65.3% | $281,300 +26.3% |
| 2019 | $6,595 +79.7% | $222,700 -4.2% |
| 2018 | $3,670 +69.9% | $232,500 +1.3% |
| 2017 | $2,160 | $229,500 +5.2% |
| 2016 | $2,160 +4.1% | $218,200 +7% |
| 2014 | $2,075 +10% | $204,000 +4.8% |
| 2013 | $1,886 +2.8% | $194,700 +0.1% |
| 2012 | $1,835 +19.2% | $194,600 +10.3% |
| 2011 | $1,539 +2.8% | $176,400 +1.7% |
| 2010 | $1,498 +11.7% | $173,500 +1.7% |
| 2009 | $1,341 +21.3% | $170,600 +3.6% |
| 2007 | $1,105 | $164,700 +4.3% |
| 2006 | -- | $157,900 +14.2% |
| 2005 | -- | $138,300 |
Find assessor info on the county website
Monthly payment
Est. payment
Payment breakdown
Explore the cost of this home by adjusting the details. Changes won't be saved.Climate risks
Neighborhood: Gentry Estates
Nearby schools
Schools provided by the listing agent
- Elementary: Rogers/Binford
- Middle: Tri-North
- High: Bloomington North
- District: Monroe County Community School Corp.
Source: IRMLS. This data may not be complete. We recommend contacting the local school district to confirm school assignments for this home.
Similar homes
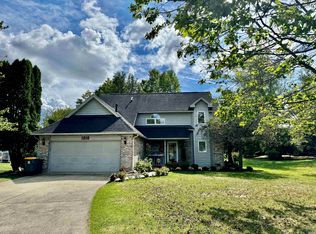
- $385,0004 bd3 ba1.8k sqft1049 S Graywell Dr, Bloomington, IN 47401For Sale
 MLS ID #202634971, Kristen Tallent, Stellar Realty Group. IRMLS
 - $354,9003 bd2 ba1.7k sqft3244 S Southern Oaks Dr, Bloomington, IN 47401For Sale
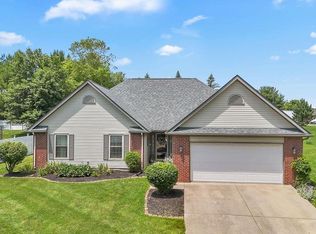 MLS ID #202642274, Andy Walker, RE/MAX Acclaimed Properties. IRMLS
 - $399,9003 bd3 ba2.1k sqft4310 E Morningside Dr, Bloomington, IN 47408For Sale
 MLS ID #202641020, Zakary Szymanski, Stellar Realty Group. IRMLS
 - $375,0005 bd3 ba2.6k sqft119 S Glenwood Ave W, Bloomington, IN 47408For Sale
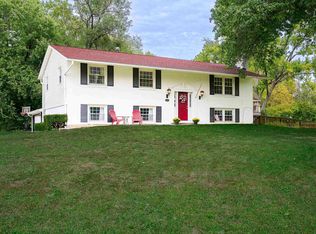 MLS ID #202641175, Kate Miller, Century 21 Scheetz - Bloomington. IRMLS
