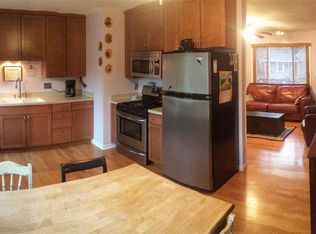
SELLER IS OFFERING 3% OF THE PURCHASE PRICE TOWARDS RATE BUY DOWN, CONCESSIONS OR UPDATES! Tucked into a sought-after community just minutes from IU and within walking distance of downtown, shops, and restaurants, this spacious 3-bedroom, 2.5-bath home offers a rare combination of space, privacy, and convenience. From the moment you step inside, you'll find a comfortable layout designed for everyday living, with oversized bedrooms, walk-in closets, and plenty of storage throughout. The main-level primary suite is a true retreat, featuring a private en suite with a separate tub and shower, walk-in closet, and sliding glass doors that open directly to the new Trex deck. The kitchen is the heart of the home, with an open floor plan, hardwood floors, pantry, and new stainless steel appliances, including a new induction range. The main-level laundry adds even more convenience. Each bedroom offers its own walk-in closet, while additional features include a metal roof, added insulation for improved efficiency, newer water heater, and reverse osmosis water system in the kitchen. Outside, you'll find a detached storage building and convenient alley parking. With its spacious rooms, thoughtful updates, natural setting, and incredible location, this is a home that offers both a place to settle in and a lifestyle you'll love. Come see for yourself why this one is worth a closer look!
Active
Price cut: $500 (9/29)
$388,500
1010 W 7th St, Bloomington, IN 47404
3beds
2,184sqft
Single Family Residence
Built in 2004
9,147 Square Feet Lot
$-- Zestimate®
$--/sqft
$-- HOA
What's special
Oversized bedroomsWalk-in closetsNatural settingDetached storage buildingMain-level primary suiteMetal roofPlenty of storage throughout
- 48 days
- 999
- 40
Likely to sell faster than
Zillow last checked:
Listing updated:
Listed by:
Lindsey Norris Cell:317-956-2590,
Century 21 Scheetz - Bloomington
Source: IRMLS,MLS#: 202633473
Facts & features
Interior
Bedrooms & bathrooms
- Bedrooms: 3
- Bathrooms: 3
- Full bathrooms: 2
- 1/2 bathrooms: 1
- Main level bedrooms: 2
Bedroom 1
- Level: Main
Bedroom 2
- Level: Upper
Dining room
- Level: Main
- Area: 143
- Dimensions: 13 x 11
Kitchen
- Level: Main
- Area: 130
- Dimensions: 13 x 10
Living room
- Level: Main
- Area: 286
- Dimensions: 22 x 13
Heating
- Natural Gas, Forced Air
Cooling
- Central Air
Appliances
- Included: Dishwasher, Microwave, Refrigerator, Washer, Dryer-Electric, Electric Oven, Electric Water Heater
Features
- Flooring: Hardwood, Carpet
- Basement: Crawl Space,Block
- Has fireplace: No
- Fireplace features: None
Interior area
- Total structure area: 2,184
- Total interior livable area: 2,184 sqft
- Finished area above ground: 2,184
- Finished area below ground: 0
Video & virtual tour
Property
Features
- Levels: One and One Half
- Stories: 1.5
- Fencing: Privacy
Lot
- Size: 9,147 Square Feet
- Features: Level
Details
- Additional structures: Shed
- Parcel number: 530532404002.000005
Construction
Type & style
- Home type: SingleFamily
- Property subtype: Single Family Residence
Materials
- Vinyl Siding
- Roof: Metal
Condition
- New construction: No
- Year built: 2004
Utilities & green energy
- Sewer: City
- Water: City
Community & HOA
Community
- Subdivision: Prospect Hill Near West Side
Location
- Region: Bloomington
Financial & listing details
- Tax assessed value: $368,500
- Annual tax amount: $3,604
- Date on market: 8/17/2026
Estimated market value
Not available
Estimated sales range
Not available
Not available
Price history
| Date | Event | Price |
|---|---|---|
| 9/29/2026 | Price change | $388,500-0.1% |
Source:  IRMLS #202633473 Report a problem IRMLS #202633473 Report a problem | ||
| 9/9/2026 | Price change | $389,000-2.5% |
Source: IRMLS #202633473 Report a problem | ||
| 8/17/2026 | Listed for sale | $399,000+28400% |
Source: IRMLS #202633473 Report a problem | ||
| 1/4/2019 | Sold | $1,400$1/sqft |
Source: Public Record Report a problem | ||
Public tax history
| Year | Property taxes | Tax assessment |
|---|---|---|
| 2025 | $4,121 +6.2% | $368,500 -2.5% |
| 2024 | $3,882 +8.3% | $378,100 +4.9% |
| 2023 | $3,583 +28.2% | $360,500 +11.5% |
| 2022 | $2,795 +8.2% | $323,400 +22.6% |
| 2021 | $2,583 +6.8% | $263,800 +8.4% |
| 2020 | $2,419 +2.8% | $243,300 +7.2% |
| 2019 | $2,354 +4.5% | $226,900 +2.9% |
| 2018 | $2,252 +5.4% | $220,500 +3.9% |
| 2017 | $2,137 | $212,300 +0.4% |
| 2016 | $2,137 +1.3% | $211,500 +3.2% |
| 2014 | $2,109 +7.7% | $204,900 +3.1% |
| 2013 | $1,959 +5.4% | $198,800 +1.9% |
| 2012 | $1,858 +3.9% | $195,000 |
| 2011 | $1,788 +0.3% | $195,000 -0.1% |
| 2010 | $1,783 +15.4% | $195,100 +4.3% |
| 2009 | $1,545 +26.6% | $187,100 +7.3% |
| 2007 | $1,220 | $174,300 +7.7% |
| 2006 | -- | $161,900 |
Find assessor info on the county website
Monthly payment
Est. payment
Payment breakdown
Explore the cost of this home by adjusting the details. Changes won't be saved.Climate risks
Neighborhood: Near West Side
Nearby schools
Schools provided by the listing agent
- Elementary: Fairview
- Middle: Tri-North
- High: Bloomington North
- District: Monroe County Community School Corp.
Source: IRMLS. This data may not be complete. We recommend contacting the local school district to confirm school assignments for this home.
Similar homes
- $399,9003 bd3 ba2.1k sqft4310 E Morningside Dr, Bloomington, IN 47408For Sale
 MLS ID #202641020, Zakary Szymanski, Stellar Realty Group. IRMLS
 - $385,0004 bd3 ba2.4k sqft4659 N Shadow Wood Dr, Bloomington, IN 47404For Sale
 MLS ID #202636956, Pilar Taylor, The Indiana Team LLC. IRMLS
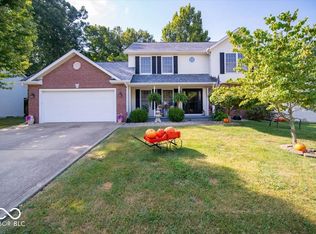
 - $399,5004 bd3 ba2.1k sqft4049 W Mary Ellis St, Bloomington, IN 47404Active
 MLS ID #22123130, Denise Sinn-Ott, Keller Williams Indy Metro Partners. MIBOR as distributed by MLS GRID
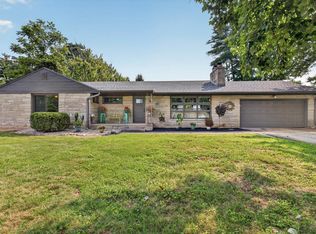
 - $389,0003 bd3 ba2.8k sqft2430 N Fritz Dr, Bloomington, IN 47408For Sale
 MLS ID #202632526, Jackie Mack, RE/MAX Acclaimed Properties. IRMLS
