Welcome to this charming stone-front home, offering 1,851 square feet of living space on nearly half an acre! This 4-bedroom, 3-bath home features an open, easy-flowing layout with generously sized bedrooms throughout, giving you plenty of room to spread out. Step outside to a large, fully fenced backyard built for both play and entertaining, complete with 3 yard barns for all your outdoor storage needs. One barn is even finished inside, creating a cozy bonus space perfect for a hangout spot, hobby room, or home office away from home! Tucked between two great communities, you're less than 2 miles from Edgewood Schools and the town of Ellettsville, and just 9 miles from Indiana University's campus in Bloomington, giving you small-town quiet with easy access to everything both towns have to offer. This one checks all the boxes and is move-in ready for you. Schedule your showing today!
Active
Price cut: $5K (9/23)
$369,900
7290 W Upland Ct, Bloomington, IN 47404
4beds
1,851sqft
Single Family Residence
Built in 2006
0.28 Acres Lot
$363,400 Zestimate®
$--/sqft
$-- HOA
What's special
Generously sized bedroomsStone-front homeOpen easy-flowing layoutNearly half an acreLarge fully fenced backyard
- 56 days
- 368
- 44
Likely to sell faster than
Zillow last checked:
Listing updated:
Listed by:
Lucas Teague cell:812-361-3456,
RE/MAX Acclaimed Properties
Source: IRMLS,MLS#: 202634828
Facts & features
Interior
Bedrooms & bathrooms
- Bedrooms: 4
- Bathrooms: 3
- Full bathrooms: 2
- 1/2 bathrooms: 1
Bedroom 1
- Level: Upper
Bedroom 2
- Level: Upper
Dining room
- Level: Main
- Area: 110
- Dimensions: 10 x 11
Kitchen
- Level: Main
- Area: 168
- Dimensions: 14 x 12
Living room
- Level: Main
- Area: 285
- Dimensions: 19 x 15
Heating
- Electric, Forced Air
Cooling
- Central Air
Appliances
- Included: Range/Oven Hook Up Elec, Dishwasher, Microwave, Refrigerator, Washer, Dryer-Electric, Electric Range
- Laundry: Electric Dryer Hookup, Washer Hookup
Features
- 1st Bdrm En Suite, Ceiling Fan(s), Vaulted Ceiling(s), Walk-In Closet(s), Entrance Foyer, Tub/Shower Combination, Formal Dining Room
- Flooring: Vinyl
- Basement: Crawl Space,Concrete
- Has fireplace: No
Interior area
- Total structure area: 1,851
- Total interior livable area: 1,851 sqft
- Finished area above ground: 1,851
- Finished area below ground: 0
Video & virtual tour
Property
Parking
- Total spaces: 2
- Parking features: Attached, Concrete
- Attached garage spaces: 2
- Has uncovered spaces: Yes
Features
- Levels: Two
- Stories: 2
- Patio & porch: Deck, Patio, Porch Covered
- Fencing: Wood
Lot
- Size: 0.28 Acres
- Features: Irregular Lot, City/Town/Suburb
Details
- Additional structures: Shed
- Parcel number: 530416100032.000013
Construction
Type & style
- Home type: SingleFamily
- Property subtype: Single Family Residence
Materials
- Stone, Vinyl Siding
- Roof: Asphalt
Condition
- New construction: No
- Year built: 2006
Utilities & green energy
- Electric: Duke Energy Indiana
- Sewer: Public Sewer
- Water: City, Ellettsville Water Sewage
Community & HOA
Community
- Security: Security System
- Subdivision: Prominence Pointe
Location
- Region: Bloomington
Financial & listing details
- Tax assessed value: $296,100
- Annual tax amount: $2,664
- Date on market: 8/25/2026
- Listing terms: Cash,Conventional,FHA,VA Loan
Estimated market value
$363,400
$345,000 - $382,000
$2,273/mo
Price history
| Date | Event | Price |
|---|---|---|
| 9/23/2026 | Price change | $369,900-1.3% |
Source:  IRMLS #202634828 Report a problem IRMLS #202634828 Report a problem | ||
| 8/25/2026 | Listed for sale | $374,900+10.3% |
Source: IRMLS #202634828 Report a problem | ||
| 4/10/2024 | Sold | $340,000+0% |
Source: IRMLS #202407790 Report a problem | ||
| 3/11/2024 | Listed for sale | $339,900+41.7% |
Source: IRMLS #202407790 Report a problem | ||
| 12/6/2019 | Listing removed | $239,900$130/sqft |
Source: RE/MAX Acclaimed Properties #201945492 Report a problem | ||
| 10/29/2019 | Price change | $239,900-2.1%$130/sqft |
Source: RE/MAX Acclaimed Properties #201945492 Report a problem | ||
| 10/15/2019 | Listed for sale | $245,000$132/sqft |
Source: RE/MAX Acclaimed Properties #201945492 Report a problem | ||
Public tax history
| Year | Property taxes | Tax assessment |
|---|---|---|
| 2025 | $2,977 +9.7% | $296,100 -0.5% |
| 2024 | $2,713 +3.7% | $297,700 +9.7% |
| 2023 | $2,616 +18.7% | $271,300 +3.7% |
| 2022 | $2,203 +3.1% | $261,600 +18.7% |
| 2021 | $2,137 +9.2% | $220,300 +3.1% |
| 2020 | $1,957 +8.5% | $213,700 +9.2% |
| 2019 | $1,804 +1.5% | $195,700 +8.5% |
| 2018 | $1,777 +4% | $180,400 +1.5% |
| 2017 | $1,709 | $177,700 +1.8% |
| 2016 | $1,709 +4.6% | $174,600 +6.9% |
| 2014 | $1,634 -2.6% | $163,400 -2.6% |
| 2013 | $1,678 +4.4% | $167,800 +1.3% |
| 2012 | $1,607 -4% | $165,700 -1.1% |
| 2011 | $1,675 | $167,500 |
| 2010 | $1,675 +19.2% | $167,500 |
| 2009 | $1,405 +2.8% | $167,500 +5.3% |
| 2007 | $1,367 | $159,100 |
Find assessor info on the county website
Monthly payment
Est. payment
Payment breakdown
Explore the cost of this home by adjusting the details. Changes won't be saved.Climate risks
Neighborhood: 47404
Nearby schools
Schools provided by the listing agent
- Elementary: Edgewood
- Middle: Edgewood
- High: Edgewood
- District: Richland-Bean Blossom Community Schools
Source: IRMLS. This data may not be complete. We recommend contacting the local school district to confirm school assignments for this home.
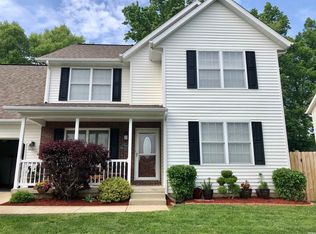
Similar homes
- $365,0004 bd3 ba2.3k sqft7102 W Pinnacle Dr, Bloomington, IN 47404For Sale
 MLS ID #202629394, Sally Baird, Sterling Real Estate. IRMLS
 - $362,0003 bd4 ba2.2k sqft7120 W Drift Ct, Bloomington, IN 47404For Sale
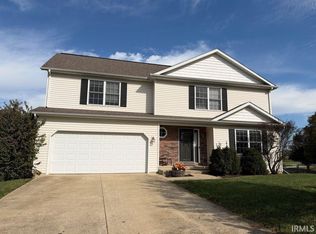 MLS ID #202624273, Heather Bland, FC Tucker/Bloomington REALTORS. IRMLS
 - $385,0004 bd3 ba2.4k sqft4659 N Shadow Wood Dr, Bloomington, IN 47404For Sale
 MLS ID #202636956, Pilar Taylor, The Indiana Team LLC. IRMLS
 - $375,0003 bd2 ba1.9k sqft5118 N Echo Bnd, Bloomington, IN 47404For Sale
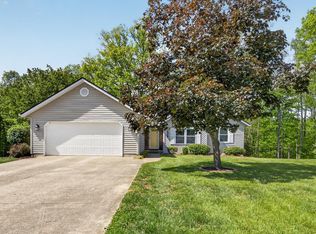 MLS ID #202615939, Grace David, Century 21 Scheetz - Bloomington. IRMLS
